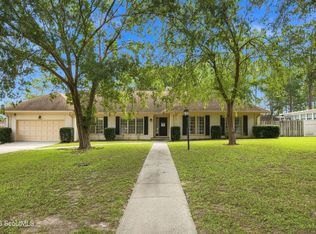
Welcome to this spacious 3-bedroom, 2-bath home featuring a desirable split-bedroom floor plan and an abundance of indoor and outdoor living space. Inside, vaulted ceilings create an open, airy feel throughout the main living areas. The inviting great room offers a fireplace and easy access to a bright sunroom lined with windows and French doors. A separate formal dining room provides additional space for entertaining. The kitchen features plentiful wood cabinetry, a decorative tile backsplash, stainless-steel appliances, a breakfast bar, and an adjoining dining area filled with natural light. The private primary suite includes a tray ceiling and an en-suite bath with dual vessel sinks, a soaking tub, separate shower, walk-in closet, and private water closet. Two additional bedrooms and a second full bath are located on the opposite side of the home. Additional highlights include an interior laundry room, ceiling fans, a two-car garage, and mature landscaping. Step outside to an expansive covered deck with multiple ceiling fans-an ideal setting for relaxing or entertaining-overlooking a shaded backyard with established trees, garden paths, and additional covered outdoor space. This home offers a versatile layout with plenty of room to make it your own.
Active
Price cut: $4.9K (9/21)
$275,000
3473 Robin Rdg, Waycross, GA 31503
3beds
2,148sqft
Single Family Residence, High Rise
Built in 1999
0.38 Acres Lot
$273,500 Zestimate®
$128/sqft
$-- HOA
What's special
Two-car garageGarden pathsDesirable split-bedroom floor planInviting great roomSeparate formal dining roomBreakfast barCeiling fans
- 47 days
- 301
- 15
Zillow last checked:
Listing updated:
Listed by:
Wendy Mattox 912-281-7781,
NextHome Grace and Grit
Source: GAMLS,MLS#: 10826596
Facts & features
Interior
Bedrooms & bathrooms
- Bedrooms: 3
- Bathrooms: 2
- Full bathrooms: 2
- Main level bathrooms: 2
- Main level bedrooms: 3
Rooms
- Room types: Sun Room
Heating
- Central
Cooling
- Central Air
Appliances
- Included: Dishwasher, Oven/Range (Combo), Refrigerator
- Laundry: Mud Room
Features
- Double Vanity, Separate Shower, Split Bedroom Plan, Walk-In Closet(s)
- Flooring: Carpet, Laminate
- Basement: None
- Number of fireplaces: 1
- Fireplace features: Gas Log
Interior area
- Total structure area: 2,148
- Total interior livable area: 2,148 sqft
- Finished area above ground: 2,148
- Finished area below ground: 0
Property
Parking
- Parking features: Attached, Garage
- Has attached garage: Yes
Features
- Levels: One
- Stories: 1
- Has spa: Yes
- Spa features: Bath
Lot
- Size: 0.38 Acres
- Features: Other
Details
- Parcel number: 054F01 087
Construction
Type & style
- Home type: SingleFamily
- Architectural style: Traditional
- Property subtype: Single Family Residence, High Rise
- Attached to another structure: Yes
Materials
- Wood Siding
- Roof: Other
Condition
- Resale
- New construction: No
- Year built: 1999
Utilities & green energy
- Sewer: Public Sewer
- Water: Public
- Utilities for property: Other
Community & HOA
Community
- Features: None
- Subdivision: None
HOA
- Has HOA: No
- Services included: None
Location
- Region: Waycross
Financial & listing details
- Price per square foot: $128/sqft
- Annual tax amount: $1,525
- Date on market: 8/14/2026
- Cumulative days on market: 47 days
- Listing agreement: Exclusive Right To Sell
Estimated market value
$273,500
$260,000 - $287,000
$1,808/mo
Price history
| Date | Event | Price |
|---|---|---|
| 9/21/2026 | Price change | $275,000-1.8%$128/sqft |
Source:  GAMLS #10826596 Report a problem GAMLS #10826596 Report a problem | ||
| 9/15/2026 | Price change | $279,900-1.8%$130/sqft |
Source: GAMLS #10826596 Report a problem | ||
| 8/15/2026 | Listed for sale | $285,000$133/sqft |
Source: Scout MLS #2001893 Report a problem | ||
Public tax history
Tax history is unavailable.
Monthly payment
Est. payment
Payment breakdown
Explore the cost of this home by adjusting the details. Changes won't be saved.Climate risks
Neighborhood: 31503
Nearby schools
Schools provided by the listing agent
- Elementary: Williams Heights
- Middle: Waycross
- High: Ware
Source: GAMLS. This data may not be complete. We recommend contacting the local school district to confirm school assignments for this home.
Similar homes
- $271,0003 bd2 ba1.8k sqft1249 Riverdale Dr, Waycross, GA 31503Active

 MLS ID #10788191, Clayton Thomas, Crossway Realty. GAMLS
 - $279,0003 bd2 ba1.9k sqft1616 Moss Creek Rd, Waycross, GA 31501For Sale
 MLS ID #2002278, Ryder Rouse, Rouse Realty, LLC. Scout MLS
 - $279,0003 bd2 ba1.7k sqft9890 Central Ave, Waycross, GA 31503Active
 MLS ID #10841039, Sheri Bashlor, eXp Realty. GAMLS
 - $279,9004 bd3 ba2.2k sqft1007 Dogwood Dr, Waycross, GA 31501For Sale
 MLS ID #2002398, Heather Fluker, eXp Realty, LLC. Scout MLS
 - $350,0003 bd2 ba2.1k sqft932 Hitching Post Ln, Waycross, GA 31503ActiveMLS ID #10846968, Wendy Mattox, NextHome Grace and Grit. GAMLS
- $269,9004 bd3 ba2.6k sqft1708 City Blvd, Waycross, GA 31501ActiveMLS ID #10798732, Sheri Bashlor, eXp Realty. GAMLS
- $289,9003 bd2 ba2.6k sqft1804 Danora Dr, Waycross, GA 31501ActiveMLS ID #10816740, Angela A Strickland, Crossway Realty. GAMLS
- $219,0003 bd2 ba1.4k sqft4484 Central Ave, Waycross, GA 31503ActiveMLS ID #10790617, Sheri Bashlor, eXp Realty. GAMLS
- $329,0003 bd2 ba1.4k sqft3929 Memorial Dr, Waycross, GA 31503ActiveMLS ID #10840749, Marie E Bowen, South + East Properties. GAMLS
- $249,0003 bd2 ba2.3k sqft808 Seminole Trl, Waycross, GA 31501ActiveMLS ID #10786947, M. Brent Hopkins, Mossy Oak Properties Coastal. GAMLS
- $275,0003 bd3 ba3k sqft1613 Camellia Dr, Waycross, GA 31501ActiveMLS ID #10682275, Wendy Mattox, NextHome Grace and Grit. GAMLS
- $269,9003 bd2 ba2.7k sqft1304 Hill St, Waycross, GA 31501ActiveMLS ID #10799843, Trevor Thoele, Crossway Realty. GAMLS
- $284,9003 bd2 ba1.7k sqft2027 Ellis Ln, Blackshear, GA 31516ActiveMLS ID #10843193, Alli Sweat, South + East Properties. GAMLS
- $264,9003 bd2 ba1.5k sqft2300 Walnut Ln, Waycross, GA 31501ActiveMLS ID #10845326, Brian Lloyd, RE/MAX First Coast. GAMLS
