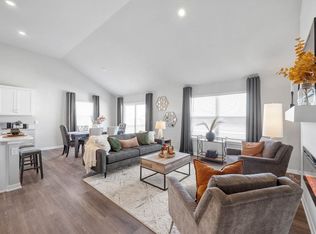
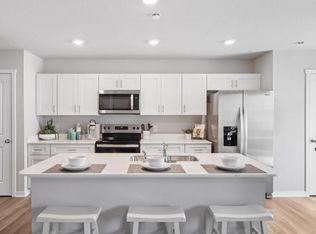
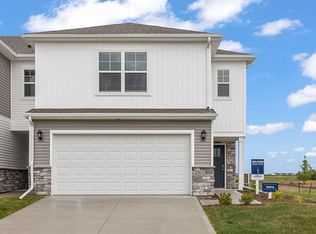
Hate yard work? Hate shoveling? Want a view and large open living space? Then this townhome is for you! The sellers have enhanced this home with above garage door storage, deco lighting, alarm.com automated thermostat, front door, garage door and in home light control. Storage is abundant, with a walk in pantry, walk in primary closet, and wide under the stair storage. And to top it all off, the back deck looks out on a pond!
For sale
$310,000
14215 Bentwood Dr, Urbandale, IA 50323
3beds
1,400sqft
Townhouse
Built in 2024
1,742 Square Feet Lot
$-- Zestimate®
$221/sqft
$225/mo HOA
What's special
Above garage door storageLarge open living spaceWalk in pantryDeco lightingWalk in primary closet
- 3 days |
- 140 |
- 4 |
Likely to sell faster than
Zillow last checked:
Listing updated:
Listed by:
Trista Wilson (515)249-3202,
Zealty Home Advisors
Source: DMMLS,MLS#: 747166 Originating MLS: Des Moines Area Association of REALTORS
Originating MLS: Des Moines Area Association of REALTORSFacts & features
Interior
Bedrooms & bathrooms
- Bedrooms: 3
- Bathrooms: 3
- Full bathrooms: 3
Heating
- Electric, Forced Air, Gas
Cooling
- Central Air
Appliances
- Included: Dryer, Dishwasher, Microwave, Refrigerator, Stove, Washer
Features
- Flooring: Carpet, Hardwood
- Basement: Finished,Walk-Out Access
- Number of fireplaces: 1
- Fireplace features: Electric
Interior area
- Total structure area: 1,400
- Total interior livable area: 1,400 sqft
- Finished area below ground: 480
Property
Parking
- Total spaces: 2
- Parking features: Attached, Garage, Two Car Garage
- Attached garage spaces: 2
Features
- Patio & porch: Deck
- Exterior features: Deck
Lot
- Size: 1,742 Square Feet
Details
- Parcel number: 1212481022
- Zoning: R
Construction
Type & style
- Home type: Townhouse
- Property subtype: Townhouse
Materials
- Vinyl Siding
- Foundation: Poured
- Roof: Asphalt,Shingle
Condition
- Resale
- New construction: No
- Year built: 2024
Utilities & green energy
- Sewer: Public Sewer
- Water: Public
Community & HOA
HOA
- Has HOA: Yes
- HOA fee: $225 monthly
- HOA name: Waterford Pointe TownAHome Ass
- Second HOA name: Edge Property Management
- Second HOA phone: 515-965-7740
Location
- Region: Urbandale
Financial & listing details
- Price per square foot: $221/sqft
- Tax assessed value: $287,960
- Annual tax amount: $133
- Date on market: 8/11/2026
- Cumulative days on market: 5 days
- Listing terms: Cash,Conventional,FHA,VA Loan
- Road surface type: Concrete
Estimated market value
Not available
Estimated sales range
Not available
Not available
Price history
| Date | Event | Price |
|---|---|---|
| 8/12/2026 | Listed for sale | $310,000+3.3%$221/sqft |
Source:  DMMLS #747166 Report a problem DMMLS #747166 Report a problem | ||
| 11/1/2024 | Sold | $299,990$214/sqft |
Source: DMMLS #692902 Report a problem | ||
| 8/30/2024 | Pending sale | $299,990$214/sqft |
Source: DMMLS #692902 Report a problem | ||
| 8/13/2024 | Price change | $299,990-1.6%$214/sqft |
Source: DMMLS #692902 Report a problem | ||
| 6/11/2024 | Price change | $304,990-4.7%$218/sqft |
Source: DMMLS #692902 Report a problem | ||
| 4/9/2024 | Listed for sale | $319,990$229/sqft |
Source: DMMLS #692902 Report a problem | ||
Public tax history
| Year | Property taxes | Tax assessment |
|---|---|---|
| 2025 | $4 | $287,960 +102742.9% |
| 2024 | $4 -33.3% | $280 |
| 2023 | $6 | $280 |
Find assessor info on the county website
Monthly payment
Est. payment
Payment breakdown
Explore the cost of this home by adjusting the details. Changes won't be saved.Climate risks
Neighborhood: 50323
Nearby schools
GreatSchools rating
- 8/10Waterford Elementary SchoolGrades: K-5Distance: 0.8 mi
- 6/10Prairieview SchoolGrades: 9Distance: 4.7 mi
- 8/10Northwest High SchoolGrades: 10-12Distance: 4.5 mi
Schools provided by the listing agent
- District: Waukee
Source: DMMLS. This data may not be complete. We recommend contacting the local school district to confirm school assignments for this home.
- $312,3003 bd3 ba1.4k sqft14217 Bentwood Dr, Urbandale, IA 50323Off Market
- $299,9903 bd4 ba1.3k sqft14213 Bentwood Dr, Urbandale, IA 50323Sold
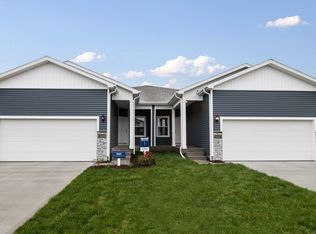
- $306,9903 bd4 ba1.3k sqft14217 Bentwood Dr, Urbandale, IA 50323Sold
- $314,9903 bd4 ba1.3k sqft14211 Bentwood Dr, Urbandale, IA 50323Sold
- $302,5003 bd3 ba1.8k sqft14231 Bentwood Dr, Urbandale, IA 50323Sold
- $--3 bd3 ba1.9k sqft14231 Bentwood Dr, Grimes, IA 50111Off Market
- $333,0003 bd3 ba1.9k sqft14211 Bentwood Dr, Urbandale, IA 50111Off Market
- $296,0003 bd4 ba1.3k sqft14233 Bentwood Dr, Urbandale, IA 50323Sold
A local agent can set up tours, give advice and negotiate with sellers.
Similar homes
- from $314,9903 bd3 ba1.4k sqftOlsen Plan, Mallard Prairie Twinhomes, Urbandale, IA 50323New Construction
 DR Horton
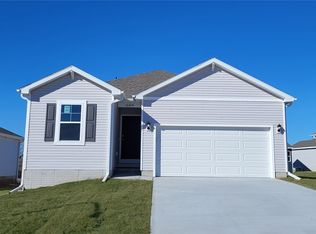
 - $254,9903 bd3 ba1.5k sqft4746 170th Pl, Urbandale, IA 50323New Construction
 DMMLS
DMMLS - $362,9904 bd3 ba1.4k sqft5637 153rd St, Urbandale, IA 50323New Construction
 MLS ID #695468, Kathryn Greer, DRH Realty of Iowa, LLC. DMMLS
 - $254,9903 bd3 ba1.5k sqft4740 170th Pl, Urbandale, IA 50323New Construction
 DMMLS
DMMLS - $249,9903 bd3 ba1.5k sqft4736 170th Pl, Urbandale, IA 50323New ConstructionDMMLS
- $299,9904 bd3 ba1.7k sqft4735 172nd St, Urbandale, IA 50323New ConstructionDMMLS
- from $319,9904 bd3 ba1.8k sqftEdmon Plan, Magnolia Heights, Grimes, IA 50111New ConstructionDR Horton
- $339,9903 bd2 ba1.4k sqft5524 143rd St, Urbandale, IA 50111New ConstructionDMMLS
- $357,9905 bd3 ba1.6k sqft5641 153rd St, Urbandale, IA 50323New ConstructionMLS ID #695465, Kathryn Greer, DRH Realty of Iowa, LLC. DMMLS
- $349,9903 bd2 ba1.4k sqft5144 168th St, Urbandale, IA 50322New ConstructionDMMLS
- $326,9903 bd3 ba1.2k sqft1084 Daisy Ln, Waukee, IA 50263New ConstructionDMMLS
- $326,9903 bd3 ba1.2k sqft1082 Daisy Ln, Waukee, IA 50263New ConstructionDMMLS
- $206,9903 bd3 ba1.4k sqft15341 Coyote Dr, Urbandale, IA 50111New ConstructionDMMLS
- $289,9904 bd3 ba1.7k sqft4781 172nd St, Urbandale, IA 50323New ConstructionDMMLS
- from $344,9904 bd2 ba1.6k sqftRoland Plan, Magnolia Heights, Grimes, IA 50111New ConstructionDR Horton
- from $354,9904 bd3 ba2k sqftBellhaven Plan, Highland Meadows, Urbandale, IA 50323New ConstructionDR Horton
- $206,9903 bd3 ba1.4k sqft15349 Coyote Dr, Urbandale, IA 50111New ConstructionDMMLS
- $349,9904 bd3 ba2k sqft5520 143rd St, Urbandale, IA 50111New ConstructionDMMLS
- $219,9903 bd3 ba1.4k sqft5701 155th Pl, Grimes, IA 50111New ConstructionMLS ID #710175, Kathryn Greer, DRH Realty of Iowa, LLC. DMMLS
- from $209,9903 bd3 ba1.4k sqftPearson Plan, Magnolia Heights Townhomes, Grimes, IA 50111New ConstructionDR Horton
