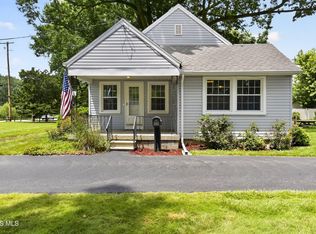
Welcome home to this charming Cape Cod in desirable Holland, Ohio, located in the heart of the Toledo area and close to shopping, dining, parks, and major expressways. This well-maintained 3-bedroom, 1.5-bath home offers a very functional layout with beautiful hardwood floors and a convenient first-floor primary bedroom for easy main-level living. The partially finished basement provides additional flexible space perfect for a family room, home office, or recreation area. Enjoy peace of mind with newer siding and replacement windows, enhancing both curb appeal and energy efficiency. The fenced backyard is ideal for pets, play, and outdoor entertaining. All appliances are included, making this Holland, OH home truly move-in ready. Don't miss this opportunity to own a charming Cape Cod in a sought-after Lucas County location!
For sale
$249,900
7019 Almaine Dr, Holland, OH 43528
3beds
1,211sqft
Single Family Residence
Built in 1936
6,969 Square Feet Lot
$245,700 Zestimate®
$206/sqft
$-- HOA
What's special
- 7 days |
- 981 |
- 90 |
Likely to sell faster than
Zillow last checked:
Listing updated:
Listed by:
Melissa M. Evola 734-847-6702,
The Danberry Co
Source: NORIS,MLS#: 10011667
Facts & features
Interior
Bedrooms & bathrooms
- Bedrooms: 3
- Bathrooms: 2
- Full bathrooms: 1
- 1/2 bathrooms: 1
Bedroom 2
- Level: Upper
- Dimensions: 11 x 9
Bedroom 3
- Level: Upper
- Dimensions: 13 x 12
Other
- Level: Main
- Dimensions: 18 x 11
Kitchen
- Level: Main
- Dimensions: 14 x 10
Living room
- Level: Main
- Dimensions: 15 x 12
Heating
- Forced Air
Cooling
- Central Air
Appliances
- Included: Dishwasher, Microwave, Water Heater, Dryer, Gas Oven, Refrigerator, Washer
- Laundry: In Basement
Features
- Eat-in Kitchen, Primary Bathroom
- Flooring: Carpet
- Has basement: Yes
- Has fireplace: No
- Common walls with other units/homes: No Common Walls
Interior area
- Total structure area: 1,211
- Total interior livable area: 1,211 sqft
Video & virtual tour
Property
Parking
- Total spaces: 2.5
- Parking features: Detached Garage, Driveway
- Garage spaces: 2.5
- Has uncovered spaces: Yes
Features
- Levels: One and One Half
Lot
- Size: 6,969 Square Feet
- Dimensions: 60X113
Details
- Parcel number: 7101007
Construction
Type & style
- Home type: SingleFamily
- Architectural style: Cape Cod
- Property subtype: Single Family Residence
Materials
- Vinyl Siding
- Foundation: Block
- Roof: Asphalt,Shingle
Condition
- New construction: No
- Year built: 1936
Utilities & green energy
- Electric: Circuit Breakers
- Sewer: Public Sewer, Sanitary Sewer
- Water: Public
- Utilities for property: Cable Available
Community & HOA
Community
- Subdivision: None
HOA
- Has HOA: No
Location
- Region: Holland
Financial & listing details
- Price per square foot: $206/sqft
- Tax assessed value: $176,900
- Annual tax amount: $3,141
- Date on market: 8/14/2026
- Listing terms: Conventional,FHA,VA Loan
Estimated market value
$245,700
$233,000 - $258,000
$1,543/mo
Price history
| Date | Event | Price |
|---|---|---|
| 8/14/2026 | Listed for sale | $249,900+103.2%$206/sqft |
Source: NORIS #10011667 Report a problem | ||
| 5/16/2017 | Sold | $123,000+0.9%$102/sqft |
Source: NORIS #6006225 Report a problem | ||
| 4/9/2017 | Listed for sale | $121,900+16.1%$101/sqft |
Source: RE/MAX PREFERRED ASSOCIATES #6006225 Report a problem | ||
| 3/1/2013 | Sold | $105,000+5%$87/sqft |
Source: NORIS #5049870 Report a problem | ||
| 6/23/2003 | Sold | $100,000+25.6%$83/sqft |
Source: Public Record Report a problem | ||
| 9/30/1998 | Sold | $79,600$66/sqft |
Source: Public Record Report a problem | ||
Public tax history
| Year | Property taxes | Tax assessment |
|---|---|---|
| 2025 | $3,141 +3.5% | $61,915 |
| 2024 | $3,033 +10.5% | $61,915 +29.7% |
| 2023 | $2,746 -0.2% | $47,740 |
| 2022 | $2,750 -0.1% | $47,740 |
| 2021 | $2,753 +7.8% | $47,740 +19.8% |
| 2020 | $2,554 +105.4% | $39,865 |
| 2019 | $1,244 -49.2% | $39,865 |
| 2018 | $2,446 +14.9% | $39,865 +24.9% |
| 2017 | $2,128 -1% | $31,920 -65% |
| 2016 | $2,151 +0.2% | $91,200 |
| 2015 | $2,146 +10.6% | $91,200 +194% |
| 2014 | $1,940 | $31,020 |
| 2013 | $1,940 +4% | $31,020 |
| 2012 | $1,865 -7.6% | $31,020 -13.6% |
| 2011 | $2,019 +0.3% | $35,920 |
| 2010 | $2,013 +7.1% | $35,920 |
| 2009 | $1,879 -4.1% | $35,920 -10% |
| 2008 | $1,960 +5.1% | $39,910 |
| 2007 | $1,865 +1.6% | $39,910 |
| 2006 | $1,836 +36.2% | $39,910 +30.1% |
| 2004 | $1,348 -0.1% | $30,670 |
| 2003 | $1,349 +8.5% | $30,670 +15% |
| 2002 | $1,243 +1.3% | $26,670 |
| 2001 | $1,227 -46.9% | $26,670 |
| 2000 | $2,310 | $26,670 |
Find assessor info on the county website
Monthly payment
Est. payment
Payment breakdown
Explore the cost of this home by adjusting the details. Changes won't be saved.Climate risks
Neighborhood: 43528
Nearby schools
GreatSchools rating
- 4/10Holland Intermediate SchoolGrades: 4-5Distance: 0.4 mi
- 8/10Springfield Middle SchoolGrades: 6-8Distance: 0.4 mi
- 4/10Springfield High SchoolGrades: 9-12Distance: 0.4 mi
Schools provided by the listing agent
- Elementary: Holloway
- Middle: Springfield
- High: Springfield
Source: NORIS. This data may not be complete. We recommend contacting the local school district to confirm school assignments for this home.
- $170,9003 bd1 ba1k sqft7025 Almaine Dr, Holland, OH 43528Off Market
- $200,6003 bd1 ba1.1k sqft1208 Georgianna Dr, Holland, OH 43528Off Market
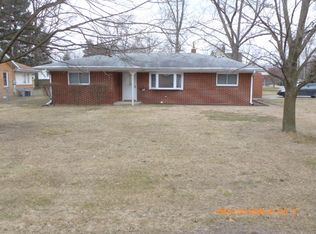
- $147,3003 bd2 ba1.2k sqft1203 Columbus St, Holland, OH 43528Off Market
- $140,7002 bd1 ba933 sqft1216 Georgeanna St, Holland, OH 43528Off Market
- $180,0003 bd1 ba1.7k sqft1209 Columbus Ave, Holland, OH 43528Sold
- $205,4003 bd2 ba1.2k sqft1203 Columbus Ave, Holland, OH 43528Off Market
- $183,7003 bd1 ba1.1k sqft1154 Columbus Ave, Holland, OH 43528Off Market
- $180,0003 bd1 ba1.7k sqft1209 Columbus St, Holland, OH 43528Sold
A local agent can set up tours, give advice and negotiate with sellers.
A local lender can help you make sure your offer is ready when you are.
Similar homes
- $249,9003 bd2 ba1.1k sqft5323 Bentbrook Dr, Sylvania, OH 43560For Sale
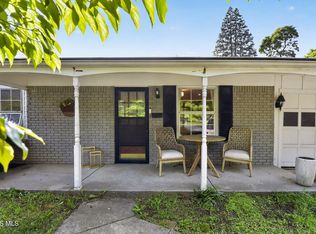 MLS ID #10011680, Stacey Erard, RE/MAX Preferred Associates. NORIS
 - $225,0003 bd2 ba1.2k sqft7627 Covert Rd, Toledo, OH 43617For Sale
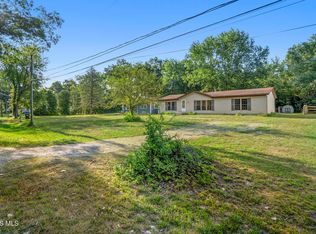 MLS ID #10011387, Amanda Latscha, Key Realty LTD. NORIS
 - $199,9003 bd2 ba1.7k sqft1737 Hinsdale Dr, Toledo, OH 43614For Sale
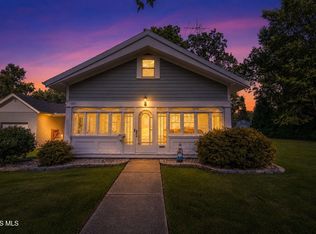 MLS ID #10011709, Kimberly Carey, NextHome Elevate. NORIS
 - $235,0002 bd1 ba1k sqft1655 Eastgate Rd, Toledo, OH 43614For Sale
 MLS ID #10009511, Stacey Erard, RE/MAX Preferred Associates. NORIS
 - $249,9003 bd3 ba1.2k sqft2843 Strauss Ave, Toledo, OH 43606For SaleMLS ID #10010909, MJ Bali, RE/MAX Preferred Associates. NORIS
- $229,9003 bd2 ba1.4k sqft3384 Springdale Dr, Lambertville, MI 48144For Sale
 MLS ID #50218187, Aaron Wiens, Wiens And Roth Real Estate - Lambertville. MiRealSource
 - $285,0004 bd2 ba1.8k sqft1518 Eastgate Rd, Toledo, OH 43614For SaleMLS ID #10010401, Annette Foster, RE/MAX Preferred Associates. NORIS
- $289,9003 bd4 ba1.7k sqft3217 Darlington Rd, Toledo, OH 43606For SaleMLS ID #10011799, Anne Jamal Al-Hammoudi, LPG Realty. NORIS
- $274,9003 bd2 ba1.4k sqft417 E 3rd St, Perrysburg, OH 43551For SaleMLS ID #10011358, Tyler Tresize, Blacktree Realty LLC. NORIS
- $239,9003 bd2 ba1.6k sqft7087 S Fulton Lucas Rd #3, Swanton, OH 43558For SaleMLS ID #10011564, Jane P. Lumbrezer, Oak Valley. Ltd.. NORIS
- $159,9003 bd2 ba1.1k sqft362 Dulton Dr, Toledo, OH 43615For SaleMLS ID #10011598, Jeff T Kessler, EXP Realty, LLC. NORIS
- $220,0003 bd2 ba1.5k sqft6150 Meadowvale Dr, Toledo, OH 43613For SaleMLS ID #10011814, Makayla Ford, Howard Hanna. NORIS
- $249,9003 bd2 ba1.6k sqft8408 Memorial Hwy, Ottawa Lake, MI 49267For SaleMLS ID #50216246, Kimberly Zaracki, Key Realty One LLC - Summerfield. MiRealSource
- $224,9003 bd2 ba1.5k sqft1206 Richland St, Maumee, OH 43537For SaleMLS ID #10011389, Max Fields, Blacktree Realty LLC. NORIS
- $269,0003 bd2 ba1.4k sqft210 Cedar Ln, Waterville, OH 43566For SaleMLS ID #10011595, Nicholas Aubry, Howard Hanna. NORIS
- $254,9003 bd2 ba1.6k sqft470 Edgewood Dr, Perrysburg, OH 43551For SaleMLS ID #10010886, Matthew Robert Watson, RE/MAX Preferred Associates. NORIS
- $219,9003 bd2 ba1.3k sqft3208 Aldringham Rd, Toledo, OH 43606For SaleMLS ID #10011652, Jessica Lowe, Howard Hanna. NORIS
- $199,9003 bd2 ba1.3k sqft3315 Aldringham Rd, Toledo, OH 43606For SaleMLS ID #10011610, Sarah Stykemain, Serenity Realty LLC. NORIS
- $179,9002 bd2 ba1.1k sqft3417 Blairmont Ave, Toledo, OH 43614For SaleMLS ID #10011763, Anne Jamal Al-Hammoudi, LPG Realty. NORIS
- $219,9003 bd2 ba1.1k sqft5102 Planet Ave, Toledo, OH 43623For SaleMLS ID #10011695, Heidi Jenkins, Serenity Realty LLC. NORIS
