YOUR OWN LITTLE SLICE OF PARADISE in the sought-after community of Mulberry Knoll! Tucked away on a peaceful cul-de-sac and bordered by protected wetlands, this well-maintained 3-bedroom, 2-bath home offers gorgeous, unobstructed water views. Watch beautiful wildlife, including eagles and blue herons, over Love Creek and Rehoboth Bay right in your own backyard! The main level features a bright, two-story vaulted living room with a cozy, wood-burning fireplace, a laundry room, a huge sunroom with sliding windows, and a spacious kitchen with a peninsula island. The primary bedroom rounds out the well-equipped main floor. Upstairs, you’ll find two additional bedrooms, a full bathroom, a versatile flex room that is ideal for a home office, workout space, or additional living room, and a low-maintenance Trex deck – great for taking in those breathtaking Rehoboth Bay views morning, noon, or night! Additional highlights include a 1-car garage with a screened front door, a detached garage for extra space or storage, and a relatively new roof replaced in 2016. One of Lewes’s best-kept secrets, Mulberry Knoll is a quiet community offering low HOA fees, freshly paved roads, a newly added public sewer system, and a rebuilt private marina with kayak and jet ski launches. Although slips are not guaranteed, they are exclusively available to homeowners for just $450 a season! With short term and long term rentals allowed, this property makes an excellent full-time residence, vacation getaway, or savvy investment property. Enjoy easy access to Route 1, outlet shopping, top-rated schools, nature trails, and all the charm of Lewes and Rehoboth Beach from this beautiful .34-acre waterview property! The property is being sold AS-IS and is ready for you to make it your own. Seller Credit of $10,000 at settlement towards replacement of AC. Schedule a private showing today!
For sale
$650,000
34742 Frontier Rd, Lewes, DE 19958
3beds
2,300sqft
Single Family Residence
Built in 1987
0.34 Acres Lot
$622,400 Zestimate®
$283/sqft
$13/mo HOA
What's special
Gorgeous unobstructed water viewsPeaceful cul-de-sacCozy wood-burning fireplaceBordered by protected wetlands
- 22 days
- 959
- 55
Likely to sell faster than
Zillow last checked:
Listing updated:
Listed by:
Leslie Savage 302-381-4034,
Jack Lingo - Lewes (302) 645-2207,
Listing Team: Carrie Lingo Team
Source: Bright MLS,MLS#: DESU2119264
Facts & features
Interior
Bedrooms & bathrooms
- Bedrooms: 3
- Bathrooms: 2
- Full bathrooms: 2
- Main level bathrooms: 1
- Main level bedrooms: 1
Basement
- Area: 0
Heating
- Forced Air, Propane
Cooling
- Central Air, Electric
Appliances
- Included: Range Hood, Exhaust Fan, Microwave, Refrigerator, Dishwasher, Electric Water Heater
- Laundry: Main Level, Hookup
Features
- Bathroom - Stall Shower, Bathroom - Tub Shower, Ceiling Fan(s), Combination Kitchen/Dining, Entry Level Bedroom, Family Room Off Kitchen, Floor Plan - Traditional, Eat-in Kitchen, Walk-In Closet(s), Other
- Flooring: Laminate, Carpet, Tile/Brick, Vinyl
- Doors: Storm Door(s)
- Windows: Window Treatments
- Has basement: No
- Number of fireplaces: 1
- Fireplace features: Wood Burning, Other
Interior area
- Total structure area: 2,300
- Total interior livable area: 2,300 sqft
- Finished area above ground: 2,300
- Finished area below ground: 0
Property
Parking
- Total spaces: 2
- Parking features: Garage Door Opener, Inside Entrance, Other, Asphalt, Paved, Driveway, Detached, Attached, Off Street
- Attached garage spaces: 2
- Has uncovered spaces: Yes
Accessibility
- Accessibility features: 2+ Access Exits
Features
- Levels: Two
- Stories: 2
- Pool features: None
- Has view: Yes
- View description: Water, Trees/Woods, Panoramic, Creek/Stream
- Has water view: Yes
- Water view: Water,Creek/Stream
- Waterfront features: Bayside, Boat - Powered, Canoe/Kayak, Personal Watercraft (PWC), Private Access
Lot
- Size: 0.34 Acres
- Dimensions: 150.00 x 100.00
Details
- Additional structures: Above Grade, Below Grade, Outbuilding
- Parcel number: 33418.00142.00
- Zoning: R
- Special conditions: Standard
Construction
Type & style
- Home type: SingleFamily
- Architectural style: Coastal,Traditional
- Property subtype: Single Family Residence
Materials
- Frame, Vinyl Siding
- Foundation: Crawl Space
- Roof: Asphalt,Shingle
Condition
- New construction: No
- Year built: 1987
Utilities & green energy
- Electric: 200+ Amp Service, 110 Volts, 220 Volts
- Sewer: Public Sewer
- Water: Well
- Utilities for property: Cable Available, Electricity Available, Phone Available, Propane, Other
Community & HOA
Community
- Subdivision: Mulberry Knoll
HOA
- Has HOA: Yes
- HOA fee: $150 annually
- HOA name: MULBERRY KNOLL/ BAYSHORE HILLS ASSOCIATION
Location
- Region: Lewes
Financial & listing details
- Price per square foot: $283/sqft
- Tax assessed value: $445,700
- Annual tax amount: $938
- Date on market: 9/3/2026
- Listing agreement: Exclusive Right To Sell
- Listing terms: Cash,Conventional
- Inclusions: Picnic Table In Garage
- Exclusions: Smart Cameras Do Not Convey
- Ownership: Fee Simple
- Road surface type: Black Top
Estimated market value
$622,400
$591,000 - $654,000
$2,741/mo
Price history
| Date | Event | Price |
|---|---|---|
| 9/3/2026 | Listed for sale | $650,000-4.3%$283/sqft |
Source:  Bright MLS #DESU2119264 Report a problem Bright MLS #DESU2119264 Report a problem | ||
| 7/6/2026 | Listing removed | $679,000$295/sqft |
Source: Bright MLS #DESU2112974 Report a problem | ||
| 6/11/2026 | Price change | $679,000-3%$295/sqft |
Source: Bright MLS #DESU2112974 Report a problem | ||
| 5/29/2026 | Listed for sale | $699,900$304/sqft |
Source: Bright MLS #DESU2112974 Report a problem | ||
Public tax history
| Year | Property taxes | Tax assessment |
|---|---|---|
| 2025 | $754 -36.2% | $222,850 +667.1% |
| 2024 | $1,182 +27% | $29,050 |
| 2023 | $931 +5.7% | $29,050 |
| 2022 | $881 -9% | $29,050 |
| 2021 | $968 +0.4% | $29,050 |
| 2020 | $964 | $29,050 |
| 2019 | $964 -0.2% | $29,050 |
| 2018 | $966 +10.3% | $29,050 |
| 2017 | $876 +26.2% | $29,050 |
| 2016 | $694 +4% | $29,050 |
| 2015 | $667 +1.9% | $29,050 |
| 2014 | $655 +2.7% | $29,050 |
| 2013 | $637 +0.6% | $29,050 |
| 2012 | $633 -33.9% | $29,050 |
| 2011 | $958 | $29,050 |
| 2010 | $958 -2.9% | $29,050 |
| 2009 | $987 | $29,050 |
| 2008 | -- | -- |
| 2007 | -- | -- |
| 2006 | -- | -- |
| 2005 | -- | -- |
| 2004 | -- | -- |
| 2003 | -- | -- |
| 2002 | -- | -- |
| 2001 | -- | -- |
Find assessor info on the county website
Monthly payment
Est. payment
Payment breakdown
Explore the cost of this home by adjusting the details. Changes won't be saved.Climate risks
Neighborhood: 19958
Nearby schools
Schools provided by the listing agent
- District: Cape Henlopen
Source: Bright MLS. This data may not be complete. We recommend contacting the local school district to confirm school assignments for this home.
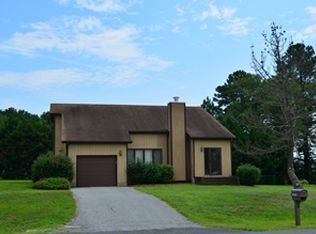
Similar homes
- $585,0003 bd3 ba2.1k sqftNone Available, Lewes, DE 19958For Sale
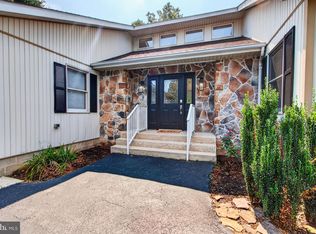
 MLS ID #DESU2119632, KRISTINA LINGO, Jack Lingo - Lewes. Bright MLS
 - $626,0004 bd3 ba2.4k sqftNone Available, Lewes, DE 19958For Sale
 MLS ID #DESU2120332, Stephen Castiglione, Monument Sotheby's International Realty. Bright MLS
 - $589,0003 bd4 ba2.8k sqftNone Available, Lewes, DE 19958For Sale
 MLS ID #DESU2118036, Chelsea Bristow, Monument Sotheby's International Realty. Bright MLS
 - $659,0004 bd3 ba3.1k sqftNone Available, Lewes, DE 19958For Sale
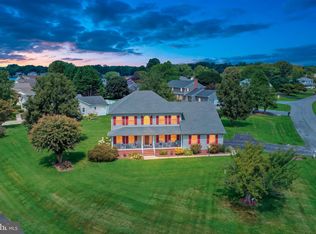 MLS ID #DESU2118780, Brian Donahue, Long & Foster Real Estate, Inc.. Bright MLS
 - $650,0004 bd3 ba1.9k sqftNone Available, Rehoboth Beach, DE 19971For SaleMLS ID #DESU2111100, DENISE KARAS, Compass. Bright MLS
- $585,0003 bd4 ba3.3k sqftNone Available, Lewes, DE 19958For SaleMLS ID #DESU2119258, Bobbi J Slagle, NextHome Preferred. Bright MLS
- $699,0003 bd3 ba1.9k sqftNone Available, Lewes, DE 19958For SaleMLS ID #DESU2117168, JACK LINGO, III, Jack Lingo - Lewes. Bright MLS
- $575,0003 bd2 ba2.1k sqftNone Available, Lewes, DE 19958For SaleMLS ID #DESU2118368, Brittany Linaweaver, Iron Valley Real Estate Premier. Bright MLS
- $525,0003 bd2 ba1.7k sqftNone Available, Lewes, DE 19958For SaleMLS ID #DESU2114962, SHAUN TULL, Jack Lingo - Rehoboth. Bright MLS
- $799,0003 bd3 ba2.6k sqftNone Available, Lewes, DE 19958For SaleMLS ID #DESU2117494, APRIL IRELAN, Jack Lingo - Lewes. Bright MLS
- $500,0004 bd3 ba2.3k sqftNone Available, Lewes, DE 19958For SaleMLS ID #DESU2112056, ROB BURTON, RE/MAX Realty Group Rehoboth. Bright MLS
- $650,0004 bd5 ba3k sqftNone Available, Rehoboth Beach, DE 19971For SaleMLS ID #DESU2115638, STACI WALLS, NextHome Tomorrow Realty. Bright MLS
- $569,9004 bd3 ba2.7k sqftNone Available, Lewes, DE 19958For SaleMLS ID #DESU2109808, Lee Ann Wilkinson, Berkshire Hathaway HomeServices PenFed Realty. Bright MLS
- $510,0003 bd3 ba1.6k sqftNone Available, Lewes, DE 19958For SaleMLS ID #DESU2111078, DENISE KARAS, Compass. Bright MLS
- $400,0003 bd2 ba1.9k sqftNone Available, Lewes, DE 19958For SaleMLS ID #DESU2117350, Matt Lunden, Keller Williams Realty. Bright MLS
- $599,9003 bd2 ba1.7k sqftNone Available, Rehoboth Beach, DE 19971For SaleMLS ID #DESU2114944, Debbie Reed, RE/MAX Realty Group Rehoboth. Bright MLS
- $525,0003 bd2 ba2k sqftNone Available, Rehoboth Beach, DE 19971For SaleMLS ID #DESU2111832, Cary Boczon, Iron Valley Real Estate at The Beach. Bright MLS
- $365,0003 bd3 ba1.7k sqftNone Available, Lewes, DE 19958For SaleMLS ID #DESU2119476, BILL CULLIN, Long & Foster Real Estate, Inc.. Bright MLS
- $460,0004 bd3 ba1.8k sqftNone Available, Lewes, DE 19958For SaleMLS ID #DESU2116660, TONI SCHROCK, Northrop Realty. Bright MLS
- $425,0003 bd2 ba1.8k sqftNone Available, Lewes, DE 19958For SaleMLS ID #DESU2108390, Russell Griffin, Keller Williams Realty. Bright MLS
