"Perfection." That single word captures the essence of this stunning residence—the crown jewel of highly sought-after "Ridge Row" in the heart of Snoqualmie Ridge. Bringing a level of character and craftsman detail simply unmatched by any other home on the Snoqualmie market, this property stands in a league of its own. A masterclass in flawless design and care, virtually everything in this luxury home is less than three years old. From the moment you step onto the southern-style front porch, you are greeted by gleaming maple hardwoods throughout (no carpet!), fresh paint, solid-core doors, and custom millwork framing every view. The heart of the home features a sleek quartz kitchen with counter-depth stainless appliances, while the primary suite offers a spa-like retreat with radiant heated floors, a custom tile shower, high-end fixtures, and an oversized walk-in closet. Enjoy total peace of mind with a brand-new 40-year roof, new furnace, water heater, washer/dryer, and a top-of-the-line Bosch central A/C system. Top it off with an EV-ready, smart-equipped finished garage and an unbeatable location where you can walk to top-rated schools, parks, local shops, and dining. Come see it today, welcome home!
Pending
Listed by: Real Broker LLC • Chris Schniegenberg
Price cut: $20K (8/19)
$965,000
34743 SE Ridge Street, Snoqualmie, WA 98065
3beds
1,902sqft
Single Family Residence
Built in 2000
3,419 Square Feet Lot
$-- Zestimate®
$507/sqft
$30/mo HOA
What's special
Sleek quartz kitchenEv-ready smart-equipped finished garageGleaming maple hardwoods throughoutRadiant heated floorsSolid-core doorsOversized walk-in closetCustom tile shower
- --
- on Zillow
- 77
- views
- 2
- saves
Zillow last checked:
Listing updated:
Listed by:
Chris Schniegenberg,
Real Broker LLC
Source: NWMLS as distributed by MLS GRID,MLS#: 2552379
Facts & features
Interior
Bedrooms & bathrooms
- Bedrooms: 3
- Bathrooms: 3
- Full bathrooms: 2
- 1/2 bathrooms: 1
Primary bedroom
- Level: Second
Bedroom
- Level: Second
Bedroom
- Level: Second
Bathroom full
- Level: Second
Bathroom full
- Level: Second
Other
- Level: Garage
Dining room
- Level: Main
Entry hall
- Level: Main
Kitchen with eating space
- Level: Main
Living room
- Level: Main
Utility room
- Level: Main
Heating
- Fireplace, Forced Air, Electric, Natural Gas
Cooling
- Has cooling: Yes
Appliances
- Included: Dishwasher, Microwave, Refrigerator, Stove(s)/Range(s), Dishwasher(s), Microwave(s), Refrigerator(s)
Features
- Bath Off Primary, Ceiling Fan(s), Dining Room
- Flooring: Hardwood
- Windows: Dbl Pane/Storm Window
- Basement: None
- Number of fireplaces: 1
- Fireplace features: Main Level: 1, Fireplace
Interior area
- Total structure area: 1,902
- Total interior livable area: 1,902 sqft
Property
Parking
- Total spaces: 2
- Parking features: Detached Garage
- Has garage: Yes
- Covered spaces: 2
Features
- Levels: Two
- Stories: 2
- Entry location: Main
- Patio & porch: Bath Off Primary, Ceiling Fan(s), Dbl Pane/Storm Window, Dining Room, Fireplace, Walk-In Closet(s)
- Has view: Yes
- View description: Mountain(s), Partial, Territorial
Lot
- Size: 3,419 Square Feet
- Features: Paved, Sidewalk, Fenced-Fully, Patio
- Topography: Level
- Residential vegetation: Garden Space
Details
- Parcel number: 7852060060
- Special conditions: Standard
Construction
Type & style
- Home type: SingleFamily
- Architectural style: 2 Story
- Property subtype: Single Family Residence
Materials
- Cement/Concrete
- Foundation: Poured Concrete
- Roof: Composition
Condition
- Year built: 2000
- Major remodel year: 2000
Utilities & green energy
- Electric: Company: Puget Sound Energy
- Sewer: Sewer Connected
- Water: Public, Company: City of Snoqualmie
Community & HOA
Community
- Features: CCRs
- Subdivision: Snoqualmie Ridge
HOA
- Services included: Road Maintenance
- HOA fee: $360 annually
Location
- Region: Snoqualmie
Financial & listing details
- Price per square foot: $507/sqft
- Tax assessed value: $944,000
- Annual tax amount: $8,796
- Date on market: 7/10/2026
- Listing terms: Conventional,FHA,VA Loan
- Inclusions: Dishwasher(s), Microwave(s), Refrigerator(s), Stove(s)/Range(s)
Estimated market value
Not available
Estimated sales range
Not available
Not available
Price history
| Date | Event | Price |
|---|---|---|
| 8/29/2026 | Pending sale | $965,000$507/sqft |
Source:  NWMLS as distributed by MLS GRID #2552379 Report a problem NWMLS as distributed by MLS GRID #2552379 Report a problem | ||
| 8/19/2026 | Price change | $965,000-2%$507/sqft |
Source: NWMLS as distributed by MLS GRID #2552379 Report a problem | ||
| 7/10/2026 | Listed for sale | $985,000+25.5%$518/sqft |
Source: NWMLS as distributed by MLS GRID #2552379 Report a problem | ||
| 10/12/2021 | Sold | $785,000+83%$413/sqft |
Source: Public Record Report a problem | ||
| 3/24/2021 | Listing removed | -- |
Source: Owner Report a problem | ||
| 9/17/2018 | Listing removed | $2,600$1/sqft |
Source: Owner Report a problem | ||
| 8/26/2018 | Listed for rent | $2,600+36.8%$1/sqft |
Source: Owner Report a problem | ||
| 3/18/2012 | Listing removed | $1,900$1/sqft |
Source: Owner Report a problem | ||
| 3/7/2012 | Listed for rent | $1,900$1/sqft |
Source: Owner Report a problem | ||
| 8/17/2008 | Listing removed | $429,000+1.9%$226/sqft |
Source: Owner Report a problem | ||
| 5/1/2008 | Sold | $421,000-1.9%$221/sqft |
Source: Public Record Report a problem | ||
| 3/17/2008 | Listed for sale | $429,000+34.9%$226/sqft |
Source: Owner Report a problem | ||
| 11/5/2004 | Sold | $318,000+8.7%$167/sqft |
Source: NWMLS as distributed by MLS GRID #24141363 Report a problem | ||
| 8/18/2003 | Sold | $292,500+14.3%$154/sqft |
Source: NWMLS as distributed by MLS GRID #23092604 Report a problem | ||
| 5/11/2000 | Sold | $255,877$135/sqft |
Source: Public Record Report a problem | ||
Public tax history
| Year | Property taxes | Tax assessment |
|---|---|---|
| 2025 | $8,796 +9.4% | $944,000 +12.1% |
| 2024 | $8,037 +4.4% | $842,000 +10.1% |
| 2023 | $7,701 -5.5% | $765,000 -17.9% |
| 2022 | $8,147 +13% | $932,000 +44.7% |
| 2021 | $7,207 +7.6% | $644,000 +18.6% |
| 2020 | $6,700 +3.2% | $543,000 +1.7% |
| 2019 | $6,491 +3.7% | $534,000 -0.6% |
| 2018 | $6,258 +2.5% | $537,000 +14% |
| 2017 | $6,104 +44.3% | $471,000 +18.9% |
| 2016 | $4,231 | $396,000 +2.3% |
| 2015 | $4,231 | $387,000 +8.7% |
| 2014 | $4,231 | $356,000 +14.5% |
| 2013 | $4,231 | $311,000 +3% |
| 2012 | -- | $302,000 -2.3% |
| 2011 | -- | $309,000 -4.9% |
| 2010 | -- | $325,000 |
| 2009 | -- | $325,000 +12.8% |
| 2007 | -- | $288,000 +7.5% |
| 2006 | -- | $268,000 +3.5% |
| 2005 | -- | $259,000 +14.1% |
| 2001 | $2,854 | $227,000 |
Find assessor info on the county website
Monthly payment
Est. payment
Payment breakdown
Explore the cost of this home by adjusting the details. Changes won't be saved.Climate risks
Neighborhood: 98065
Nearby schools
Schools provided by the listing agent
- Elementary: Cascade View Elem
- Middle: Chief Kanim Mid
- High: Mount Si High
Source: NWMLS as distributed by MLS GRID. This data may not be complete. We recommend contacting the local school district to confirm school assignments for this home.


Similar homes
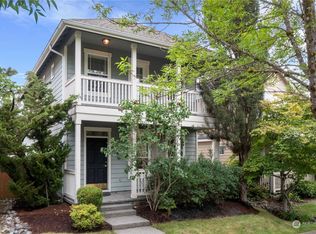
- $1,025,0004 bd3 ba2.4k sqft7023 Autumn Avenue SE, Snoqualmie, WA 98065Active
 MLS ID #2583273, Kimberly Horn. NWMLS as distributed by MLS GRID
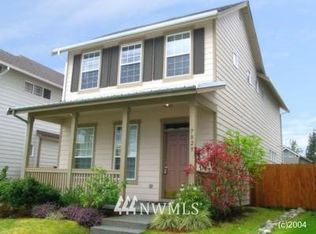
 - $950,0003 bd3 ba1.9k sqft35314 SE Swenson Street, Snoqualmie, WA 98065Active
 MLS ID #2566900, Karin Simpson. NWMLS as distributed by MLS GRID
 - $1,000,0003 bd3 ba1.9k sqft33903 Sorenson Street SE, Snoqualmie, WA 98065Active
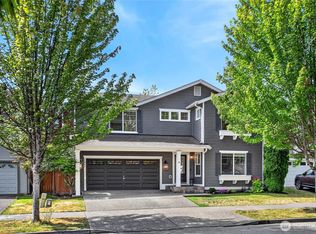 MLS ID #2552720, Natalie English. NWMLS as distributed by MLS GRID
 - $1,199,0004 bd4 ba2.4k sqft7521 Dogwood Lane SE, Snoqualmie, WA 98065Active
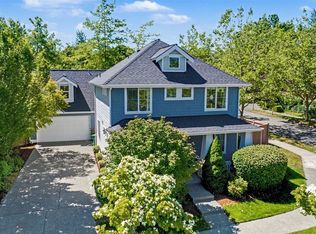 MLS ID #2574967, Roopa Kannasani. NWMLS as distributed by MLS GRID
