This spacious 5 bed, 3 bathroom home is located in Sylvania School District with, all while enjoying Toledo taxes! This house is move in ready! First floor was completely renovated in 2018 -Kitchen renovated -All 3 bathrooms renovated -Replacement windows -Roof and furnace replaced in 2018 -Water tank replaced in 2021 -AC replaced in 2022 There are many great features, including the following: -Kitchen with quartz countertops, stainless steel appliances, and eat in -Bathrooms with solid countertops -First floor master suite, with walk in closet -Second floor master suite, with sitting room and two closets -Second upstairs bedroom has 2 walk in closets, with space to add a full bath -Upstairs walk in storage room - Additional room upstairs with walk in closet that can be used for a small office or more storage -XL basement has lots of potential as a finished basement and for storage -Front living room with formal dining room -Rear den with pass through from kitchen -XL front porch -Bar with quartz countertop and cabinet -Laundry room with stainless sink and cabinets -Rear deck and concrete patio for grilling -Luxury vinyl plank throughout first floor and all bathrooms -Updated lighting fixtures throughout
Coming soon
$330,000
6132 W Pembridge Dr, Toledo, OH 43615
5beds
2,764sqft
Single Family Residence
Built in 1976
9,147 Square Feet Lot
$331,300 Zestimate®
$119/sqft
$-- HOA
What's special
- 4 days |
- 1,037 |
- 68 |
Zillow last checked:
Listing updated:
Listed by:
Molly J. Branyan 419-265-8077,
The Danberry Co.
Source: NORIS,MLS#: 10011782
Facts & features
Interior
Bedrooms & bathrooms
- Bedrooms: 5
- Bathrooms: 3
- Full bathrooms: 3
Bedroom 2
- Features: Ceiling Fan(s)
- Level: Main
- Dimensions: 13 x 10
Bedroom 3
- Features: Ceiling Fan(s)
- Level: Main
- Dimensions: 12 x 11
Bedroom 4
- Description: 2 WIC
- Level: Upper
- Dimensions: 15 x 10
Bedroom 5
- Level: Upper
- Dimensions: 12 x 11
Other
- Description: WIC
- Features: Ceiling Fan(s)
- Level: Main
- Dimensions: 13 x 12
Dining room
- Level: Main
- Dimensions: 11 x 11
Family room
- Description: Slider to deck
- Level: Main
- Dimensions: 14 x 10
Kitchen
- Description: EAT IN
- Level: Main
- Dimensions: 20 x 15
Living room
- Level: Main
- Dimensions: 15 x 13
Heating
- Forced Air, Natural Gas
Cooling
- Ceiling Fan(s), Central Air, Whole House Fan
Appliances
- Included: Dishwasher, Water Heater, Dryer, Gas Range, Refrigerator, Washer
- Laundry: In Garage
Features
- Ceiling Fan(s), Crown Molding, Dry Bar, Eat-in Kitchen, Primary Bathroom, Storage, Walk-In Closet(s)
- Flooring: Carpet, Luxury Vinyl
- Doors: Sliding Doors
- Windows: Skylight(s)
- Basement: Block,Full,Sump Pump
- Has fireplace: No
- Common walls with other units/homes: No Common Walls
Interior area
- Total structure area: 2,764
- Total interior livable area: 2,764 sqft
Property
Parking
- Total spaces: 4
- Parking features: Asphalt, Attached Garage, Driveway, Garage Door Opener
- Garage spaces: 2
- Has uncovered spaces: Yes
Features
- Levels: One and One Half
- Patio & porch: Front Porch, Deck
Lot
- Size: 9,147 Square Feet
- Dimensions: 72X128
Details
- Parcel number: 7897414
- Other equipment: DC Well Pump
Construction
Type & style
- Home type: SingleFamily
- Architectural style: Traditional
- Property subtype: Single Family Residence
Materials
- Aluminum Siding, Brick
- Foundation: Block
- Roof: Shingle
Condition
- New construction: No
- Year built: 1976
Utilities & green energy
- Electric: 100 Amp Service
- Sewer: Public Sewer
- Water: Public
- Utilities for property: Electricity Connected, Natural Gas Connected, Water Connected
Community & HOA
Community
- Security: Smoke Detector(s)
- Subdivision: Pembridge Woods
HOA
- Has HOA: No
Location
- Region: Toledo
Financial & listing details
- Price per square foot: $119/sqft
- Tax assessed value: $250,500
- Annual tax amount: $5,824
- Date on market: 8/10/2026
- Listing terms: Cash,Conventional,FHA,VA Loan
- Electric utility on property: Yes
- Road surface type: Concrete
Estimated market value
$331,300
$315,000 - $351,000
$2,797/mo
Price history
| Date | Event | Price |
|---|---|---|
| 6/14/2021 | Sold | $250,500+25.3%$91/sqft |
Source: NORIS #6067397 Report a problem | ||
| 4/6/2021 | Pending sale | $200,000$72/sqft |
Source:  Danberry Realtors #6067397 Report a problem Danberry Realtors #6067397 Report a problem | ||
| 3/30/2021 | Listed for sale | $200,000+35.1%$72/sqft |
Source: Danberry Realtors #6067397 Report a problem | ||
| 3/27/2000 | Sold | $148,000$54/sqft |
Source: Public Record Report a problem | ||
Public tax history
| Year | Property taxes | Tax assessment |
|---|---|---|
| 2025 | $5,824 -4.7% | $87,675 -7.6% |
| 2024 | $6,114 +28.1% | $94,885 +49.6% |
| 2023 | $4,773 +0% | $63,420 |
| 2022 | $4,773 -2.4% | $63,420 |
| 2021 | $4,889 +0.9% | $63,420 +14% |
| 2020 | $4,845 +77.8% | $55,650 |
| 2019 | $2,726 -41.5% | $55,650 |
| 2018 | $4,659 +6.8% | $55,650 +17.5% |
| 2017 | $4,363 +1.9% | $47,355 -65% |
| 2016 | $4,280 +6% | $135,300 |
| 2015 | $4,036 +5.4% | $135,300 +197.1% |
| 2014 | $3,830 | $45,540 |
| 2013 | $3,830 +3% | $45,540 |
| 2012 | $3,718 -10.1% | $45,540 -16.4% |
| 2011 | $4,134 +7.8% | $54,500 |
| 2010 | $3,833 +1.5% | $54,500 |
| 2009 | $3,776 -14.3% | $54,500 -20.6% |
| 2008 | $4,404 +10.3% | $68,680 |
| 2007 | $3,994 +1.4% | $68,680 |
| 2006 | $3,940 +13.5% | $68,680 +19.3% |
| 2004 | $3,471 +12% | $57,580 |
| 2003 | $3,099 +1.3% | $57,580 +10% |
| 2002 | $3,059 +9.2% | $52,330 |
| 2001 | $2,801 -48.3% | $52,330 |
| 2000 | $5,417 | $52,330 |
Find assessor info on the county website
Monthly payment
Est. payment
Payment breakdown
Explore the cost of this home by adjusting the details. Changes won't be saved.Climate risks
Neighborhood: 43615
Nearby schools
GreatSchools rating
- 8/10Stranahan Elementary SchoolGrades: K-5Distance: 1.3 mi
- 7/10Sylvania Timberstone Junior High SchoolGrades: 6-8Distance: 3.9 mi
- 8/10Sylvania Southview High SchoolGrades: 9-12Distance: 1.9 mi
Schools provided by the listing agent
- Elementary: Stranahan
- High: Southview
Source: NORIS. This data may not be complete. We recommend contacting the local school district to confirm school assignments for this home.
- $247,5003 bd2 ba1.5k sqft6126 Pembridge Dr, Toledo, OH 43615Sold

- $247,7003 bd2 ba1.5k sqft6126 W Pembridge Dr, Toledo, OH 43615Off Market
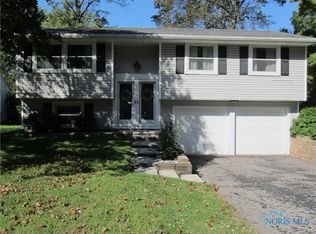
- $275,8004 bd2 ba1.9k sqft6140 Pembridge Dr, Toledo, OH 43615Off Market
- $175,0003 bd2 ba1.4k sqft6120 W Pembridge Dr, Toledo, OH 43615Sold
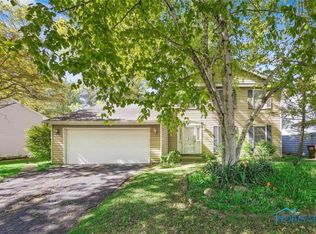
- $267,7004 bd2 ba1.4k sqft6146 Pembridge Dr, Toledo, OH 43615Off Market
- $237,3003 bd2 ba1.5k sqft6129 W Pembridge Dr, Toledo, OH 43615Off Market
- $240,5003 bd2 ba1.5k sqft6129 Pembridge Dr, Toledo, OH 43615Off Market
- $155,0004 bd2 ba1.4k sqft6028 E Pembridge Dr, Toledo, OH 43615Sold
A local agent can set up tours, give advice and negotiate with sellers.
A local lender can help you make sure your offer is ready when you are.
Similar homes
- $297,0004 bd3 ba1.8k sqft6167 White Oak Dr, Toledo, OH 43615For Sale
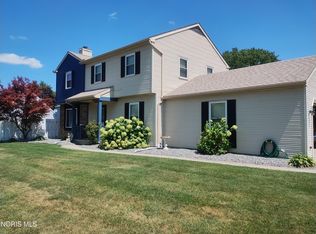 MLS ID #10011414, Carol Venia-Stokes, DiSalle Real Estate Co. NORIS
 - $425,0005 bd4 ba2.8k sqft3610 Chesterton Dr, Toledo, OH 43615For Sale
 MLS ID #10009186, Brenda Kilburn, The Danberry Co. NORIS
 - $339,9003 bd3 ba1.9k sqft3640 Woodspring Rd, Sylvania, OH 43560For Sale
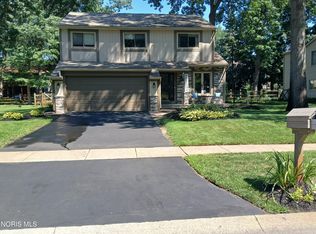 MLS ID #10011628, David A. Shock, Key Realty LTD. NORIS
 - $180,0004 bd1 ba1.8k sqft2525 Luddington Dr, Toledo, OH 43615Sold
- $330,0004 bd3 ba1.9k sqft6118 Alexa Ln, Sylvania, OH 43560For SaleMLS ID #10011514, Jennifer Nowakowski, The Danberry Co. NORIS
- $239,0004 bd3 ba1.6k sqft6011 Willowvale Dr, Toledo, OH 43615For SaleMLS ID #10011648, Shaela M Green, Key Realty LTD. NORIS
- $340,0003 bd3 ba2.3k sqft2222 Whitechapel Dr, Toledo, OH 43614For SaleMLS ID #10009224, Vera Wiskochil, RE/MAX Preferred Associates. NORIS
- $335,0004 bd2 ba1.8k sqft4516 W Sylvania Ave, Toledo, OH 43623For SaleMLS ID #10009071, Candee Babcock, Howard Hanna. NORIS
- $440,0005 bd3 ba3k sqft4843 Skelly Rd, Toledo, OH 43623For SaleMLS ID #10011613, Jessica Taylor, Wiens & Roth Real Estate. NORIS
- $330,0006 bd2 ba2.6k sqft5751 Cresthaven Ln, Toledo, OH 43614For SaleMLS ID #10010380, Arslan Adil, Serenity Realty LLC. NORIS
- $400,0005 bd3 ba2k sqft6044 Indian Trl, Sylvania, OH 43560For SaleMLS ID #10011559, Jim Trampevski, The Real T Company. NORIS
- $294,0004 bd3 ba2.1k sqft4028 W Laskey Rd, Toledo, OH 43623For SaleMLS ID #10011020, Steven Koleno, Beycome Brokerage Realty LLC. NORIS
- $329,9003 bd2 ba2.1k sqft2254 Garden Creek Dr, Maumee, OH 43537For SaleMLS ID #10011101, Kimberly A. Boos, Howard Hanna. NORIS
- $299,9004 bd2 ba2.3k sqft2521 Middlesex Dr, Toledo, OH 43606For SaleMLS ID #10009890, Judith Miller, The Danberry Co. NORIS
- $309,0003 bd3 ba1.7k sqft2115 Thornapple Dr, Toledo, OH 43614For SaleMLS ID #10011465, Katherine Bolles, The Danberry Co. NORIS
- $285,0004 bd2 ba1.8k sqft1518 Eastgate Rd, Toledo, OH 43614For SaleMLS ID #10010401, Annette Foster, RE/MAX Preferred Associates. NORIS
- $199,9003 bd2 ba1.6k sqft1732 Copley Dr, Toledo, OH 43615For SaleMLS ID #10011528, Laura L. Gomoll, iLink Real Estate Company, LLC. NORIS
- $399,9004 bd3 ba2.1k sqft4108 Partridge Ln, Toledo, OH 43623For SaleMLS ID #10010533, Carson R Helminiak, Key Realty LTD. NORIS
- $289,9004 bd3 ba1.8k sqft1861 Lynbrook Dr, Toledo, OH 43614For SaleMLS ID #10011462, Andrew Lee, LPG Realty. NORIS
- $324,9004 bd2 ba1.8k sqft3630 Treelawn Dr, Toledo, OH 43614For Sale By Owner
