

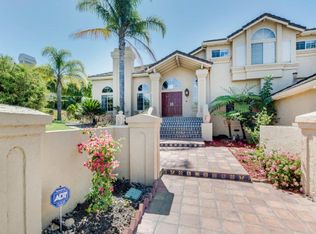
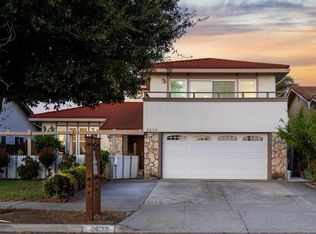
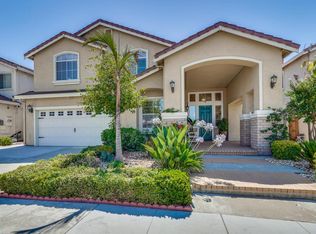
Sunset Views & Sophisticated Living this custom home offers a rare blend of privacy, space, and breathtaking city views. This custom hillside retreat captures sweeping vistas of the Silicon Valley skyline, sparkling city lights, and stunning sunsets from multiple rooms and expansive outdoor living areas. This home offers oversized rooms and the option to create a 4th bedroom suite. Inspired by the surrounding natural beauty and the character of neighboring luxury homes, this home delivers the peaceful feeling of country living while remaining just minutes from shopping, dining, major commute routes, and the heart of Silicon Valley. Designed for both comfortable everyday living and unforgettable entertaining, the home features spacious living and family rooms filled with natural light, soaring ceilings, walls of windows, and inviting fireplaces. The thoughtfully designed floor plan offers generous living spaces, private bedroom retreats, and seamless indoor-outdoor flow that embraces the surrounding hillside setting. The kitchen serves as the heart of the home with abundant workspace, casual dining areas, and picturesque outlooks. The expansive grounds provide exceptional privacy and endless possibilities with mature landscaping, expansive decking across the rear of home Whether enjoying quiet mornings overlooking the valley, or taking in the evening lights from the deck, this property offers a lifestyle that is truly special. Additional features throughout the home include spacious secondary living areas, large 3 car garage, Side Access for a RV/Boat ample storage, and the flexibility for multigenerational living, hobbies, or future customization. A rare opportunity to own a distinctive foothill property with incredible views, exceptional privacy, and convenient access to all that Silicon Valley has to offer.
Pending
$2,199,888
3475 Sierra Rd, San Jose, CA 95132
3beds
3,117sqft
Est.: Get pre-qualified
Residential, Single Family Residence
Built in 1990
0.47 Acres Lot
$-- Zestimate®
$706/sqft
$-- HOA
What's special
Mature landscapingWalls of windowsCustom hillside retreatSoaring ceilingsAmple storageOversized roomsInviting fireplaces
- 15 days |
- 910 |
- 37 |
Zillow last checked:
Listing updated:
Listed by:
Kathleen Craig DRE #01055077 510-556-4244,
Intero Real Estate Services
Source: Bay East AOR,MLS#: 41134174
Facts & features
Interior
Bedrooms & bathrooms
- Bedrooms: 3
- Bathrooms: 3
- Full bathrooms: 2
- Partial bathrooms: 1
Rooms
- Room types: Main Entry, 0.5 Bath, Primary Bedrm Suite - 1, Dining Room, Family Room, Dining Area, Eat-In Kitchen, Kitchen, Laundry, Living Room, Primary Bathroom, Primary Bedroom, Primary Bedrooms 2+
Kitchen
- Features: Counter - Solid Surface, Dishwasher, Double Oven, Eat-in Kitchen, Electric Range/Cooktop, Disposal, Kitchen Island, Microwave, Oven Built-in, Pantry, Self-Cleaning Oven, Trash Compactor, Updated Kitchen
Heating
- Zoned
Cooling
- Central Air
Appliances
- Included: Dishwasher, Double Oven, Electric Range, Microwave, Oven, Self Cleaning Oven, Trash Compactor, Gas Water Heater
- Laundry: Laundry Room, Common Area
Features
- Formal Dining Room, Counter - Solid Surface, Pantry, Updated Kitchen
- Flooring: Hardwood, Carpet
- Number of fireplaces: 2
- Fireplace features: Family Room, Living Room
Interior area
- Total structure area: 3,117
- Total interior livable area: 3,117 sqft
Video & virtual tour
Property
Parking
- Total spaces: 3
- Parking features: Garage, Garage Door Opener
- Garage spaces: 3
Features
- Levels: Multi/Split
- Entry location: No Steps to Entry
- Exterior features: Storage
- Pool features: None
- Fencing: Partial Fence,Partial
Lot
- Size: 0.47 Acres
- Features: Premium Lot, Back Yard, Front Yard, Landscaped, Landscape Back, Landscape Front
Details
- Parcel number: 59510073
- Special conditions: Standard
- Other equipment: Irrigation Equipment
Construction
Type & style
- Home type: SingleFamily
- Architectural style: Mid Century Modern
- Property subtype: Residential, Single Family Residence
Materials
- Wood Siding
- Foundation: Raised, Slab
- Roof: Tile
Condition
- Existing
- New construction: No
- Year built: 1990
Utilities & green energy
- Electric: No Solar
- Sewer: Public Sewer
- Water: Public
Community & HOA
Community
- Security: Carbon Monoxide Detector(s), Smoke Detector(s)
- Subdivision: None
HOA
- Has HOA: No
Location
- Region: San Jose
Financial & listing details
- Price per square foot: $706/sqft
- Tax assessed value: $910,668
- Annual tax amount: $12,818
- Price range: $2.2M - $2.2M
- Date on market: 5/15/2026
- Listing agreement: Excl Right
- Listing terms: Conventional
Estimated market value
Not available
Estimated sales range
Not available
$5,545/mo
Price history
| Date | Event | Price |
|---|---|---|
| 5/17/2026 | Pending sale | $2,199,888$706/sqft |
Source:  Bay East AOR #41134174 Report a problem Bay East AOR #41134174 Report a problem | ||
| 5/15/2026 | Listed for sale | $2,199,888$706/sqft |
Source: Bay East AOR #41134174 Report a problem | ||
Public tax history
| Year | Property taxes | Tax assessment |
|---|---|---|
| 2025 | $12,818 +1.7% | $910,668 +2% |
| 2024 | $12,608 +1.8% | $892,813 +2% |
| 2023 | $12,389 +0.4% | $875,308 +2% |
| 2022 | $12,341 +3.3% | $858,146 +2% |
| 2021 | $11,949 +3.1% | $841,321 +1% |
| 2020 | $11,587 | $832,696 +2% |
| 2019 | $11,587 +5.4% | $816,369 +2% |
| 2018 | $10,988 | $800,363 +2% |
| 2017 | $10,988 -0.7% | $784,671 +2% |
| 2016 | $11,061 +5.6% | $769,286 +1.5% |
| 2015 | $10,477 +8.1% | $757,732 +2% |
| 2014 | $9,695 | $742,890 +0.5% |
| 2013 | -- | $739,533 +2% |
| 2012 | -- | $725,034 +2% |
| 2011 | -- | $710,819 +0.8% |
| 2010 | -- | $705,508 -0.2% |
| 2009 | -- | $707,185 +2% |
| 2008 | -- | $693,319 +2% |
| 2007 | -- | $679,725 +2% |
| 2006 | -- | $666,398 +2% |
| 2005 | -- | $653,333 +2% |
| 2004 | -- | $640,523 +1.9% |
| 2003 | -- | $628,785 +2% |
| 2002 | -- | $616,457 +2% |
| 2001 | -- | $604,371 |
Find assessor info on the county website
Monthly payment
Est. payment$--/mo
Payment breakdown
Explore the cost of this home by adjusting the details. Changes won't be saved.
All calculations are estimates and provided by Zillow, Inc. for informational purposes only. Actual amounts may vary.
HOA fees may include property taxes on listings classified as Co-Ops. Contact the listing agent and/or owner for fee details.
Mortgage interest rates are dependent on a number of factors, including credit score, down payment, and repayment length. Interest rate data provided by Zillow Group Marketplace, Inc. as of 1/1/1970 from various mortgage lenders with which we have lead or other similar arrangements; the Estimated Payment is an average of those rates.
See how much you could borrow to make a competitive offer.
Climate risks
Neighborhood: Berryessa
Nearby schools
GreatSchools rating
- 7/10Noble Elementary SchoolGrades: K-5Distance: 0.6 mi
- 7/10Piedmont Middle SchoolGrades: 6-8Distance: 0.7 mi
- 10/10Piedmont Hills High SchoolGrades: 9-12Distance: 0.6 mi
A local agent can set up tours, give advice and negotiate with sellers.


Local buyer's agents are ready to help
- California
- Santa Clara County
- San Jose
- 95132
- Berryessa
- 3475 Sierra Rd
Nearby cities
Nearby neighborhoods
Nearby zip codes
Other San Jose Topics
