Welcome to this charming Sylvania ranch home. Offering 3 bedrooms, 2 full baths, and approximately 1,431 sq. ft. of comfortable, single-level living, this home features vaulted ceilings, a spacious living room with a bay window, and a functional layout designed for everyday ease. Enjoy fresh updates throughout, including all-new flooring, new interior doors, fresh paint, and a new furnace and air conditioning system. The kitchen features updated cabinetry, and Pella windows add to the home's appeal. Additional highlights include convenient main-floor laundry, an attached garage, and a sump pump in the crawl space. Step outside to enjoy the fenced backyard with a patio, plus a detached shed creatively transformed into a craft room or hobby space. Ideally located near Highland Meadows Golf Club, schools, and parks, this inviting home combines modern updates, easy one-level living, and Conveniently located to Highland Meadow Country Club, park and Charming downtown Sylvania . Don't miss your opportunity to make this Sylvania gem your own!
For sale
$259,900
5903 Granville Dr, Sylvania, OH 43560
3beds
1,431sqft
Single Family Residence
Built in 1961
0.25 Acres Lot
$255,200 Zestimate®
$182/sqft
$-- HOA
What's special
- 2 days
- 640
- 62
Zillow last checked:
Listing updated:
Listed by:
Julie A. Fisher 419-887-9006,
Serenity Realty LLC
Source: NORIS,MLS#: 10014959
Facts & features
Interior
Bedrooms & bathrooms
- Bedrooms: 3
- Bathrooms: 2
- Full bathrooms: 2
Bedroom 3
- Features: Vaulted Ceiling(s)
- Level: Main
- Dimensions: 11 x 9
Other
- Features: Vaulted Ceiling(s)
- Level: Main
- Dimensions: 12 x 10
Other
- Features: Vaulted Ceiling(s)
- Level: Main
- Dimensions: 14 x 10
Dining room
- Features: Vaulted Ceiling(s)
- Level: Main
- Dimensions: 15 x 10
Kitchen
- Level: Main
- Dimensions: 9 x 8
Living room
- Features: Bay Window, Vaulted Ceiling(s)
- Level: Main
- Dimensions: 19 x 17
Heating
- Forced Air, Natural Gas
Cooling
- Central Air
Appliances
- Included: Dishwasher, Microwave, Dryer, Electric Cooktop, Electric Oven, Washer
- Laundry: Main Level
Features
- Primary Bathroom, Vaulted Ceiling(s)
- Flooring: Luxury Vinyl
- Windows: Bay Window(s)
- Has basement: No
- Has fireplace: No
- Common walls with other units/homes: No Common Walls
Interior area
- Total structure area: 1,431
- Total interior livable area: 1,431 sqft
Property
Parking
- Total spaces: 6
- Parking features: Concrete
- Garage spaces: 2
Features
- Levels: One
- Patio & porch: Rear Patio
- Exterior features: Private Yard
- Fencing: Wood
Lot
- Size: 0.25 Acres
- Dimensions: 80X138
Details
- Additional structures: Outbuilding
- Parcel number: 8219901
- Zoning: 510 : R - SINGLE FAMILY
- Other equipment: DC Well Pump
Construction
Type & style
- Home type: SingleFamily
- Architectural style: Ranch
- Property subtype: Single Family Residence
Materials
- Brick, Vinyl Siding
- Foundation: Crawl Space
- Roof: Shingle
Condition
- New construction: No
- Year built: 1961
Utilities & green energy
- Sewer: Public Sewer
- Water: Public
- Utilities for property: Cable Available, Electricity Connected, Natural Gas Connected, Sewer Connected, Water Connected
Community & HOA
Community
- Features: Curbs
- Subdivision: Highland Meadows
HOA
- Has HOA: No
Location
- Region: Sylvania
Financial & listing details
- Price per square foot: $182/sqft
- Tax assessed value: $165,200
- Annual tax amount: $3,799
- Date on market: 10/22/2026
- Listing terms: Cash,Conventional,FHA,VA Loan
- Electric utility on property: Yes
Estimated market value
$255,200
$242,000 - $268,000
$2,260/mo
Price history
| Date | Event | Price |
|---|---|---|
| 10/22/2026 | Listed for sale | $259,900+18.1%$182/sqft |
Source: NORIS #10014959 Report a problem | ||
| 8/28/2023 | Sold | $220,000+0.2%$154/sqft |
Source: NORIS #6104544 Report a problem | ||
| 8/15/2023 | Pending sale | $219,500$153/sqft |
Source: NORIS #6104544 Report a problem | ||
| 7/31/2023 | Contingent | $219,500$153/sqft |
Source: NORIS #6104544 Report a problem | ||
| 7/28/2023 | Listed for sale | $219,500$153/sqft |
Source: NORIS #6104544 Report a problem | ||
Public tax history
| Year | Property taxes | Tax assessment |
|---|---|---|
| 2025 | $3,799 +3% | $57,820 |
| 2024 | $3,687 +59.7% | $57,820 +44% |
| 2023 | $2,308 -1.4% | $40,145 |
| 2022 | $2,341 -2.4% | $40,145 |
| 2021 | $2,398 +9.5% | $40,145 +17.6% |
| 2020 | $2,190 +107.8% | $34,125 |
| 2019 | $1,054 -50% | $34,125 |
| 2018 | $2,107 -5.6% | $34,125 +2.3% |
| 2017 | $2,232 +2% | $33,355 -65% |
| 2016 | $2,188 +6.2% | $95,300 |
| 2015 | $2,061 +11.8% | $95,300 +197.2% |
| 2014 | $1,844 | $32,070 |
| 2013 | $1,844 +3.2% | $32,070 |
| 2012 | $1,787 -26.7% | $32,070 -23.1% |
| 2011 | $2,436 +8.8% | $41,690 |
| 2010 | $2,240 +0.8% | $41,690 |
| 2009 | $2,222 -8.7% | $41,690 -12.9% |
| 2008 | $2,434 +11.6% | $47,880 |
| 2007 | $2,181 -16.3% | $47,880 |
| 2006 | $2,606 +8.5% | $47,880 +12% |
| 2004 | $2,401 +8.3% | $42,740 |
| 2003 | $2,218 -14.6% | $42,740 +11% |
| 2002 | $2,597 +31.9% | $38,500 |
| 2001 | $1,969 -48.4% | $38,500 |
| 2000 | $3,816 | $38,500 |
Find assessor info on the county website
Monthly payment
Est. payment
Payment breakdown
Explore the cost of this home by adjusting the details. Changes won't be saved.Climate risks
Neighborhood: 43560
Nearby schools
Schools provided by the listing agent
- Elementary: Maplewood
- High: Northview
Source: NORIS. This data may not be complete. We recommend contacting the local school district to confirm school assignments for this home.


Similar homes
- $239,9003 bd2 ba1.3k sqft5822 Balfour Rd, Sylvania, OH 43560For Sale
 MLS ID #10015083, Jody L. Shirk, Howard Hanna. NORIS
- $275,0003 bd2 ba1.1k sqft4907 Brinthaven Rd, Sylvania, OH 43560For Sale
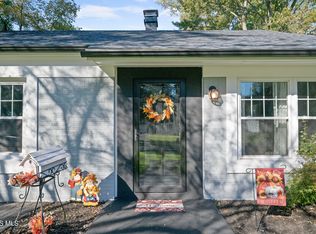 MLS ID #10014874, Scott Marvin, Team Results Realty. NORIS
- $249,9003 bd2 ba1.3k sqft5653 Fairview Dr, Sylvania, OH 43560For Sale
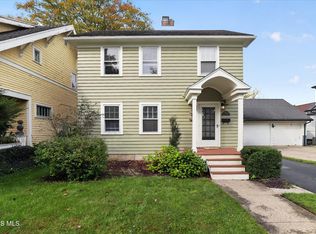 MLS ID #10014426, Walter R Fisher, Dilworth Strong Real Estate. NORIS
- $254,9003 bd2 ba1.7k sqft10136 Sylvania Metamora Rd, Sylvania, OH 43560For Sale
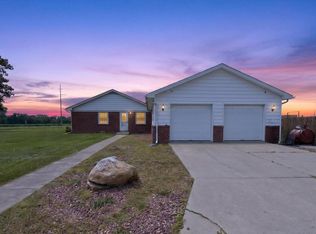 MLS ID #10010371, Tyler Tresize, Blacktree Realty LLC. NORIS
