Opportunity is knocking at 2624 Coveview Drive! With a motivated seller and plenty of room to add value, this 3-bedroom, 1.5-bath home is ready for its next chapter. Whether you're looking for your next fix-and-flip project or a buyer looking for a home you can improve and make your own, this home offers tons of potential at an attractive price point. Offering 1,464 sq. ft. of living space, a partially finished basement, attached garage and an approximately 0.20-acre lot, there's plenty here to work with.Some recent peace of mind updates include: the roof was replaced 3 years ago as well as some windows throughout the home, the tub and shower replaced approximately 5 years ago, and the water heater is approximately 6 years old. Seller reports that the furnace and central air are currently not functioning and is prepared to offer a generous buyer credit toward having brand-new heating and air conditioning systems installed, subject to the terms of an accepted offer. This is the kind of property where some elbow grease, creativity, and the right improvements could make a big difference! Bring your tools, bring your ideas and take advantage of the potential this home has to offer!
For sale
$199,900
2624 Coveview Dr, Toledo, OH 43611
3beds
1,464sqft
:
Get pre-qualified$1,447/mo
Single Family Residence
Built in 1974
8,712 Square Feet Lot
$198,000 Zestimate®
$137/sqft
$-- HOA
What's special
- 2 days |
- 323 |
- 26 |
Zillow last checked:
Listing updated:
Listed by:
Walter R Fisher 419-389-3011,
Dilworth Strong Real Estate
Source: NORIS,MLS#: 10011857
Facts & features
Interior
Bedrooms & bathrooms
- Bedrooms: 3
- Bathrooms: 2
- Full bathrooms: 1
- 1/2 bathrooms: 1
Bedroom 2
- Level: Upper
- Dimensions: 0 x 0
Bedroom 3
- Level: Upper
- Dimensions: 0 x 0
Other
- Level: Upper
- Dimensions: 0 x 0
Dining room
- Level: Main
- Dimensions: 0 x 0
Family room
- Level: Main
- Dimensions: 0 x 0
Living room
- Level: Main
- Dimensions: 0 x 0
Heating
- Forced Air, See Remarks
Cooling
- Central Air, See Remarks
Appliances
- Included: Dishwasher, Microwave, Gas Oven, Gas Range, Refrigerator
- Laundry: In Basement
Features
- Ceiling Fan(s), Smart Camera(s)/Recording, Storage
- Flooring: Carpet, Laminate
- Basement: Block,Partially Finished
- Number of fireplaces: 1
- Fireplace features: Living Room, Wood Burning
- Common walls with other units/homes: No Common Walls
Interior area
- Total structure area: 1,464
- Total interior livable area: 1,464 sqft
- Finished area below ground: 1
Video & virtual tour
Property
Parking
- Total spaces: 2
- Parking features: Asphalt, On Street, Attached Garage
- Garage spaces: 2
- Has uncovered spaces: Yes
Features
- Patio & porch: Covered Porch, Deck
- Exterior features: Smart Lock(s)
- Fencing: Split Rail
Lot
- Size: 8,712 Square Feet
- Dimensions: 65X137
Details
- Parcel number: 8332511
Construction
Type & style
- Home type: SingleFamily
- Architectural style: Colonial
- Property subtype: Single Family Residence
Materials
- Vinyl Siding
- Foundation: Block
- Roof: Shingle
Condition
- New construction: No
- Year built: 1974
Utilities & green energy
- Electric: 100 Amp Service
- Sewer: Public Sewer
- Water: Public
- Utilities for property: Cable Available, Electricity Connected, Natural Gas Connected, Sewer Connected, Water Connected
Community & HOA
Community
- Features: Sidewalks
- Subdivision: Pt Pleasant Cove
HOA
- Has HOA: No
Location
- Region: Toledo
Financial & listing details
- Price per square foot: $137/sqft
- Tax assessed value: $138,400
- Annual tax amount: $3,485
- Date on market: 8/14/2026
- Listing terms: Cash,Conventional,FHA,VA Loan
- Electric utility on property: Yes
- Road surface type: Asphalt
Estimated market value
$198,000
$170,000 - $222,000
$1,546/mo
Price history
| Date | Event | Price |
|---|---|---|
| 8/14/2026 | Listed for sale | $199,900+86%$137/sqft |
Source: NORIS #10011857 Report a problem | ||
| 6/7/1996 | Sold | $107,500$73/sqft |
Source: Public Record Report a problem | ||
Public tax history
| Year | Property taxes | Tax assessment |
|---|---|---|
| 2025 | $3,485 +2.1% | $48,440 |
| 2024 | $3,411 -18.5% | $48,440 -3% |
| 2023 | $4,183 +0.1% | $49,945 |
| 2022 | $4,177 -0.1% | $49,945 |
| 2021 | $4,183 +6.6% | $49,945 +23.8% |
| 2020 | $3,922 +104.3% | $40,355 |
| 2019 | $1,920 -45.9% | $40,355 |
| 2018 | $3,551 +6.7% | $40,355 +14.8% |
| 2017 | $3,328 +1.2% | $35,140 -65% |
| 2016 | $3,290 +0.4% | $100,400 |
| 2015 | $3,276 +13.5% | $100,400 +185.6% |
| 2014 | $2,887 | $35,150 |
| 2013 | $2,887 +3.2% | $35,150 |
| 2012 | $2,796 -18.4% | $35,150 -26% |
| 2011 | $3,427 +8.3% | $47,470 |
| 2010 | $3,164 +0.3% | $47,470 |
| 2009 | $3,155 -2% | $47,470 -14% |
| 2008 | $3,218 +10.8% | $55,200 |
| 2007 | $2,904 +2.1% | $55,200 |
| 2006 | $2,845 +12.3% | $55,200 +19.3% |
| 2004 | $2,532 +9.8% | $46,270 |
| 2003 | $2,307 +12.3% | $46,270 +19% |
| 2002 | $2,055 +3.5% | $38,890 |
| 2001 | $1,985 -50.5% | $38,890 |
| 2000 | $4,013 | $38,890 |
Find assessor info on the county website
Monthly payment
Est. payment
Payment breakdown
Explore the cost of this home by adjusting the details. Changes won't be saved.Climate risks
Neighborhood: 43611
Nearby schools
GreatSchools rating
- 6/10Shoreland Elementary SchoolGrades: K-6Distance: 0.8 mi
- 3/10Whitmer High SchoolGrades: 8-12Distance: 6.6 mi
- 7/10Jefferson Junior High SchoolGrades: 7-8Distance: 6.7 mi
Schools provided by the listing agent
- Elementary: Shoreland
- High: Whitmer
Source: NORIS. This data may not be complete. We recommend contacting the local school district to confirm school assignments for this home.
- $241,3003 bd1 ba2k sqft2618 Coveview Dr, Toledo, OH 43611Off Market
- $246,0004 bd2 ba1.7k sqft2630 Coveview Dr, Toledo, OH 43611Off Market
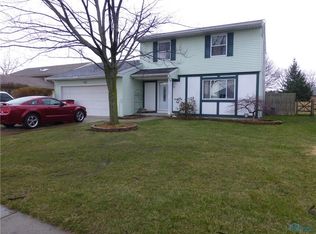
- $264,6003 bd2 ba2.1k sqft2636 Coveview Dr, Toledo, OH 43611Off Market
- $238,1003 bd2 ba1.8k sqft2612 Coveview Dr, Toledo, OH 43611Off Market
- $172,3003 bd1 ba1.1k sqft2625 Point Pleasant Way, Toledo, OH 43611Off Market
- $240,8004 bd1 ba2k sqft2631 Point Pleasant Way, Toledo, OH 43611Off Market
- $288,5005 bd3 ba2.4k sqft2617 Point Pleasant Way, Toledo, OH 43611Off Market
- $223,4003 bd2 ba1.4k sqft2637 Point Pleasant Way, Toledo, OH 43611Off Market
A local agent can set up tours, give advice and negotiate with sellers.
A local lender can help you make sure your offer is ready when you are.
Similar homes
- $189,0003 bd1 ba1.1k sqft2628 124th St, Toledo, OH 43611For Sale
 MLS ID #10011771, Marcus Hammer, Key Realty LTD. NORIS
 - $183,0004 bd1 ba1.2k sqft2748 106th St, Toledo, OH 43611For Sale
 MLS ID #10011787, Natalie M Pohorecki, The Danberry Co. NORIS
 - $250,0003 bd2 ba1.4k sqft2159 Shoreland Ave, Toledo, OH 43611For Sale
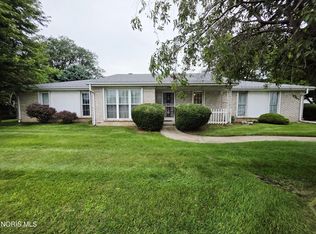 MLS ID #10011891, Vera Wiskochil, RE/MAX Preferred Associates. NORIS
 - $--3 bd3 ba1.4k sqft3437 N Erie St, Toledo, OH 43611AuctionAuction.com 2
- $199,9003 bd2 ba1.3k sqft6051 E Benalex Dr, Toledo, OH 43612For SaleMLS ID #10011523, Debbie Lin Katich, The Danberry Co. NORIS
- $215,0003 bd3 ba1.3k sqft5405 Thornbrook Trl, Toledo, OH 43611For SaleMLS ID #10010383, Jane P. Lumbrezer, Oak Valley. Ltd.. NORIS
- $259,9003 bd2 ba1.6k sqft2545 Woodfox Dr, Toledo, OH 43611For SaleMLS ID #10009855, Ronald Bradshaw, EXP Realty, LLC. NORIS
- $185,0004 bd2 ba1.3k sqft3529 Willow Brook Ln, Toledo, OH 43611For SaleMLS ID #10011087, Tyler Tresize, Blacktree Realty LLC. NORIS
- $225,0003 bd2 ba940 sqft3522 Wallace Blvd, Toledo, OH 43611For SaleMLS ID #10011434, Tiffany Spears, Ross Realty Group, Inc. NORIS
- $162,0003 bd1 ba1.6k sqft5243 Pageland Dr, Toledo, OH 43611For SaleMLS ID #10009617, Jennifer MacLeod, Wiens & Roth Real Estate. NORIS
- $229,9003 bd2 ba1.2k sqft5020 Ottawa River Rd, Toledo, OH 43611For SaleMLS ID #10009808, Jody Broyles, Key Realty. NORIS
- $--2 bd2 ba2k sqft10156 Grand Blvd, Luna Pier, MI 48157AuctionAuction.com 2
- $158,0004 bd2 ba1.4k sqft5229 Pageland Dr, Toledo, OH 43611For SaleMLS ID #10007525, Catherine Lynne Smith, Key Realty. NORIS
- $164,9003 bd2 ba816 sqft4353 Onondaga Ave, Toledo, OH 43611For SaleMLS ID #10011386, Erika Fowler, Real Estate 4U. NORIS
- $164,9003 bd2 ba1k sqft5235 303rd St, Toledo, OH 43611For SaleMLS ID #10009436, Keith M. Degnan, Key Realty. NORIS
- $174,9004 bd2 ba1.4k sqft2163 Hoops Dr, Toledo, OH 43611For SaleMLS ID #10010790, Jonathan D. Modene, RE/MAX Masters. NORIS
- $149,9003 bd3 ba1.2k sqft4813 N Summit St, Toledo, OH 43611For SaleMLS ID #10011682, Kathy Sprott, Real Estate Solutions. NORIS
- $189,9002 bd1 ba1.3k sqft5914 Lakeside Ave, Toledo, OH 43611For SaleMLS ID #10009428, Danielle Jackson, iLink Real Estate Company, LLC. NORIS
- $190,0004 bd2 ba2k sqft2657 117th St, Toledo, OH 43611For SaleMLS ID #10011275, John A. Fesh, The Danberry Co. NORIS
- $194,0002 bd2 ba1.4k sqft5903 Davida Dr, Toledo, OH 43612For SaleMLS ID #10011340, Tammy A. Frye, RE/MAX Preferred Associates. NORIS
