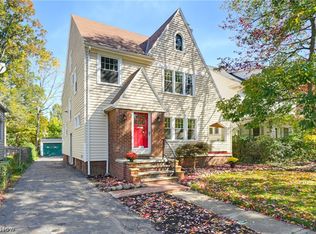
Welcome home to this meticulously maintained property offering over 2,000 square feet of finished living space. With exceptional bones and a long list of major improvements, this is a home you can move into with confidence and make your own over time. The first floor features spacious living and dining rooms, a charming sunroom, and an eat-in kitchen with plenty of cabinet and counter space. Upstairs, you’ll find three generously sized bedrooms, each offering a comfortable amount of closet space, and a spacious bathroom with a separate tub and shower. Recent improvements include newer windows throughout nearly the entire home, along with a roof, furnace, and air conditioning system all replaced in 2018. In multiple bedrooms, carpet has recently been removed to reveal beautiful original hardwood floors underneath that remain in excellent condition. The finished basement provides additional flexible living space that would be ideal for a recreation room, family room, hobby room, or workout area. There is also abundant basement storage, plus additional storage space in the unfinished attic. Best of all, the home is Point of Sale compliant and has been exceptionally well maintained. There is nothing a new owner needs to tackle immediately—just the cosmetic projects you may choose to take on over time to make the home truly your own. Well-maintained homes offering this combination of size, condition, and value don't come along often. Schedule your showing today and come see if this could be the place you call home.
Pending
$178,000
3477 Edison Rd, Cleveland Heights, OH 44121
3beds
2,006sqft
Single Family Residence
Built in 1952
6,751 Square Feet Lot
$-- Zestimate®
$89/sqft
$-- HOA
What's special
Three generously sized bedroomsCharming sunroom
- 33 days
- 236
- 5
Zillow last checked:
Listing updated:
Listed by:
David Jackson 216-548-9207 davidjackson@howardhanna.com,
Howard Hanna
Source: MLS Now,MLS#: 5237584Originating MLS: Akron Cleveland Association of REALTORS
Facts & features
Interior
Bedrooms & bathrooms
- Bedrooms: 3
- Bathrooms: 2
- Full bathrooms: 1
- 1/2 bathrooms: 1
- Main level bathrooms: 1
Heating
- Forced Air
Cooling
- Central Air
Appliances
- Included: Dryer, Dishwasher, Microwave, Range, Refrigerator, Washer
Features
- Basement: Full,Partially Finished
- Number of fireplaces: 1
Interior area
- Total structure area: 2,006
- Total interior livable area: 2,006 sqft
- Finished area above ground: 1,642
- Finished area below ground: 364
Video & virtual tour
Property
Parking
- Parking features: Detached, Garage
- Garage spaces: 2
Features
- Levels: Two
- Stories: 2
Lot
- Size: 6,751 Square Feet
Details
- Parcel number: 68132023
- Special conditions: Standard
Construction
Type & style
- Home type: SingleFamily
- Architectural style: Colonial
- Property subtype: Single Family Residence
Materials
- Aluminum Siding, Stone
- Roof: Asphalt
Condition
- Year built: 1952
Utilities & green energy
- Sewer: Public Sewer
- Water: Public
Community & HOA
Community
- Subdivision: Sh Heights
HOA
- Has HOA: No
Location
- Region: Cleveland Heights
Financial & listing details
- Price per square foot: $89/sqft
- Tax assessed value: $155,500
- Annual tax amount: $4,546
- Date on market: 9/17/2026
- Cumulative days on market: 27 days
- Listing agreement: Exclusive Right To Sell
- Listing terms: Cash,Conventional,FHA,VA Loan
Estimated market value
Not available
Estimated sales range
Not available
Not available
Price history
| Date | Event | Price |
|---|---|---|
| 9/28/2026 | Pending sale | $178,000$89/sqft |
Source: MLS Now #5237584 Report a problem | ||
| 9/21/2026 | Contingent | $178,000$89/sqft |
Source: MLS Now #5237584 Report a problem | ||
| 9/17/2026 | Listed for sale | $178,000$89/sqft |
Source: MLS Now #5237584 Report a problem | ||
Public tax history
| Year | Property taxes | Tax assessment |
|---|---|---|
| 2025 | $4,445 -2.1% | $54,430 |
| 2024 | $4,541 +0.6% | $54,430 +28.7% |
| 2023 | $4,514 +0.5% | $42,280 |
| 2022 | $4,490 +2.1% | $42,280 |
| 2021 | $4,398 +0.3% | $42,280 +10.9% |
| 2020 | $4,385 +3.5% | $38,120 |
| 2019 | $4,236 -0.1% | $38,120 |
| 2018 | $4,241 -6.4% | $38,120 +0.4% |
| 2017 | $4,533 +5.7% | $37,950 |
| 2016 | $4,291 | $37,950 |
| 2015 | $4,291 -6.8% | $37,950 -7% |
| 2014 | $4,603 +4.3% | $40,810 |
| 2013 | $4,413 +8.4% | $40,810 |
| 2012 | $4,072 -2.5% | $40,810 -5.2% |
| 2011 | $4,177 +7.1% | $43,060 |
| 2010 | $3,899 +913% | $43,060 |
| 2009 | $385 -90.1% | $43,060 -6% |
| 2008 | $3,887 +3% | $45,790 |
| 2007 | $3,773 +8.1% | $45,790 |
| 2006 | $3,490 +3.9% | $45,790 +12.4% |
| 2005 | $3,359 +0.6% | $40,740 |
| 2004 | $3,338 +12% | $40,740 |
| 2003 | $2,979 +5.8% | $40,740 +14.4% |
| 2002 | $2,817 -49.7% | $35,600 |
| 2001 | $5,596 +0.4% | $35,600 |
| 2000 | $5,575 | $35,600 |
Find assessor info on the county website
Monthly payment
Est. payment
Payment breakdown
Explore the cost of this home by adjusting the details. Changes won't be saved.Climate risks
Neighborhood: 44121
Nearby schools
Schools provided by the listing agent
- District: Cleveland Hts-Univer - 1810
Source: MLS Now. This data may not be complete. We recommend contacting the local school district to confirm school assignments for this home.
- $149,8003 bd1 ba1.6k sqft3483 Edison Rd, Cleveland Heights, OH 44121Off Market
- $225,0005 bd3 ba2k sqft3473 Edison Rd, Cleveland Heights, OH 44121Off Market

- $162,5003 bd1 ba1.9k sqft3487 Edison Rd, Cleveland Heights, OH 44121Off Market
- $144,7003 bd1 ba1.2k sqft3469 Edison Rd, Cleveland Heights, OH 44121Off Market
Similar homes
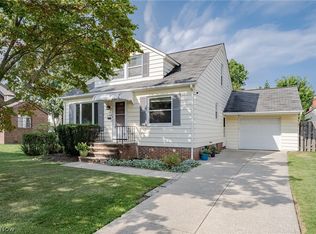
- $199,9004 bd2 ba1.5k sqft1165 Pomona Rd, Cleveland Heights, OH 44121For Sale
 MLS ID #5252079, Mike Wold, RE/MAX Revealty. MLS Now
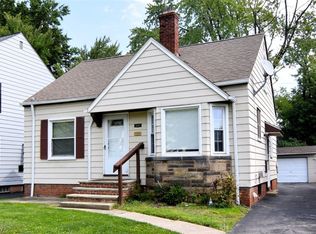
- $175,0003 bd2 ba2.4k sqft1188 S Green Rd, South Euclid, OH 44121For Sale
 MLS ID #5242956, Terry Young, Keller Williams Greater Metropolitan. MLS Now
- $189,9003 bd2 ba1.5k sqft3802 Covington Rd, South Euclid, OH 44121For Sale
 MLS ID #5248620, Michelle A Underwood, Platinum Real Estate. MLS Now
- $189,9003 bd2 ba1.9k sqft1243 Avondale Rd, South Euclid, OH 44121For Sale
 MLS ID #5245394, Susan M Loparo, RE/MAX Crossroads Properties. MLS Now
