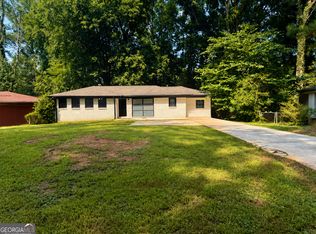
Fully renovated Ranch with Full Basement 5 bedrooms/2 full baths home located in a quiet neighborhood in Decatur. Hard to find this 2185 square footage at this price in the area. Top level has open concept kitchen with new cabinets , new quartz countertop and new appliances. Dinning area off the kitchen, living areas, dining area, three bedrooms and two full baths on main level. New deck at the back of house with access from the basement. Lower level has two large bedrooms and a large area for family gathering and entertainment. Laundry room located in lower level. Large leveled backyard. Renovation includes New Roof, New interior and exterior paint, New Hardwood floors, New Roof, New Appliances, New Light Fixtures, Totally Renovated Bathrooms, New HVAC and electrical upgrades. House is close to shopping and dinning and major Highway. Home will not last long!
Active
Price cut: $10K (8/20)
$359,900
3477 Tulip Dr, Decatur, GA 30032
5beds
2,185sqft
Single Family Residence
Built in 1962
0.26 Acres Lot
$355,900 Zestimate®
$165/sqft
$-- HOA
What's special
Large leveled backyardNew roofNew appliancesNew cabinetsTotally renovated bathroomsNew quartz countertopOpen concept kitchen
- 76 days
- 99
- 7
Zillow last checked:
Listing updated:
Listed by:
Margarita Matar 678-245-2075,
Virtual Properties Realty.com
Source: GAMLS,MLS#: 10807573
Facts & features
Interior
Bedrooms & bathrooms
- Bedrooms: 5
- Bathrooms: 2
- Full bathrooms: 2
- Main level bathrooms: 2
- Main level bedrooms: 3
Rooms
- Room types: Family Room, Foyer, Laundry
Kitchen
- Features: Breakfast Area, Kitchen Island, Solid Surface Counters
Heating
- Central
Cooling
- Central Air
Appliances
- Included: Convection Oven, Dishwasher, Microwave, Refrigerator, Stainless Steel Appliance(s)
- Laundry: In Basement
Features
- Master On Main Level, Separate Shower, Tile Bath
- Flooring: Hardwood, Tile
- Windows: Double Pane Windows
- Basement: Exterior Entry,Finished,Full,Interior Entry
- Has fireplace: No
- Common walls with other units/homes: No Common Walls
Interior area
- Total structure area: 2,185
- Total interior livable area: 2,185 sqft
- Finished area above ground: 1,115
- Finished area below ground: 1,070
Property
Parking
- Parking features: Attached, Kitchen Level
- Has attached garage: Yes
Features
- Levels: Two
- Stories: 2
- Patio & porch: Deck
- Fencing: Other
- Body of water: None
Lot
- Size: 0.26 Acres
- Features: Level
Details
- Additional structures: Other
- Parcel number: 15 188 02 053
- Special conditions: Investor Owned
Construction
Type & style
- Home type: SingleFamily
- Architectural style: Brick 4 Side,Ranch
- Property subtype: Single Family Residence
Materials
- Block
- Foundation: Block
- Roof: Composition
Condition
- Updated/Remodeled
- New construction: No
- Year built: 1962
Utilities & green energy
- Sewer: Public Sewer
- Water: Public
- Utilities for property: Electricity Available, Sewer Connected, Water Available
Community & HOA
Community
- Features: None
- Security: Security System, Smoke Detector(s)
- Subdivision: Mountain Brook
HOA
- Has HOA: No
- Services included: None
Location
- Region: Decatur
Financial & listing details
- Price per square foot: $165/sqft
- Tax assessed value: $269,300
- Annual tax amount: $5,161
- Date on market: 7/15/2026
- Cumulative days on market: 76 days
- Listing agreement: Exclusive Right To Sell
- Listing terms: 1031 Exchange,Cash,Conventional,FHA,Private Financing Available,VA Loan
- Electric utility on property: Yes
Estimated market value
$355,900
$338,000 - $374,000
$2,278/mo
Price history
| Date | Event | Price |
|---|---|---|
| 8/20/2026 | Price change | $359,900-2.7%$165/sqft |
Source:  GAMLS #10807573 Report a problem GAMLS #10807573 Report a problem | ||
| 7/15/2026 | Listed for sale | $369,900+74.2%$169/sqft |
Source:  FMLS GA #7804733 Report a problem FMLS GA #7804733 Report a problem | ||
| 8/8/2023 | Sold | $212,300+803.4%$97/sqft |
Source: Public Record Report a problem | ||
| 7/28/2016 | Sold | $23,500+34.1%$11/sqft |
Source: Public Record Report a problem | ||
| 7/26/2011 | Sold | $17,530-41.4%$8/sqft |
Source: Public Record Report a problem | ||
| 6/27/2011 | Price change | $29,900+11.1%$14/sqft |
Source: David C. Vaughn #4209942 Report a problem | ||
| 6/25/2011 | Price change | $26,910-10%$12/sqft |
Source: David C. Vaughn #4209942 Report a problem | ||
| 6/18/2011 | Price change | $29,900-8%$14/sqft |
Source: David C. Vaughn #4209942 Report a problem | ||
| 5/18/2011 | Price change | $32,500-13.3%$15/sqft |
Source: David C. Vaughn #4209942 Report a problem | ||
| 4/15/2011 | Listed for sale | $37,500-62.1%$17/sqft |
Source: foreclosure.com Report a problem | ||
| 3/31/2010 | Sold | $98,981+8.8%$45/sqft |
Source: Public Record Report a problem | ||
| 12/5/2006 | Sold | $91,000-28.2%$42/sqft |
Source: Public Record Report a problem | ||
| 7/17/2006 | Sold | $126,693-17.2%$58/sqft |
Source: Public Record Report a problem | ||
| 5/6/2005 | Sold | $153,000$70/sqft |
Source: Public Record Report a problem | ||
Public tax history
| Year | Property taxes | Tax assessment |
|---|---|---|
| 2025 | $5,161 +10.6% | $107,720 +11.7% |
| 2024 | $4,665 +55.2% | $96,400 +61.4% |
| 2023 | $3,006 -1.4% | $59,720 -3.1% |
| 2022 | $3,048 +18.8% | $61,640 +21.7% |
| 2021 | $2,566 +10.7% | $50,640 +12.5% |
| 2020 | $2,318 +23.8% | $45,000 +29.2% |
| 2019 | $1,872 +31.4% | $34,840 +41.6% |
| 2018 | $1,425 +8.7% | $24,600 +12% |
| 2017 | $1,311 -3.8% | $21,960 -4.9% |
| 2016 | $1,363 | $23,080 +64.9% |
| 2014 | $1,363 | $14,000 -1.4% |
| 2013 | -- | $14,200 +50.2% |
| 2012 | -- | $9,456 |
| 2011 | -- | $9,456 -71.4% |
| 2010 | $1,669 | $33,080 |
| 2009 | $1,669 -15.3% | $33,080 -20.5% |
| 2008 | $1,970 +0.2% | $41,600 |
| 2007 | $1,966 | $41,600 |
| 2006 | $1,966 +3.4% | $41,600 |
| 2005 | $1,901 -31.7% | $41,600 +4.8% |
| 2004 | $2,783 +203% | $39,680 |
| 2003 | $919 +16.1% | $39,680 +11.2% |
| 2002 | $791 +55.3% | $35,680 |
| 2001 | $509 | $35,680 |
Find assessor info on the county website
Monthly payment
Est. payment
Payment breakdown
Explore the cost of this home by adjusting the details. Changes won't be saved.Climate risks
Neighborhood: Belvedere Park
Nearby schools
Schools provided by the listing agent
- Elementary: Kingsley
- Middle: Mary Mcleod Bethune
- High: Towers
Source: GAMLS. This data may not be complete. We recommend contacting the local school district to confirm school assignments for this home.
Similar homes
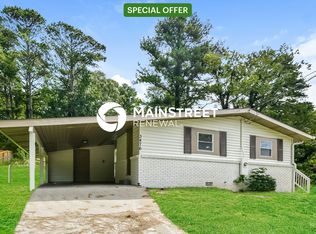
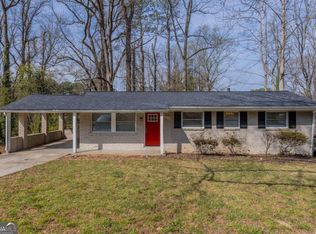
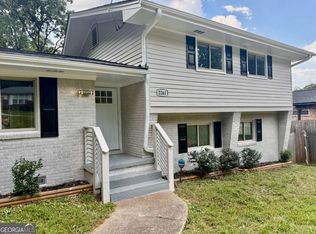
- $350,0005 bd2 ba1.9k sqft2241 Colleen Ct, Decatur, GA 30032Active
 MLS ID #10839183, Evelyn Cook, Virtual Properties Realty.com. GAMLS
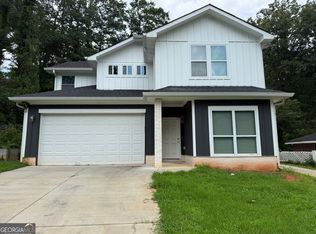
 - $349,9005 bd4 ba2.6k sqft2148 Lilac Ln, Decatur, GA 30032Active
 MLS ID #10815990, Ramesh Seegulam, Nation One Realty Group, Inc.. GAMLS
 - $225,0004 bd3 ba1.8k sqft3490 Primrose Pl, Decatur, GA 30032Active
 MLS ID #10818451, Donna R Knowles, Keller Williams River Cities. GAMLS
 - $230,8203 bd3 ba1.1k sqft4366 Glenwood Pkwy, Decatur, GA 30032Active
 MLS ID #10851558, Loree Nichols, Mainstay Brokerage. GAMLS
 - $345,0003 bd1 ba1.1k sqft1973 W Lakeside Dr, Decatur, GA 30032ActiveMLS ID #10821334, Angela Johnson, HomeSmart. GAMLS
- $374,9004 bd3 ba2.3k sqft3860 Brookview Point, Decatur, GA 30034ActiveMLS ID #10797900, Angellet Minard, Mahogany Real Estate LLC. GAMLS
- $329,0005 bd3 ba2.1k sqft1640 Canberra Dr, Stone Mountain, GA 30088ActiveMLS ID #10833086, Ohanny Nolasco, Virtual Properties Realty.com. GAMLS
- $415,0005 bd3 ba3.1k sqft3878 Nielsen Ct, Clarkston, GA 30021ActiveMLS ID #10852539, Timmothy McCann, Coldwell Banker Realty. GAMLS
- $319,0004 bd3 ba2.3k sqft3534 Basswood Ct, Decatur, GA 30034ActiveMLS ID #10845231, Jimmy Rose, Georgia Real Estate & Investment. GAMLS
- $349,9008 bd2 ba1.8k sqft482 Maynard Ter SE, Atlanta, GA 30316ActiveMLS ID #10763567, Noelle Foster, Stewart Brokers. GAMLS
- $264,9003 bd2 ba1.2k sqft1968 Rosewood Rd, Decatur, GA 30032ActiveMLS ID #10692927, Andy Morris, RE/MAX Metro Atlanta. GAMLS
- $344,9003 bd2 ba1.3k sqft2792 Flagstone Dr, Atlanta, GA 30316ActiveMLS ID #10798059, Freddy Pena, Virtual Properties Realty.com. GAMLS
- $365,0005 bd3 ba3k sqft1966 Kensington High St SW, Lilburn, GA 30047ActiveMLS ID #10807868, Michele Parrish, CrossPointe Realty Inc.. GAMLS
- $325,0004 bd3 ba2k sqft5641 Stone Ct, Stone Mountain, GA 30087ActiveMLS ID #10834885, Amanda Fard, Keller Williams Realty Cityside. GAMLS
- $370,0004 bd3 ba2.2k sqft2660 Sandy Creek Cir, Loganville, GA 30052Active Under ContractMLS ID #10838832, Paul Almonte, Turnkey Realty. GAMLS
- $299,9004 bd2 ba1.3k sqft5770 Ivywood Dr, Lithonia, GA 30038ActiveMLS ID #10831153, LaQuil M Baker, Joe Stockdale Real Estate. GAMLS
- $227,9004 bd2 ba1.4k sqft4505 Wonder Valley Trl, Decatur, GA 30034ActiveMLS ID #10779220, Benjamin Hitchins, Mainstay Brokerage. GAMLS
- $375,0005 bd4 ba2.7k sqft155 Summer Leigh Dr, Stockbridge, GA 30281ActiveMLS ID #10788142, Shanae Reece, Keller Williams Realty PeachtreeRoad. GAMLS
- $309,5005 bd2 ba2.5k sqft2362 Maxwell Dr SW, Atlanta, GA 30311ActiveMLS ID #10827801, Sharon Allen, Maximum One Realtor Partners. GAMLS
- $360,0003 bd2 ba1.5k sqft1726 Centra Villa Dr SW, Atlanta, GA 30311ActiveMLS ID #10778421, Veronica Smith, HomeSmart. GAMLS
