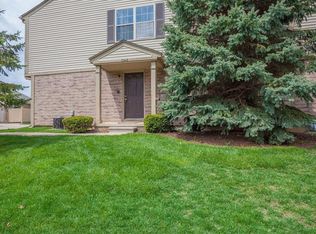
Move right into this beautifully updated raised-ranch end-unit condo offering comfort, convenience, and low-maintenance living! Featuring a private entrance and attached one-car garage with direct access, this bright and inviting home boasts an open-concept floor plan perfect for everyday living and entertaining. Recent updates include a new kitchen backsplash, updated kitchen countertops, stainless steel appliances, new windows, a new patio door leading to a private balcony (HOA to upgrade the balcony), new washer and dryer, a new furnace, modern lighting, fresh paint throughout, new carpeting, and a completely renovated bathroom in 2025. The spacious primary bedroom features vaulted ceilings and a large walk-in closet with newly installed shelving, providing excellent storage and organization. The beautifully renovated bathroom offers a fresh, contemporary feel.
Enjoy the convenience of in-unit laundry, central air, natural gas forced-air heating, and a full suite of kitchen appliances. Relax on the covered balcony overlooking the community or enjoy the privacy of this home's location on a quiet cul-de-sac. Ideally located on The Ride bus Route 5 and just minutes from Michigan Stadium, Briarwood Mall, downtown Ann Arbor, and Ann Arbor Municipal Airport.
Outdoor enthusiasts will appreciate being within walking distance of Mary Beth Doyle Park, featuring nature trails and an 18-hole disc golf course, while Clinton Park across the street offers playgrounds, basketball courts, tennis courts, and more. This pet-friendly community welcomes both cats and dogs. With its extensive updates, move-in-ready condition, desirable location, and easy, low-maintenance lifestyle, this condo is a wonderful opportunity you won't want to miss!
For sale
$279,000
3048 Forest Creek Ct Unit 48, Ann Arbor, MI 48108
2beds
1,012sqft
Condominium
Built in 1998
-- sqft lot
$276,700 Zestimate®
$276/sqft
$329/mo HOA
What's special
- 14 days
- 251
- 17
Zillow last checked:
Listing updated:
Listed by:
Faizi Haque 248-910-6190,
New Michigan Realty, LLC 844-639-6424
Source: Realcomp II,MLS#: 20261082155
Facts & features
Interior
Bedrooms & bathrooms
- Bedrooms: 2
- Bathrooms: 1
- Full bathrooms: 1
Primary bedroom
- Level: Upper
- Area: 198
- Dimensions: 11 X 18
Bedroom
- Level: Upper
- Area: 110
- Dimensions: 11 X 10
Other
- Level: Upper
Dining room
- Level: Upper
- Area: 80
- Dimensions: 8 X 10
Great room
- Level: Upper
- Area: 240
- Dimensions: 15 X 16
Kitchen
- Level: Upper
- Area: 72
- Dimensions: 8 X 9
Laundry
- Level: Upper
- Area: 30
- Dimensions: 6 X 5
Heating
- Forced Air, Natural Gas
Cooling
- Ceiling Fans, Central Air
Appliances
- Included: Dishwasher, Disposal, Dryer, Free Standing Electric Range, Free Standing Refrigerator, Microwave, Stainless Steel Appliances, Washer
- Laundry: Laundry Room
Features
- Has basement: No
- Has fireplace: No
Interior area
- Total interior livable area: 1,012 sqft
- Finished area above ground: 1,012
Video & virtual tour
Property
Parking
- Total spaces: 1
- Parking features: One Car Garage, Attached
- Attached garage spaces: 1
Features
- Levels: One Story Up
- Stories: 1
- Entry location: GroundLevel
Details
- Parcel number: 091210201080
- Special conditions: Short Sale No,Standard
Construction
Type & style
- Home type: Condo
- Architectural style: Raised Ranch
- Property subtype: Condominium
Materials
- Brick, Vinyl Siding
- Foundation: Slab
Condition
- New construction: No
- Year built: 1998
- Major remodel year: 2025
Utilities & green energy
- Sewer: Public Sewer
- Water: Public
Community & HOA
Community
- Subdivision: FOREST CREEK CONDO
HOA
- Has HOA: Yes
- Services included: Snow Removal, Trash, Water
- HOA fee: $329 monthly
- HOA phone: 734-663-1900
Location
- Region: Ann Arbor
Financial & listing details
- Price per square foot: $276/sqft
- Tax assessed value: $123,300
- Annual tax amount: $6,585
- Date on market: 10/11/2026
- Cumulative days on market: 14 days
- Listing agreement: Exclusive Right To Sell
- Listing terms: Cash,Conventional,FHA
Estimated market value
$276,700
$263,000 - $291,000
$2,044/mo
Price history
| Date | Event | Price |
|---|---|---|
| 10/11/2026 | Listed for sale | $279,000+6.9%$276/sqft |
Source:  Realcomp II #20261082155 Report a problem | ||
| 5/2/2024 | Sold | $261,000-1.5%$258/sqft |
Source: Realcomp II #20240023557 Report a problem | ||
| 4/19/2024 | Pending sale | $264,900$262/sqft |
Source: Realcomp II #20240023557 Report a problem | ||
| 4/13/2024 | Listed for sale | $264,900$262/sqft |
Source: Realcomp II #20240023557 Report a problem | ||
Public tax history
Tax history is unavailable.
Monthly payment
Est. payment
Payment breakdown
Explore the cost of this home by adjusting the details. Changes won't be saved.Climate risks
Neighborhood: Brown Park

Similar homes
- $--3 bd1 ba864 sqft2051 Champagne Dr, Ann Arbor, MI 48108Auction
 Auction.com 2
- $245,0002 bd2 ba1k sqft3007 Forest Creek Ct, Ann Arbor, MI 48108For Sale
 MLS ID #26035871, Kim Peoples, The Charles Reinhart Company. MichRIC
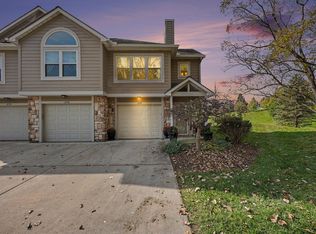
- $289,0002 bd1 ba1k sqft1694 Coburn Ct #48, Ann Arbor, MI 48108For Sale
 MLS ID #26054626, Marie Plumb, Keller Williams Ann Arbor Mrkt. MichRIC
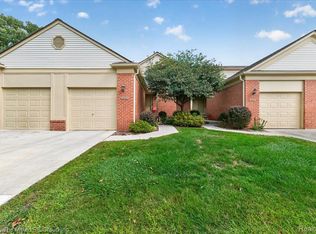
- $275,0002 bd2 ba1.1k sqft3055 Ailsa Craig Dr, Ann Arbor, MI 48108For Sale
 MLS ID #20261072455, Therese Antonelli, Moving The Mitten RE Group Inc. Realcomp II
- $280,0002 bd2 ba1.1k sqft2701 Winthrop Ct, Ann Arbor, MI 48104For SaleMLS ID #26055174, Giselle Gaitan, @properties Christie's Int'lAA. MichRIC
- $274,9002 bd3 ba1.2k sqft3268 Alpine Dr, Ann Arbor, MI 48108For SaleMLS ID #26037507, Matthew McKernan, The Charles Reinhart Company. MichRIC
- $260,0003 bd1 ba1k sqft7 Burlingame Ct, Ann Arbor, MI 48108For SaleMLS ID #26055503, Bryan J Washington, Howard Hanna Real Estate Services. MichRIC
- $271,0002 bd2 ba1.2k sqft1755 Weatherstone Dr, Ann Arbor, MI 48108For SaleMLS ID #26052479, Zheng Huang, AutoCity Realty LLC. MichRIC
- $265,0002 bd2 ba1.2k sqft1145 Addington Ln, Ann Arbor, MI 48108For SaleMLS ID #26044913, Kirk Glassel, The Charles Reinhart Company. MichRIC
- $250,0002 bd2 ba1.1k sqft1353 Millbrook Trl, Ann Arbor, MI 48108For SaleMLS ID #26053217, Carena Townsend, Keller Williams Ann Arbor Mrkt. MichRIC
- $250,0002 bd2 ba1.1k sqft1353 Millbrook Trl Building 14, Ann Arbor, MI 48108For SaleMLS ID #81026053217, Carena Townsend, Keller Williams Ann Arbor Mrkt. Realcomp II
- $269,9004 bd1 ba1k sqft12 Faust Ct, Ann Arbor, MI 48108For SaleMLS ID #26040019, Derek N Sanchez, 616 Realty LLC. MichRIC
- $299,0002 bd2 ba1.3k sqft1349 Heatherwood Ln, Ann Arbor, MI 48108For SaleMLS ID #26052892, Trevor McIlwaine, Berkshire Hathaway Snyder & Co. MichRIC
- $259,0003 bd3 ba1.2k sqft3286 Alpine Dr, Ann Arbor, MI 48108For SaleMLS ID #26035742, Vance Shutes, Real Estate One Inc. MichRIC
- $258,0002 bd2 ba1.2k sqft1579 Oakfield Dr, Ann Arbor, MI 48108For SaleMLS ID #26043812, Ilze Chesney, Century 21 Affiliated. MichRIC
- $285,0003 bd1 ba1k sqft3120 La Salle Dr, Ann Arbor, MI 48108For SaleMLS ID #20261050773, Michael Perna, EXP Realty The Perna Team. Realcomp II
- $299,8004 bd2 ba984 sqft3460 La Salle Dr, Ann Arbor, MI 48108For SaleMLS ID #26052094, David Mueller, Real Broker LLC Ann Arbor. MichRIC
- $299,9003 bd2 ba1.2k sqft1289 Heatherwood Ln, Ann Arbor, MI 48108For SaleMLS ID #20261075332, Jeff Kermath, Kermath Realty LLC. Realcomp II
- $345,0003 bd1 ba988 sqft3344 Rosedale St, Ann Arbor, MI 48108For SaleMLS ID #26055675, Roger White, Keller Williams Ann Arbor Mrkt. MichRIC
