Welcome to Alder Creek, an inviting new home community that offers residents a harmonious blend of suburban tranquility and urban accessibility. Enjoy proximity to Parker's vibrant downtown (3 miles), renowned for its charming shops, eateries, breweries, and year-round community events, as well as being home to the PACE Center for arts and cultural events and nearby Parker Fieldhouse. This charming traditional home evokes Americana with it's covered front porch adjacent the sidewalk. Enter into a deceptively large and always bright interior with exquisitely clean, linen-white-like walls and warm LVP flooring and plush carpeting that blends equally well with furniture shades of browns, black, or grays. With a rare 4th bedroom upstairs, plus an office off the front foyer, SPACE is the watchword in this home. The kitchen, dining area, and family room flow into each other with tons room to entertain family and friends, with tons of cabinets, a large island with seating, and a pantry for all your storage. The untidy part of family life stays in the mudroom with the large coat and utility closet. Or, the oversized rear-entry two-car garage and the unfinished basement (that could be a great place for that theater or workout room you've dreamed of). The house is in close walking distance to THREE neighborhood parks with engaging playgrounds and shade pavilions to get out and connect with neighbors. The neighborhood is adjacent to extensive (1,450 acres) parks and open spaces, including the popular Cherry Creek Trail, providing ample opportunities for outdoor recreation. Need to get to DTC? 15 miles. Downtown Denver? 25 miles. DIA 30 miles on the always flowing E470. I'd love to open the door to you and welcome you to what very well may be your next home--just reach out if I can. Be sure to check out the floor plans, 3D model you can tour, and the video.
For sale
$650,000
14085 Deertrack Lane, Parker, CO 80134
4beds
3,098sqft
Single Family Residence
Built in 2025
2,875 Square Feet Lot
$646,200 Zestimate®
$210/sqft
$140/mo HOA
What's special
- 1 day |
- 307 |
- 6 |
Zillow last checked:
Listing updated:
Listed by:
Chris Cote 303-305-8157 chris.cote@compass.com,
Compass - Denver
Source: REcolorado as distributed by MLS GRID,MLS#: 6601825
Facts & features
Interior
Bedrooms & bathrooms
- Bedrooms: 4
- Bathrooms: 3
- Full bathrooms: 1
- 3/4 bathrooms: 1
- 1/2 bathrooms: 1
- Main level bathrooms: 1
Bedroom
- Description: #1 Good Sized Front Bedroom With Sleek Ceiling Fan. Carpeted.
- Level: Upper
- Area: 120 Square Feet
- Dimensions: 12 x 10
Bedroom
- Description: #2 Rare 4th Bedroom Replacing Loft. Sleek Ceiling Fan. Carpeted.
- Level: Upper
- Area: 130 Square Feet
- Dimensions: 13 x 10
Bedroom
- Description: #3 You Guessed It: Another Bedroom! With Sleek Ceiling Fan. Carpeted.
- Level: Upper
- Area: 110 Square Feet
- Dimensions: 10 x 11
Bedroom
- Description: The Primary Bedroom. Huge. What Else Do You Want To Do In Here? With Sleek Ceiling Fan. Carpeted.
- Features: Primary Suite
- Level: Upper
- Area: 272 Square Feet
- Dimensions: 17 x 16
Bathroom
- Description: Close When You're Working, Private When You Have Guests.Wood Flooring.
- Level: Main
- Area: 25 Square Feet
- Dimensions: 5 x 5
Bathroom
- Description: Double Sink Goodness! Wood Flooring.
- Level: Upper
- Area: 84 Square Feet
- Dimensions: 14 x 6
Bathroom
- Description: Dual Sinks, Oversized Shower (No Dust-Catching Tub), Private Toilet Built-Ins, Closests, Tile Flooring.
- Features: Primary Suite
- Level: Upper
- Area: 104 Square Feet
- Dimensions: 13 x 8
Dining room
- Description: Spacious! Flows Into Kitchen. Wood Flooring.
- Level: Main
- Area: 132 Square Feet
- Dimensions: 12 x 11
Family room
- Description: Open To Kitchen Seating. Perfect For Hanging Out! Wood Flooring.
- Level: Main
- Area: 165 Square Feet
- Dimensions: 15 x 11
Kitchen
- Description: Huge! Tons Of Cabinets. Pantry. Big Island With Seating. Wood Flooring.
- Level: Main
- Area: 210 Square Feet
- Dimensions: 15 x 14
Laundry
- Description: With Actual Space For A Counter, Shelves, Hanging. Wood Flooring.
- Level: Upper
- Area: 56 Square Feet
- Dimensions: 8 x 7
Mud room
- Description: Connects Kitchen To Garage. Huge Closet! Wood Flooring.
- Level: Main
- Area: 66 Square Feet
- Dimensions: 6 x 11
Office
- Description: Great Space To Work From. By Front Door. Wood Flooring.
- Level: Main
- Area: 90 Square Feet
- Dimensions: 9 x 10
Heating
- Forced Air
Cooling
- Central Air
Appliances
- Included: Dishwasher, Disposal, Dryer, Gas Water Heater, Microwave, Range, Refrigerator, Self Cleaning Oven, Washer
Features
- Built-in Features, Ceiling Fan(s), High Ceilings, High Speed Internet, Kitchen Island, Open Floorplan, Pantry, Primary Suite, Quartz Counters, Walk-In Closet(s)
- Flooring: Carpet, Laminate, Tile
- Windows: Double Pane Windows, Storm Window(s)
- Basement: Unfinished
- Common walls with other units/homes: 1 Common Wall
Interior area
- Total structure area: 3,098
- Total interior livable area: 3,098 sqft
- Finished area above ground: 2,194
- Finished area below ground: 0
Video & virtual tour
Property
Parking
- Total spaces: 2
- Parking features: Garage - Attached
- Attached garage spaces: 2
Features
- Levels: Two
- Stories: 2
- Patio & porch: Front Porch, Patio
- Exterior features: Lighting, Rain Gutters
Lot
- Size: 2,875 Square Feet
Details
- Parcel number: R0613629
- Zoning: R
- Special conditions: Standard
Construction
Type & style
- Home type: SingleFamily
- Property subtype: Single Family Residence
- Attached to another structure: Yes
Materials
- Cement Siding
- Foundation: Concrete Perimeter
- Roof: Composition
Condition
- Year built: 2025
Details
- Builder name: Century
Utilities & green energy
- Sewer: Public Sewer
- Water: Public
Community & HOA
Community
- Security: Carbon Monoxide Detector(s), Smart Locks, Smoke Detector(s)
- Subdivision: Compark Village South
HOA
- Has HOA: Yes
- Amenities included: Playground
- Services included: Recycling, Snow Removal, Trash
- HOA fee: $140 monthly
- HOA name: Alder Creek Homeowners
- HOA phone: 720-961-5150
Location
- Region: Parker
Financial & listing details
- Price per square foot: $210/sqft
- Tax assessed value: $219,148
- Annual tax amount: $2,432
- Date on market: 8/22/2026
- Listing terms: Cash,Conventional,FHA,VA Loan
- Exclusions: All Personal Property And Staging Items.
- Ownership: Individual
Estimated market value
$646,200
$614,000 - $679,000
$3,546/mo
Price history
| Date | Event | Price |
|---|---|---|
| 8/22/2026 | Listed for sale | $650,000+0%$210/sqft |
Source:  REcolorado as distributed by MLS GRID #6601825 Report a problem REcolorado as distributed by MLS GRID #6601825 Report a problem | ||
| 4/15/2025 | Sold | $649,990-0.8%$210/sqft |
Source: REcolorado as distributed by MLS GRID #4910184 Report a problem | ||
| 3/11/2025 | Pending sale | $654,990$211/sqft |
Source: REcolorado as distributed by MLS GRID #4910184 Report a problem | ||
| 2/25/2025 | Price change | $654,990+0.8%$211/sqft |
Source: REcolorado as distributed by MLS GRID #4910184 Report a problem | ||
| 1/24/2025 | Listed for sale | $649,990$210/sqft |
Source: REcolorado as distributed by MLS GRID #4910184 Report a problem | ||
Public tax history
| Year | Property taxes | Tax assessment |
|---|---|---|
| 2025 | $3,548 +15.8% | $13,690 -36.4% |
| 2024 | $3,065 +84.1% | $21,540 +14.2% |
| 2023 | $1,665 | $18,860 +76.4% |
| 2022 | -- | $10,690 |
| 2021 | -- | -- |
Find assessor info on the county website
Monthly payment
Est. payment
Payment breakdown
Explore the cost of this home by adjusting the details. Changes won't be saved.Climate risks
Neighborhood: 80134
Nearby schools
GreatSchools rating
- 8/10Mammoth Heights Elementary SchoolGrades: PK-6Distance: 1.1 mi
- 5/10Sierra Middle SchoolGrades: 7-8Distance: 2.8 mi
- 9/10Chaparral High SchoolGrades: 9-12Distance: 1.1 mi
Schools provided by the listing agent
- Elementary: Mammoth Heights
- Middle: Sierra
- High: Chaparral
- District: Douglas RE-1
Source: REcolorado as distributed by MLS GRID. This data may not be complete. We recommend contacting the local school district to confirm school assignments for this home.
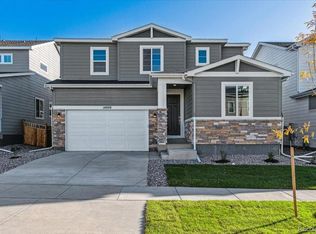
- $739,9905 bd4 ba4.2k sqft14090 Deertrack Ln, Parker, CO 80134Sold
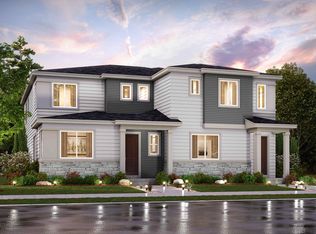
- $565,0003 bd3 ba1.7k sqft14087 Deertrack Ln, Parker, CO 80134Sold
- $575,0003 bd3 ba2.7k sqft14081 Deertrack Ln, Parker, CO 80134Sold

- $575,0003 bd3 ba2.4k sqft14099 Deertrack Ln, Parker, CO 80134Sold
- $594,0003 bd3 ba2.7k sqft14077 Deertrack Ln, Parker, CO 80134Sold
- $580,0003 bd3 ba2.7k sqft14097 Deertrack Ln, Parker, CO 80134Sold
- $565,0003 bd3 ba2.9k sqft14103 Deertrack Ln, Parker, CO 80134Sold
- $610,0003 bd3 ba2.9k sqft14101 Deertrack Ln, Parker, CO 80134Sold
A local agent can set up tours, give advice and negotiate with sellers.
Similar homes
- $650,0004 bd4 ba3.2k sqftCompark, Parker, CO 80134For Sale

 MLS ID #2497384, Jayson Holland, Listings.com. REcolorado as distributed by MLS GRID
 - $635,0004 bd3 ba2.7k sqft18095 Dandy Brush Drive, Parker, CO 80134For Sale
 MLS ID #3888817, Dylan Lander, Serhant Colorado LLC. REcolorado as distributed by MLS GRID
 - $710,0004 bd3 ba3.3k sqft16584 Azalea Avenue, Parker, CO 80134For Sale
 MLS ID #7874820, Mike Ober, RE/MAX Alliance. REcolorado as distributed by MLS GRID
 - $574,9003 bd3 ba2.5k sqft9048 Bondcliff Lane, Parker, CO 80134For Sale
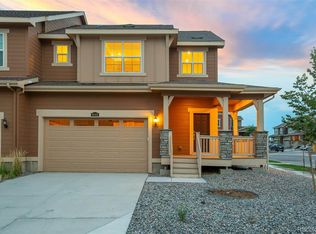 MLS ID #2702321, Kelly Turk, Compass - Denver. REcolorado as distributed by MLS GRID
 - $689,0004 bd3 ba3.3k sqft10976 Snowdon Street, Parker, CO 80134For SaleMLS ID #4336344, Troy Hansford Team, RE/MAX Professionals. REcolorado as distributed by MLS GRID
- $599,9994 bd2 ba3.3k sqft14032 Shasta Daisy Street, Parker, CO 80134For SaleMLS ID #6075603, Jaime Goldmann, Keller Williams DTC. REcolorado as distributed by MLS GRID
- $700,0004 bd4 ba3.1k sqft13956 Scarlet Sage Lane, Parker, CO 80134For SaleMLS ID #3902156, Kimberly Keenan, Keenan Real Estate. REcolorado as distributed by MLS GRID
- $589,9503 bd3 ba2.5k sqft15062 Chicago Street, Parker, CO 80134For SaleMLS ID #4958451, Don Alber, RE/MAX Professionals. REcolorado as distributed by MLS GRID
- $637,0004 bd3 ba3.4k sqft18383 Prince Hill Circle, Parker, CO 80134For SaleMLS ID #4348531, Lindsay Lichty, eXp Realty, LLC. REcolorado as distributed by MLS GRID
- $674,9993 bd2 ba3.3k sqft18258 Martinello Drive, Parker, CO 80134For SaleMLS ID #2268242, David DiPetro, Serhant Colorado LLC. REcolorado as distributed by MLS GRID
- $585,0004 bd3 ba2.2k sqft17409 Birds Foot Avenue, Parker, CO 80134For SaleMLS ID #9486661, Michael Cuasito, Real Broker, LLC DBA Real. REcolorado as distributed by MLS GRID
- $539,0003 bd3 ba2.5k sqftDove Village, Parker, CO 80134For SaleMLS ID #9800813, Seth Sorensen, CO Home Base, LLC. REcolorado as distributed by MLS GRID
- $640,0004 bd4 ba2.8k sqftCanterberry Crossing, Parker, CO 80138For SaleMLS ID #7057331, Amy Kriegbaum, MB Homes by Amy K. REcolorado as distributed by MLS GRID
- $585,0003 bd3 ba3k sqft11896 Barrentine Loop, Parker, CO 80138For SaleMLS ID #3062698, Marieke Kittelson, MB Bellissimo Homes. REcolorado as distributed by MLS GRID
- $709,0005 bd4 ba3.9k sqft17308 Red Cosmos Point, Parker, CO 80134For SaleMLS ID #6191756, Kevin Kestenbaum, Redfin Corporation. REcolorado as distributed by MLS GRID
- $649,0003 bd3 ba2.7k sqft10699 Torrington Lane, Littleton, CO 80126For SaleMLS ID #4693793, Elham Mohaghegh Zadeh, Keller Williams DTC. REcolorado as distributed by MLS GRID
- $525,0003 bd3 ba2.5k sqft14220 Alpine Lily Trail, Parker, CO 80134For SaleMLS ID #1834016, Leo Rowen, RE/MAX of Cherry Creek. REcolorado as distributed by MLS GRID
- $564,9002 bd2 ba3k sqft6784 Zebra Grass Lane, Parker, CO 80138For SaleMLS ID #7686676, Larry Martinez, Stratera Partners LLC. REcolorado as distributed by MLS GRID
- $870,0005 bd5 ba4k sqft17031 Desert Wine Trail, Parker, CO 80134For SaleMLS ID #4495672, Jordan Wagner, Serhant Colorado LLC. REcolorado as distributed by MLS GRID
- $670,0004 bd4 ba2.6k sqft26822 E Easter Place, Aurora, CO 80016For SaleMLS ID #9274364, Heather Christensen, Keller Williams DTC. REcolorado as distributed by MLS GRID
