Priced to stand out, this clean, move-in-ready home offers 3 bedrooms, 2.5 bathrooms, 1,558 square feet, and valuable features already in place. The main level includes a well-appointed kitchen with matching Whirlpool appliances and direct access to a spacious, fully fenced backyard bordered by mature woods, with no homes directly behind it for added privacy. Located near the end of the street beside a quiet cul-de-sac, the property enjoys a peaceful position within Bella Point, a well-maintained community with a varied streetscape. Amenities include a community pool, pavilion, and fitness center. Approximately 8 minutes from the Sunset Harbour boat ramp, 10 minutes from Oak Island, and 15 minutes from Southport, this home offers convenient access to the ICW, fishing, beaches, dining, and everyday essentials. With its competitive price, fenced backyard, community amenities, and convenient coastal location, this home is a strong value for today's buyers.
For sale
$250,000
2192 Bella Point Drive SE Lot 120, Bolivia, NC 28422
3beds
1,558sqft
Single Family Residence
Built in 2024
5,793 Square Feet Lot
$249,000 Zestimate®
$160/sqft
$58/mo HOA
What's special
- 4 days |
- 105 |
- 8 |
Likely to sell faster than
Zillow last checked:
Listing updated:
Listed by:
Hannah K Altman 910-995-0027,
Keller Williams Innovate-OKI
Source: Hive MLS,MLS#: 100596145 Originating MLS: Brunswick County Association of Realtors
Originating MLS: Brunswick County Association of RealtorsFacts & features
Interior
Bedrooms & bathrooms
- Bedrooms: 3
- Bathrooms: 3
- Full bathrooms: 2
- 1/2 bathrooms: 1
Rooms
- Room types: Master Bedroom, Bedroom 1, Bedroom 2, Dining Room, Living Room, Laundry
Primary bedroom
- Level: Second
- Dimensions: 15.83 x 12.33
Bedroom 1
- Level: Second
- Dimensions: 14.67 x 9.75
Bedroom 2
- Level: Second
- Dimensions: 12.33 x 10.9
Dining room
- Level: Main
- Dimensions: 12 x 8.75
Kitchen
- Level: Main
- Dimensions: 14.75 x 13.33
Laundry
- Level: Second
- Dimensions: 5.42 x 5.33
Living room
- Level: Main
- Dimensions: 19.42 x 14.67
Heating
- Heat Pump, Electric
Cooling
- Central Air, Heat Pump
Appliances
- Included: Built-In Microwave, Washer, Refrigerator, Dryer, Dishwasher
- Laundry: Laundry Room
Features
- Walk-in Closet(s), Pantry, Blinds/Shades, Eat-in Kitchen, Walk-In Closet(s)
- Flooring: Carpet, Vinyl
- Basement: None
- Attic: Pull Down Stairs
Interior area
- Total structure area: 1,558
- Total interior livable area: 1,558 sqft
Property
Parking
- Total spaces: 1
- Parking features: Garage Faces Front, On Site, Paved
- Attached garage spaces: 1
Accessibility
- Accessibility features: None
Features
- Levels: Two
- Patio & porch: Open, Patio, Front Porch
- Fencing: Full,Back Yard,Wood,Fenced
- Has view: Yes
- View description: None
- Frontage type: See Remarks
Lot
- Size: 5,793 Square Feet
- Dimensions: 51 x 100 x 32 x 36 x 92
- Features: Cul-De-Sac, Open Lot, Interior Lot, Level, See Remarks, Landscaped
Details
- Parcel number: 202hb045
- Zoning: Co-R-7500
- Special conditions: Standard
Construction
Type & style
- Home type: SingleFamily
- Property subtype: Single Family Residence
Materials
- Vinyl Siding, Wood Frame
- Foundation: Slab
- Roof: Shingle
Condition
- New construction: No
- Year built: 2024
Utilities & green energy
- Sewer: Public Sewer
- Water: Public
- Utilities for property: Sewer Available, Water Available
Green energy
- Energy efficient items: Thermostat
Community & HOA
Community
- Security: Security System
- Subdivision: Bella Point
HOA
- Has HOA: Yes
- Amenities included: Clubhouse, Pool, Fitness Center, Maintenance Common Areas, Maintenance Grounds, Maintenance Roads, Sidewalks, Street Lights
- HOA fee: $696 annually
- HOA name: First Service Residential
- HOA phone: 919-375-7592
Location
- Region: Bolivia
Financial & listing details
- Price per square foot: $160/sqft
- Tax assessed value: $281,140
- Annual tax amount: $1,161
- Date on market: 8/13/2026
- Cumulative days on market: 193 days
- Listing agreement: Exclusive Right To Sell
- Listing terms: Cash,Conventional,FHA,VA Loan
- Road surface type: Paved
Estimated market value
$249,000
$237,000 - $261,000
$2,008/mo
Price history
| Date | Event | Price |
|---|---|---|
| 8/13/2026 | Listed for sale | $250,000-1.9%$160/sqft |
Source:  Hive MLS #100596145 Report a problem Hive MLS #100596145 Report a problem | ||
| 8/5/2026 | Listing removed | $254,900$164/sqft |
Source: eXp Realty #100550400 Report a problem | ||
| 8/4/2026 | Price change | $254,900-1.9%$164/sqft |
Source: Hive MLS #100550400 Report a problem | ||
| 7/15/2026 | Price change | $259,900-0.8%$167/sqft |
Source: Hive MLS #100550400 Report a problem | ||
| 7/13/2026 | Price change | $261,900-1.1%$168/sqft |
Source: Hive MLS #100550400 Report a problem | ||
| 6/29/2026 | Listed for sale | $264,900$170/sqft |
Source: eXp Realty #100550400 Report a problem | ||
| 6/26/2026 | Contingent | $264,900$170/sqft |
Source: Hive MLS #100550400 Report a problem | ||
| 6/18/2026 | Pending sale | $264,900$170/sqft |
Source: Hive MLS #100550400 Report a problem | ||
| 6/18/2026 | Contingent | $264,900$170/sqft |
Source: Hive MLS #100550400 Report a problem | ||
| 6/4/2026 | Price change | $264,900-1.9%$170/sqft |
Source: Hive MLS #100550400 Report a problem | ||
| 5/8/2026 | Price change | $269,900-5.3%$173/sqft |
Source: Hive MLS #100550400 Report a problem | ||
| 4/23/2026 | Price change | $284,900-1.7%$183/sqft |
Source: Hive MLS #100550400 Report a problem | ||
| 3/9/2026 | Price change | $289,900-1.7%$186/sqft |
Source: eXp Realty #100550400 Report a problem | ||
| 2/11/2026 | Price change | $294,900-1.7%$189/sqft |
Source: eXp Realty #100550400 Report a problem | ||
| 1/21/2026 | Listed for sale | $299,900+10%$192/sqft |
Source: eXp Realty #100550400 Report a problem | ||
| 7/15/2024 | Sold | $272,740$175/sqft |
Source: Hive MLS #100438579 Report a problem | ||
| 7/5/2024 | Pending sale | $272,740$175/sqft |
Source: Hive MLS #100438579 Report a problem | ||
| 5/27/2024 | Contingent | $272,740$175/sqft |
Source: Hive MLS #100438579 Report a problem | ||
| 4/25/2024 | Pending sale | $272,740$175/sqft |
Source: Hive MLS #100438579 Report a problem | ||
| 4/14/2024 | Listed for sale | $272,740$175/sqft |
Source: Hive MLS #100438579 Report a problem | ||
Public tax history
Tax history is unavailable.
Monthly payment
Est. payment
Payment breakdown
Explore the cost of this home by adjusting the details. Changes won't be saved.Climate risks
Neighborhood: 28422
Nearby schools
GreatSchools rating
- 4/10Virginia Williamson ElementaryGrades: PK-5Distance: 3.1 mi
- 4/10Cedar Grove MiddleGrades: 6-8Distance: 4.7 mi
- 4/10South Brunswick HighGrades: 9-12Distance: 8.9 mi
Schools provided by the listing agent
- Elementary: Virginia Williamson
- Middle: Cedar Grove
- High: South Brunswick
Source: Hive MLS. This data may not be complete. We recommend contacting the local school district to confirm school assignments for this home.
- $273,0003 bd2 ba1.5k sqft2192 Bella Point Dr SE, Bolivia, NC 28422Sold
- $273,0003 bd2 ba1.2k sqft2188 Bella Point Dr SE, Bolivia, NC 28422Sold
- $275,0003 bd2 ba1.5k sqft2196 Bella Point Dr SE, Bolivia, NC 28422Sold
- $274,9903 bd3 ba1.5k sqft2196 Bella Point Dr SE LOT 121, Bolivia, NC 28422Sold
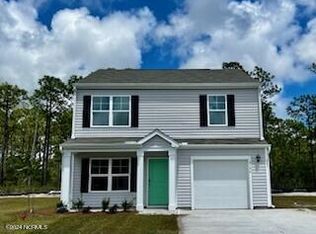
- $254,9993 bd2 ba1.2k sqft2184 Bella Point Dr SE LOT 118, Bolivia, NC 28422Sold
- $255,0003 bd2 ba1.2k sqft2184 Bella Point Dr SE, Bolivia, NC 28422Sold
- $273,0003 bd2 ba1.5k sqft2200 Bella Point Dr SE, Bolivia, NC 28422Sold
- $273,0003 bd2 ba1.2k sqft2193 Bella Point Dr SE, Bolivia, NC 28422Sold
A local agent can set up tours, give advice and negotiate with sellers.
Similar homes
- $282,0003 bd2 ba1.3k sqft1735 Riverton Drive SE Lot 35, Bolivia, NC 28422For Sale

 MLS ID #100583570, Melissa Marsh, SOLD in Carolina. Hive MLS
 - $274,9903 bd2 ba1.5k sqft2326 Dc Mace Trail SE Lot 60, Bolivia, NC 28422For Sale
 MLS ID #100575549, Kellee Stacks, Intracoastal Realty Corporation. Hive MLS
 - $259,0003 bd2 ba1.1k sqft2160 Grande Palms Trail SE Lot 30, Bolivia, NC 28422For Sale
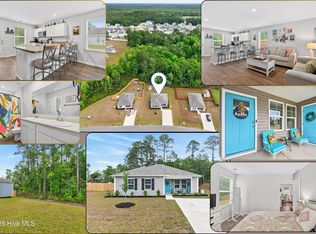 MLS ID #100572502, Jennifer S Walker, Keller Williams Innovate-OKI. Hive MLS
 - $299,9003 bd2 ba1.7k sqft1568 W New Carraway Place SE, Bolivia, NC 28422For Sale
 MLS ID #100591215, Natalie M Moore, NorthGroup Real Estate LLC. Hive MLS
 - $339,0004 bd2 ba1.8k sqft1780 Riverton Drive SE, Bolivia, NC 28422For SaleMLS ID #100591625, Caitlin Richardson Group, Intracoastal Realty Corporation. Hive MLS
- $319,0003 bd2 ba1.3k sqft1721 Ament Way SE Lot 17, Bolivia, NC 28422For SaleMLS ID #100574170, Nolan K Formalarie, Discover NC Homes. Hive MLS
- $295,0003 bd3 ba1.7k sqft1442 Judith Drive SE, Bolivia, NC 28422For SaleMLS ID #100573703, Amy Boltz, Margaret Rudd Assoc/Sp. Hive MLS
- $289,0003 bd3 ba1.4k sqft1550 Murre Court SE, Bolivia, NC 28422For SaleMLS ID #100551799, Sarah Wagner, Choice Residential Real Estate, LLC. Hive MLS
- $340,0004 bd2 ba1.7k sqft2062 Arbovale Court SE Lot 45, Bolivia, NC 28422For SaleMLS ID #100589918, Ashley Garland, Coldwell Banker Sea Coast Advantage. Hive MLS
- $299,0003 bd2 ba1.3k sqft1316 N Fisher King Drive SE, Bolivia, NC 28422For SaleMLS ID #100572728, Jessica M Wainwright, Live Love Brunswick. Hive MLS
- $340,0004 bd2 ba1.7k sqft1581 Pleasant Hollow Court SE, Bolivia, NC 28422For SaleMLS ID #100594251, Kim E Cotton, RE/MAX Southern Coast. Hive MLS
- $290,0004 bd3 ba1.8k sqft1306 Patti Lane SE, Bolivia, NC 28422For SaleMLS ID #100584568, Stephanie F Deese, The Saltwater Agency. Hive MLS
- $299,0003 bd2 ba1.4k sqft1151 Little Martha Way SE, Bolivia, NC 28422For SaleMLS ID #100566455, Helen J Wils, HAVEN Realty Co.. Hive MLS
- $315,9993 bd3 ba1.7k sqft1559 Judith Drive SE, Bolivia, NC 28422For SaleMLS ID #100588992, The Dooley Group, Discover NC Homes. Hive MLS
- $305,0003 bd2 ba1.5k sqft756 Pantego Boulevard SE, Bolivia, NC 28422For SaleMLS ID #100585129, Helen J Wils, HAVEN Realty Co.. Hive MLS
- $314,9993 bd2 ba1.6k sqft4080 Morning Light Drive SE, Bolivia, NC 28422For SaleMLS ID #100567889, Aaron Bishop, Realty ONE Group Dockside North. Hive MLS
- $324,9993 bd3 ba2k sqft1519 Judith Drive SE, Bolivia, NC 28422For SaleMLS ID #100592858, The Dooley Group, Discover NC Homes. Hive MLS
- $314,9003 bd2 ba1.7k sqft1690 Haldon Lane SE, Bolivia, NC 28422For SaleMLS ID #100582954, The Dooley Group, Discover NC Homes. Hive MLS
- $262,9003 bd2 ba1.3k sqft90 Eagle Creek Drive NE, Bolivia, NC 28422For SaleMLS ID #100574675, Julie A Popichak, Southern Realty Advantage LLC. Hive MLS
- $312,0003 bd2 ba1.6k sqft1038 Burled Oak Ridge Loop SE, Bolivia, NC 28422For SaleMLS ID #100566336, Kim E Cotton, RE/MAX Southern Coast. Hive MLS
