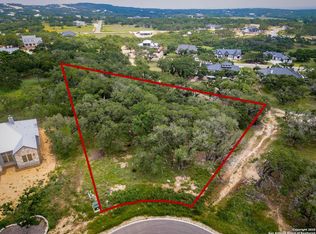
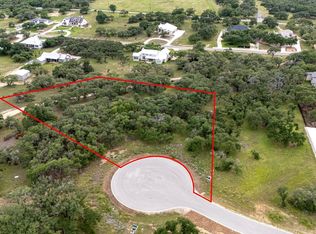
$50,000 SELLER CONCESSION! Use toward a permanent rate buy-down, closing costs, or custom landscaping. Welcome home to quiet country living in Belle Oaks Ranch. Situated on a tree-lined 1.14 acre cul-de-sac lot, this custom-built 4-bedroom, 3.1 bath home is over 3000 sq. ft. of functional living space. The open concept great room impresses with 20 ft ceilings, wall to wall natural light and a stone wood burning fireplace. The gourmet kitchen features quartz countertops, a massive island, KitchenAid appliances with a gas range, triple oven capability, and a butler's pantry area alongside a 8x4 walk in pantry. A private home office with custom barn doors backed by a CAT 6 network connections throughout the home. The floor plan places all 4 bedrooms on opposite corners for privacy. The primary suite is a true oasis, featuring a spa like "car wash" shower with dual and rainfall heads, plus a deep soaking tub. Outside, relax on the covered patio among mature oak trees. The MASSIVE 32X24 EXTENDED 3 CAR GARAGE is perfect for large trucks and storage. Neighborhood amenitites include a pool, park, pickleball, and nature trails. Gated community with NATURAL GAS, zoned for Comal ISD Smithson Valley High!
Active
$1,100,000
34784 High Gate Rd, Bulverde, TX 78163
4beds
3,056sqft
Single Family Residence
Built in 2022
1.14 Acres Lot
$-- Zestimate®
$360/sqft
$975/mo HOA
What's special
Stone wood burning fireplaceQuartz countertopsDeep soaking tubMassive islandGourmet kitchenOpen concept great roomTriple oven capability
- 63 days
- 125
- 0
Zillow last checked:
Listing updated:
Listed by:
Kimberly Jakubik-Shoemake (210)493-3030,
Keller Williams Heritage
Source: Central Texas MLS,MLS#: 620780 Originating MLS: Four Rivers Association of REALTORS
Originating MLS: Four Rivers Association of REALTORSFacts & features
Interior
Bedrooms & bathrooms
- Bedrooms: 4
- Bathrooms: 4
- Full bathrooms: 3
- 1/2 bathrooms: 1
Primary bedroom
- Level: Main
- Dimensions: 15x16
Bedroom 2
- Level: Main
- Dimensions: 13x13
Bedroom 3
- Level: Main
- Dimensions: 12x12
Bedroom 4
- Level: Main
- Dimensions: 12x14
Primary bathroom
- Level: Main
- Dimensions: 14x10
Dining room
- Level: Main
- Dimensions: 14x13
Entry foyer
- Level: Main
- Dimensions: 8x11
Great room
- Level: Main
- Dimensions: 22x26
Kitchen
- Level: Main
- Dimensions: 27x12
Laundry
- Level: Main
- Dimensions: 14x8
Office
- Level: Main
- Dimensions: 13x14
Heating
- Electric
Cooling
- Central Air, 1 Unit
Appliances
- Included: Convection Oven, Double Oven, Dishwasher, Gas Cooktop, Disposal, Gas Range, Plumbed For Ice Maker, Some Gas Appliances, Built-In Oven, Cooktop, Microwave
- Laundry: Laundry in Utility Room, Main Level, Laundry Room
Features
- All Bedrooms Down, Beamed Ceilings, Built-in Features, Tray Ceiling(s), Ceiling Fan(s), Chandelier, Carbon Monoxide Detector, Cathedral Ceiling(s), Dining Area, Dry Bar, Coffered Ceiling(s), Separate/Formal Dining Room, Double Vanity, Entrance Foyer, High Ceilings, Home Office, In-Law Floorplan, Primary Downstairs, Main Level Primary, Open Floorplan, Pull Down Attic Stairs
- Flooring: Carpet, Ceramic Tile
- Windows: Window Treatments
- Attic: Pull Down Stairs,Storage Only
- Number of fireplaces: 1
- Fireplace features: Gas Starter, Living Room, Wood Burning
Interior area
- Total interior livable area: 3,056 sqft
Video & virtual tour
Property
Parking
- Total spaces: 3
- Parking features: Garage
- Garage spaces: 3
Features
- Levels: One
- Stories: 1
- Patio & porch: Covered, Porch
- Exterior features: Porch
- Pool features: Community, In Ground, Outdoor Pool
- Fencing: None
- Has view: Yes
- View description: Hills
- Body of water: Hill Country View
Lot
- Size: 1.14 Acres
- Dimensions: 141 x 387 x 48 x 124 x 303
Details
- Parcel number: 100073035800
Construction
Type & style
- Home type: SingleFamily
- Architectural style: Contemporary/Modern,Hill Country
- Property subtype: Single Family Residence
Materials
- Masonry, Stone Veneer, Stucco
- Foundation: Slab
- Roof: Metal
Condition
- Resale
- Year built: 2022
Details
- Builder name: JLP
Utilities & green energy
- Sewer: Aerobic Septic
- Water: Community/Coop
- Utilities for property: Electricity Available, Fiber Optic Available, Natural Gas Available, Natural Gas Connected, Trash Collection Private, Underground Utilities
Community & HOA
Community
- Features: Barbecue, Basketball Court, Clubhouse, Playground, Sport Court(s), Tennis Court(s), Trails/Paths, Community Pool, Gated
- Security: Gated Community, Controlled Access, Smoke Detector(s)
- Subdivision: Belle Oaks Ranch
HOA
- Has HOA: Yes
- HOA fee: $975 monthly
- HOA name: Belle Oaks POA
Location
- Region: Bulverde
Financial & listing details
- Price per square foot: $360/sqft
- Tax assessed value: $940,380
- Annual tax amount: $12,937
- Date on market: 7/27/2026
- Cumulative days on market: 381 days
- Listing agreement: Exclusive Right To Sell
- Listing terms: Cash,Conventional,VA Loan
- Electric utility on property: Yes
- Road surface type: Asphalt
Estimated market value
Not available
Estimated sales range
Not available
Not available
Price history
| Date | Event | Price |
|---|---|---|
| 7/27/2026 | Listed for sale | $1,100,000+11.1%$360/sqft |
Source:  LERA MLS #2003380 Report a problem LERA MLS #2003380 Report a problem | ||
| 4/24/2026 | Listing removed | $990,000$324/sqft |
Source: LERA MLS #1874457 Report a problem | ||
| 6/10/2025 | Listed for sale | $990,000$324/sqft |
Source: LERA MLS #1874457 Report a problem | ||
Public tax history
| Year | Property taxes | Tax assessment |
|---|---|---|
| 2025 | $12,937 -22.4% | $940,380 -1.3% |
| 2024 | $16,677 +369.6% | $952,580 +363.7% |
| 2023 | $3,551 -8.7% | $205,440 |
| 2022 | $3,890 +31.2% | $205,440 +38.3% |
| 2021 | $2,966 | $148,560 |
Find assessor info on the county website
Monthly payment
Est. payment
Payment breakdown
Explore the cost of this home by adjusting the details. Changes won't be saved.Climate risks
Neighborhood: 78163
Nearby schools
Schools provided by the listing agent
- Elementary: Rahe Bulverde Elementary School
- Middle: Spring Branch Middle
- High: Smithson Valley High
- District: Comal ISD
Source: Central Texas MLS. This data may not be complete. We recommend contacting the local school district to confirm school assignments for this home.
Similar homes

- $1,250,0005 bd4 ba3.5k sqft979 Belle Oaks, Bulverde, TX 78163For Sale
 MLS ID #1951415, Kathleen Clark TREC #781128, M. Stagers Realty Partners. LERA MLS
 - $999,0005 bd4 ba2.8k sqft5410 Fm 1863, Bulverde, TX 78163Active

 MLS ID #602222, Lea Anne Henry, White Label Realty. Central Texas MLS
 - $1,145,0004 bd4 ba3.5k sqft25814 Echo Mountain, San Antonio, TX 78260Active
 MLS ID #622467, JoDee Gilmore, eXp Realty LLC. Central Texas MLS
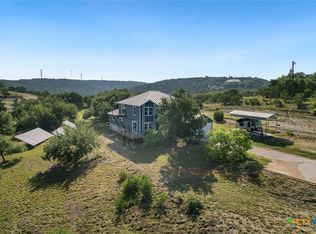
 - $720,0004 bd3 ba2.8k sqft5913 Temerity Way, Bulverde, TX 78163Active
 MLS ID #620905, Lori Garcia, RE/MAX GO - NB. Central Texas MLS
 - $1,075,0004 bd3 ba3.2k sqft1235 Ace Trl, New Braunfels, TX 78132ActiveMLS ID #616316, Shelby Renfeld, Keller Williams Heritage. Central Texas MLS
- $1,029,0004 bd3 ba2.8k sqft209 FLY LINE TRL, New Braunfels, TX 78132For SaleMLS ID #2015504, Jessica Sosa TREC #786790, Stag & Stone Realty LLC. LERA MLS
- $1,150,0004 bd4 ba4.2k sqft1306 DECANTER DR, New Braunfels, TX 78132For SaleMLS ID #2014872, Matthew Morales TREC #681245, Uprise Real Estate Partners. LERA MLS
- $874,0004 bd4 ba3.3k sqft31171 Osage Run, Bulverde, TX 78163ActiveMLS ID #615331, Jackie Oldbury, Premier Realty Group. Central Texas MLS
- $1,125,0004 bd3 ba2.8k sqft2042 Colleen Dr, Canyon Lake, TX 78133ActiveMLS ID #625153, Elisa Griggs, Keller Williams Heritage. Central Texas MLS
- $824,9994 bd4 ba3.8k sqft27726 Cascabel Ln, San Antonio, TX 78260For SaleMLS ID #2015731, Rebecca Chan TREC #714790, Real Broker, LLC. LERA MLS
- $550,0004 bd4 ba3.3k sqft32140 Mustang Hl, Bulverde, TX 78163ActiveMLS ID #600018, Brenda Mullen, RE/MAX Unity. Central Texas MLS
- $999,0004 bd4 ba3.6k sqft1058 Provence Pl, New Braunfels, TX 78132ActiveMLS ID #608183, Shelby Renfeld, Keller Williams Heritage. Central Texas MLS
- $1,199,0004 bd4 ba3k sqft259 Oak Hideaway Dr, Canyon Lake, TX 78133ActiveMLS ID #625853, Crystal Unrue, Sullivan Hill Country Properti. Central Texas MLS
- $659,9004 bd3 ba2.6k sqft7008 Circle Oak Dr, Bulverde, TX 78163ActiveMLS ID #623743, Matthew Middleton, Collab-RT Realty, LLC. Central Texas MLS
- $999,4904 bd4 ba4.2k sqft1280 Mystic Pkwy, Spring Branch, TX 78070ActiveMLS ID #618217, Kristen Schramme, Keller Williams Legacy. Central Texas MLS
- $739,0004 bd5 ba3.2k sqft1412 Gifford Park, Bulverde, TX 78163For SaleMLS ID #1940730, Carole Willoughby TREC #545213, eXp Realty. LERA MLS
- $1,150,0003 bd3 ba3.2k sqft5775 Copper Valley, New Braunfels, TX 78132ActiveMLS ID #611576, Lisa Azar, Keller Williams Realty. Central Texas MLS
- $900,0004 bd3 ba2.9k sqft1979 Incrociato, New Braunfels, TX 78132ActiveMLS ID #610125, Lisa Dixon, Keller Williams Heritage. Central Texas MLS
- $1,100,0003 bd4 ba3.1k sqft690 Kings Point Dr, Canyon Lake, TX 78133ActiveMLS ID #587353, Jeff Smith, San Antonio Elite Realty. Central Texas MLS
- $929,5004 bd3 ba3k sqft224 Berrywood Ln, New Braunfels, TX 78132Active
 MLS ID #5971206, Whitney Reiff, Sage Space Real Estate LLC. Unlock MLS
