Charming 2 bedroom, 1 bath bungalow in Sebring! A covered front porch offers a welcoming spot to relax. Inside, the kitchen features white cabinetry and a breakfast bar. Upstairs are the two bedrooms with wood floors, the updated bathroom for everyday convenience, and the natural lighting to compliment the homes character. A first floor bonus room offers flexibility for an office or potential extra bedroom. Basement provides for additional storage space along with the 2 car garage, adding space for vehicles and hobbies. Parking on the street or the garage entrance from the ally. New updates include water heater- 2 yrs old, Central Air- 3 yrs old. With room to add your personal touches, this home is ready for its next chapter. Open House Sunday November 22nd, 12-2pm.
Active
$119,000
532 W Oregon Ave, Sebring, OH 44672
2beds
1,415sqft
Single Family Residence
Built in 1921
7,492 Square Feet Lot
$-- Zestimate®
$84/sqft
$-- HOA
What's special
Updated bathroomCovered front porchBreakfast barWelcoming spot to relaxNatural lightingKitchen features white cabinetry
- 1 day
- 63
- 3
Zillow last checked:
Listing updated:
Listed by:
Stacy Needs 330-577-3546 lpsoldit@gmail.com,
Vincent Patrick Realty
Source: MLS Now,MLS#: 5262373 Originating MLS: Akron Cleveland Association of REALTORS
Facts & features
Interior
Bedrooms & bathrooms
- Bedrooms: 2
- Bathrooms: 1
- Full bathrooms: 1
Bedroom
- Description: Bedroom #2
- Level: Second
- Dimensions: ND x ND
Bedroom
- Description: Bedroom #1,Flooring: Wood
- Level: Second
- Dimensions: ND x ND
Bathroom
- Description: Bathroom
- Level: Second
- Dimensions: ND x ND
Basement
- Description: Basement
- Level: Basement
- Dimensions: ND x ND
Bonus room
- Description: Extra room- possible office or bedroom,Flooring: Carpet
- Level: First
- Dimensions: ND x ND
Dining room
- Description: Dining Room,Flooring: Carpet
- Level: First
- Dimensions: ND x ND
Family room
- Description: Family Room
- Level: First
- Dimensions: ND x ND
Kitchen
- Description: Kitchen
- Level: First
- Dimensions: ND x ND
Heating
- Gas
Cooling
- Central Air
Appliances
- Included: Range, Refrigerator
Features
- Ceiling Fan(s)
- Basement: Concrete
- Has fireplace: No
Interior area
- Total structure area: 1,415
- Total interior livable area: 1,415 sqft
- Finished area above ground: 887
- Finished area below ground: 528
Video & virtual tour
Property
Parking
- Total spaces: 2
- Parking features: Detached, Garage, On Street
- Garage spaces: 2
Features
- Levels: Two
- Stories: 2
- Patio & porch: Covered, Deck, Front Porch
Lot
- Size: 7,492 Square Feet
- Dimensions: 50 x 150
- Features: Back Yard
Details
- Parcel number: 210040099.000
Construction
Type & style
- Home type: SingleFamily
- Architectural style: Conventional
- Property subtype: Single Family Residence
Materials
- Aluminum Siding
- Foundation: Block
- Roof: Shingle
Condition
- Fixer
- Year built: 1921
Utilities & green energy
- Sewer: Public Sewer
- Water: Public
Community & HOA
Community
- Subdivision: Sebring Village
HOA
- Has HOA: No
Location
- Region: Sebring
Financial & listing details
- Price per square foot: $84/sqft
- Tax assessed value: $52,130
- Annual tax amount: $1,633
- Date on market: 11/21/2026
Estimated market value
Not available
Estimated sales range
Not available
Not available
Price history
| Date | Event | Price |
|---|---|---|
| 11/21/2026 | Listed for sale | $119,000+205.1%$84/sqft |
Source:  MLS Now #5262373 Report a problem | ||
| 6/14/2022 | Sold | $39,000-13.3%$28/sqft |
Source: Public Record Report a problem | ||
| 1/12/2017 | Listing removed | $45,000$32/sqft |
Source: Tanner Real Estate #3865225 Report a problem | ||
| 10/27/2016 | Price change | $45,000-4.3%$32/sqft |
Source: Tanner Real Estate #3834555 Report a problem | ||
| 10/19/2016 | Price change | $47,000-2.1%$33/sqft |
Source: Tanner Real Estate #3834555 Report a problem | ||
| 10/13/2016 | Price change | $48,000-4%$34/sqft |
Source: Tanner Real Estate #3834555 Report a problem | ||
| 9/16/2016 | Price change | $50,000-7.4%$35/sqft |
Source: Tanner Real Estate #3834555 Report a problem | ||
| 9/9/2016 | Price change | $54,000-1.8%$38/sqft |
Source: Tanner Real Estate #3834555 Report a problem | ||
| 9/1/2016 | Price change | $55,000-6.8%$39/sqft |
Source: Tanner Real Estate #3834555 Report a problem | ||
| 8/8/2016 | Listed for sale | $59,000+43.9%$42/sqft |
Source: Tanner Real Estate #3834555 Report a problem | ||
| 6/7/1996 | Sold | $41,000$29/sqft |
Source: Public Record Report a problem | ||
Public tax history
| Year | Property taxes | Tax assessment |
|---|---|---|
| 2025 | $756 +0% | $18,250 |
| 2024 | $756 +7% | $18,250 |
| 2023 | $706 -3.8% | $18,250 +4.4% |
| 2022 | $734 +3.7% | $17,480 |
| 2021 | $708 -6% | $17,480 |
| 2020 | $753 +4.8% | $17,480 +14.2% |
| 2019 | $719 +4% | $15,300 |
| 2018 | $691 +0.6% | $15,300 |
| 2017 | $687 -3.9% | $15,300 -4.4% |
| 2016 | $715 +2.9% | $16,000 |
| 2015 | $695 -3.6% | $16,000 |
| 2014 | $721 +1.8% | $16,000 |
| 2013 | $708 +0.1% | $16,000 |
| 2012 | $708 0% | $16,000 |
| 2011 | $708 -9.7% | $16,000 -15.2% |
| 2010 | $784 +4% | $18,870 |
| 2009 | $754 0% | $18,870 |
| 2008 | $754 0% | $18,870 |
| 2007 | $754 +2.2% | $18,870 |
| 2006 | $738 +6.4% | $18,870 +23.6% |
| 2005 | $694 -45.4% | $15,270 |
| 2003 | $1,270 -0.1% | -- |
| 2002 | $1,271 | -- |
| 2001 | $1,271 +1% | -- |
| 2000 | $1,258 | -- |
Find assessor info on the county website
Monthly payment
Est. payment
Payment breakdown
Explore the cost of this home by adjusting the details. Changes won't be saved.Climate risks
Neighborhood: 44672
Nearby schools


Similar homes
- $105,0003 bd1 ba1.5k sqft120 E Georgia Ave, Sebring, OH 44672For Sale
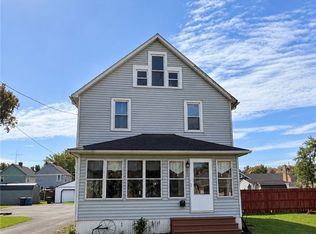 MLS ID #5261937, Carol L Dalton, RE/MAX Edge Realty. MLS Now
- $129,0003 bd1 ba1.3k sqft166 Heacock Rd, Sebring, OH 44672For Sale
 MLS ID #5260331, Cheryl A Doolan, Cutler Real Estate. MLS Now
- $127,9004 bd2 ba1.1k sqft216 W Pennsylvania Ave, Sebring, OH 44672For Sale
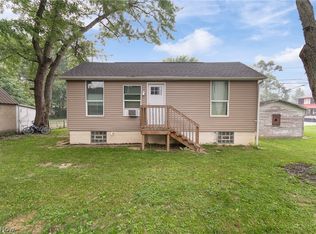 MLS ID #5258848, Shirley Ryan, Tarter Realty. MLS Now
- $119,9002 bd1 ba876 sqft601 W New York Ave, Sebring, OH 44672For Sale
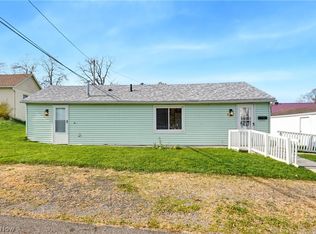 MLS ID #5258139, Seth Kienzle, Real Integrity. MLS Now
