Welcome to this beautifully renovated 4 Bedroom, 2 Full Bath home, perfectly situated on nearly ¾ of an acre in the highly desirable Spencerport School District! Step inside to the spacious Living/Dining Room, where a large bay window frames picturesque views of the expansive backyard. The eat-in Kitchen is designed for everyday living and entertaining, featuring a breakfast bar open to the main living space, a skylight for natural light, white cabinetry, a stylish glass tile backsplash and stainless steel appliances—all included. The main level offers two generous sized Bedrooms, each with double closets, along with an updated Full Bath featuring a custom tiled tub/shower surround. The finished Lower Level provides exceptional flexibility with a third Bedroom currently used as a Den/Playroom, a Laundry Room, a spacious walk-in Dressing Room/closet and an updated Full Bath with a glass-enclosed tiled shower. The private Primary Bedroom serves as a true retreat, complete with two closets and an adjoining bonus room—ideal for a home office, sitting room, nursery or personal fitness space. Enjoy peace of mind with a newer high-efficiency furnace (2024) and central air (2018), both professionally serviced in early July. Additional savings come with Spencerport Electric service. Step outside to your own backyard oasis! Relax on the covered patio overlooking the spectacular .69-acre lot, complete with garden beds, a playset (included) and a convenient storage shed tucked at the rear of the property. Gather with family and friends around the large fire pit and enjoy the beauty of outdoor living! A one-car attached garage with custom cabinetry provides excellent storage and completes this wonderful home. Delayed Negotiations ~ offers are due on Wednesday, July 22nd at 3:00 p.m.
Pending
$275,000
3479 Big Ridge Rd, Spencerport, NY 14559
4beds
1,877sqft
Single Family Residence
Built in 1967
0.69 Acres Lot
$-- Zestimate®
$147/sqft
$-- HOA
What's special
Beautifully renovatedFinished lower levelGarden bedsSkylight for natural lightLaundry roomLarge fire pitStainless steel appliances
- 55 days
- 148
- 3
Zillow last checked:
Listing updated:
Listed by:
Keller Williams Realty Greater Rochester 585-362-8900,
Elaine E. Pelissier 585-749-7806
Source: NYSAMLSs,MLS#: R1699164 Originating MLS: Rochester
Originating MLS: RochesterFacts & features
Interior
Bedrooms & bathrooms
- Bedrooms: 4
- Bathrooms: 2
- Full bathrooms: 2
- Main level bathrooms: 1
- Main level bedrooms: 2
Heating
- Gas, Forced Air
Cooling
- Central Air
Appliances
- Included: Dryer, Dishwasher, Electric Oven, Electric Range, Gas Water Heater, Microwave, Refrigerator
- Laundry: In Basement
Features
- Breakfast Bar, Entrance Foyer, Living/Dining Room, Programmable Thermostat
- Flooring: Carpet, Ceramic Tile, Hardwood, Laminate, Varies
- Windows: Storm Window(s), Wood Frames
- Basement: Full,Finished
- Has fireplace: No
Interior area
- Total structure area: 1,877
- Total interior livable area: 1,877 sqft
- Finished area below ground: 889
Property
Parking
- Total spaces: 1
- Parking features: Attached, Electricity, Garage, Driveway, Garage Door Opener, Other
- Attached garage spaces: 1
Features
- Levels: Two
- Stories: 2
- Patio & porch: Covered, Patio, Porch
- Exterior features: Blacktop Driveway, Play Structure, Patio
Lot
- Size: 0.69 Acres
- Dimensions: 100 x 300
- Features: Rectangular, Rectangular Lot
Details
- Additional structures: Shed(s), Storage
- Parcel number: 2638890870200001043000
- Special conditions: Standard
Construction
Type & style
- Home type: SingleFamily
- Architectural style: Raised Ranch
- Property subtype: Single Family Residence
Materials
- Wood Siding, Copper Plumbing
- Foundation: Block
- Roof: Architectural,Shingle
Condition
- Resale
- Year built: 1967
Utilities & green energy
- Electric: Circuit Breakers
- Sewer: Septic Tank
- Water: Connected, Public
- Utilities for property: Cable Available, Electricity Connected, High Speed Internet Available, Water Connected
Green energy
- Energy efficient items: HVAC
Community & HOA
Community
- Subdivision: Boyack
HOA
- Amenities included: None
Location
- Region: Spencerport
Financial & listing details
- Price per square foot: $147/sqft
- Tax assessed value: $252,300
- Annual tax amount: $6,586
- Date on market: 7/16/2026
- Cumulative days on market: 54 days
- Listing terms: Cash,Conventional,FHA,VA Loan
Estimated market value
Not available
Estimated sales range
Not available
$2,538/mo
Price history
| Date | Event | Price |
|---|---|---|
| 7/23/2026 | Pending sale | $275,000$147/sqft |
Source:  NYSAMLSs #R1699164 Report a problem NYSAMLSs #R1699164 Report a problem | ||
| 7/16/2026 | Listed for sale | $275,000+65.7%$147/sqft |
Source: NYSAMLSs #R1699164 Report a problem | ||
| 12/20/2018 | Sold | $166,000+0.7%$88/sqft |
Source: NYSAMLSs #R1156419 Report a problem | ||
| 12/5/2018 | Pending sale | $164,900$88/sqft |
Source: Howard Hanna - Greece #R1156419 Report a problem | ||
| 10/24/2018 | Listed for sale | $164,900$88/sqft |
Source: Howard Hanna #R1156419 Report a problem | ||
Public tax history
| Year | Property taxes | Tax assessment |
|---|---|---|
| 2025 | -- | $252,300 |
| 2024 | -- | $252,300 +57.7% |
| 2023 | -- | $160,000 |
| 2022 | -- | $160,000 |
| 2021 | -- | $160,000 |
| 2020 | -- | $160,000 +18.5% |
| 2018 | -- | $135,000 +10% |
| 2017 | $2,453 | $122,700 |
| 2016 | -- | $122,700 |
| 2015 | -- | $122,700 |
| 2014 | -- | $122,700 +5% |
| 2013 | -- | $116,900 |
| 2012 | -- | $116,900 |
| 2011 | -- | $116,900 |
| 2010 | -- | $116,900 |
| 2009 | -- | $116,900 +8.8% |
| 2007 | -- | $107,400 |
| 2006 | -- | $107,400 +10% |
| 2005 | -- | $97,600 |
| 2004 | -- | $97,600 |
| 2003 | -- | $97,600 +7% |
| 2002 | -- | $91,200 |
| 2001 | -- | $91,200 -1.2% |
| 2000 | -- | $92,300 |
Find assessor info on the county website
Monthly payment
Climate risks
Neighborhood: 14559
Nearby schools
Schools provided by the listing agent
- District: Spencerport
Source: NYSAMLSs. This data may not be complete. We recommend contacting the local school district to confirm school assignments for this home.
Similar homes
- $247,9005 bd3 ba2k sqft4853 W Ridge Rd, Spencerport, NY 14559For Sale
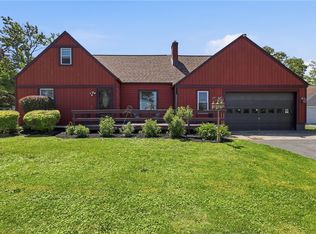
 MLS ID #R1693761, Nicholas J Wenderlich, Listing by: Keller Williams Realty Greater Rochester. NYSAMLSs
 - $299,9005 bd2 ba1.4k sqft405 Ogden Parma Town Line Rd, Spencerport, NY 14559For Sale
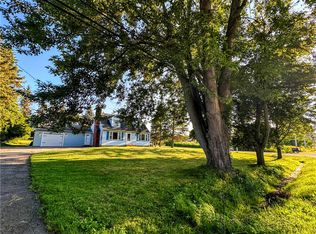 MLS ID #R1704321, Helen Oenick, Listing by: Platinum Prop & Asset Mgmt. NYSAMLSs
 - $249,9004 bd2 ba1.6k sqft466 Washington St, Spencerport, NY 14559For Sale
 MLS ID #R1706129, Courtney Crandall, Listing by: Howard Hanna. NYSAMLSs
 - $284,5004 bd3 ba2.2k sqft72 Cherry Creek Ln, Rochester, NY 14626For Sale
 MLS ID #R1710981, Orlando J. Rivera, Listing by: Empire Realty Group. NYSAMLSs
 - $299,9954 bd2 ba2.2k sqft89 Round Creek Dr, Rochester, NY 14626For SaleMLS ID #R1696123, Robert K. Malone, Listing by: Keller Williams Realty Greater Rochester. NYSAMLSs
- $244,9004 bd2 ba1.4k sqft32 Kaywood Dr, Rochester, NY 14626For SaleMLS ID #R1709723, Adrienne Lee DeFazio, Listing by: Blue Arrow Real Estate. NYSAMLSs
- $275,0003 bd3 ba1.8k sqft529 Vintage Ln, Rochester, NY 14615For SaleMLS ID #R1709422, Jonathan M. Pecora, Listing by: Keller Williams Realty Greater Rochester. NYSAMLSs
- $298,9003 bd2 ba1.6k sqft2744 Ridgeway Ave, Rochester, NY 14626For SaleMLS ID #R1709738, Andrea L Provenzano, Listing by: Hunt Real Estate ERA/Columbus. NYSAMLSs
- $250,0004 bd2 ba1.6k sqft101 Hubbard Dr, North Chili, NY 14514For SaleMLS ID #R1704809, Bryan Dennis, Listing by: Keller Williams Realty Greater Rochester. NYSAMLSs
- $289,9003 bd2 ba2k sqft526 Sharon Dr, Rochester, NY 14626For SaleMLS ID #R1704207, Xue Ru Zheng, Listing by: Century 21 APEX. NYSAMLSs
- $259,9003 bd3 ba1.8k sqft1590 Chili Ave, Rochester, NY 14624For SaleMLS ID #R1709888, Heather Emerson Jeremy, Listing by: Ivy House Realty LLC. NYSAMLSs
- $275,0002 bd3 ba1.4k sqft5 Foxe Cmns, Rochester, NY 14624For SaleMLS ID #R1711338, Donna Leonardo, Listing by: Howard Hanna. NYSAMLSs
- $309,9003 bd2 ba1.7k sqft21 W Canon Dr, Rochester, NY 14624For SaleMLS ID #R1702670, Michael R DiMino, Listing by: RE/MAX Plus. NYSAMLSs
- $289,9004 bd4 ba1.3k sqft130 Gorton Ave, Hilton, NY 14468For SaleMLS ID #R1704694, Tiffany A. Hilbert, Listing by: Keller Williams Realty Greater Rochester. NYSAMLSs
- $259,9003 bd3 ba1.7k sqft1010 Maiden Ln, Rochester, NY 14615For SaleMLS ID #R1703985, Kelly Ellen Burdick, Listing by: Empire Realty Group. NYSAMLSs
- $240,0004 bd2 ba1.9k sqft4 Mercury Dr, Rochester, NY 14624For SaleMLS ID #R1707481, Evelyn Garcia, Listing by: Howard Hanna. NYSAMLSs
- $289,9004 bd3 ba2.6k sqft104 Carmas Dr, Rochester, NY 14626For SaleMLS ID #R1682650, Sandra Stebelton, Listing by: Howard Hanna. NYSAMLSs
- $299,9003 bd2 ba1.6k sqft129 Brookview Dr, Rochester, NY 14617For SaleMLS ID #R1710575, Melissa LoPresti, Listing by: Howard Hanna. NYSAMLSs
- $249,9003 bd2 ba1.5k sqft2117 W Ridge Rd, Rochester, NY 14626For SaleMLS ID #R1701242, Corey Moran, Listing by: Elysian Homes by Mark Siwiec and Associates. NYSAMLSs
- $299,9003 bd2 ba1.7k sqft523 Westside Dr, Rochester, NY 14624For SaleMLS ID #R1694479, Stephanie Incarnato, Listing by: Lake To Lake Real Estate. NYSAMLSs
