Welcome to this absolutely phenomenal 3-bedroom, 2-full-bath ranch home located in the desirable Canfield Local School District! Offering spacious living areas, modern updates, and a convenient single-floor layout, this home is sure to impress. The completely updated Eden kitchen features newer stainless steel appliances, including a refrigerator, oven, stove, and dishwasher, along with a generously sized breakfast area perfect for everyday dining. The open and inviting living room provides plenty of space to relax or entertain, with direct access to the covered back deck and an additional walkout to the rear patio, creating wonderful opportunities for indoor-outdoor living.
The spacious primary suite features an updated private bathroom with a walk-in shower and a walk-in closet. Two additional generously sized bedrooms and a second fully updated bathroom with a convenient tub/shower combination complete the main level. Downstairs, the expansive lower level offers an abundance of additional living space, ideal for a recreation room, home gym, hobby area, or entertaining space, along with a separate laundry area. Additional highlights include a desirable three-car garage, offering plenty of room for parking and storage. With its updated finishes, functional layout, generous living spaces, and sought-after Canfield school district location, this ranch home is a must-see!
Active
$300,000
3629 Tyler Dr, Canfield, OH 44406
3beds
1,536sqft
Single Family Residence
Built in 1988
0.35 Acres Lot
$-- Zestimate®
$195/sqft
$-- HOA
What's special
Modern updatesFunctional layoutConvenient single-floor layoutNewer stainless steel appliancesSpacious primary suiteDesirable three-car garageSeparate laundry area
- 1 day
- 790
- 77
Zillow last checked:
Listing updated:
Listed by:
Holly Ritchie 330-360-5323 hollyritchie@kw.com,
Keller Williams Chervenic Rlty
Source: MLS Now,MLS#: 5262277 Originating MLS: Youngstown Columbiana Association of REALTORS
Facts & features
Interior
Bedrooms & bathrooms
- Bedrooms: 3
- Bathrooms: 2
- Full bathrooms: 2
- Main level bathrooms: 2
- Main level bedrooms: 3
Heating
- Forced Air, Gas
Cooling
- Central Air
Features
- Basement: Full
- Number of fireplaces: 1
Interior area
- Total structure area: 1,536
- Total interior livable area: 1,536 sqft
- Finished area above ground: 1,536
Video & virtual tour
Property
Parking
- Total spaces: 3
- Parking features: Attached, Drain, Electricity, Garage, Garage Door Opener, Paved
- Attached garage spaces: 3
Features
- Levels: One
- Stories: 1
- Patio & porch: Deck, Porch
Lot
- Size: 0.35 Acres
Details
- Parcel number: 260650088.000
- Special conditions: Standard
Construction
Type & style
- Home type: SingleFamily
- Architectural style: Ranch
- Property subtype: Single Family Residence
Materials
- Vinyl Siding
- Roof: Asphalt,Fiberglass
Condition
- Year built: 1988
Utilities & green energy
- Sewer: Public Sewer
- Water: Public
Community & HOA
Community
- Subdivision: Tippecanoe Estates 2
HOA
- Has HOA: No
Location
- Region: Canfield
Financial & listing details
- Price per square foot: $195/sqft
- Tax assessed value: $199,990
- Annual tax amount: $2,807
- Date on market: 11/21/2026
Estimated market value
Not available
Estimated sales range
Not available
Not available
Price history
| Date | Event | Price |
|---|---|---|
| 11/21/2026 | Listed for sale | $300,000+37.9%$195/sqft |
Source:  MLS Now #5262277 Report a problem | ||
| 8/16/2021 | Sold | $217,500-5.4%$142/sqft |
Source: MLS Now #4292507 Report a problem | ||
| 7/20/2021 | Pending sale | $230,000$150/sqft |
Source: MLS Now #4292507 Report a problem | ||
| 7/6/2021 | Contingent | $230,000$150/sqft |
Source: MLS Now #4292507 Report a problem | ||
| 6/25/2021 | Listed for sale | $230,000+57.5%$150/sqft |
Source: MLS Now #4292507 Report a problem | ||
| 7/20/1998 | Sold | $146,000+11.9%$95/sqft |
Source: Public Record Report a problem | ||
| 11/13/1995 | Sold | $130,500$85/sqft |
Source: Public Record Report a problem | ||
Public tax history
| Year | Property taxes | Tax assessment |
|---|---|---|
| 2025 | $2,871 0% | $70,000 |
| 2024 | $2,871 +1.7% | $70,000 |
| 2023 | $2,824 -3.4% | $70,000 +20.8% |
| 2022 | $2,924 +3.2% | $57,940 |
| 2021 | $2,833 -0.4% | $57,940 |
| 2020 | $2,845 +12.2% | $57,940 +23.5% |
| 2019 | $2,536 +0.9% | $46,900 |
| 2018 | $2,513 +1.9% | $46,900 |
| 2017 | $2,466 -1.3% | $46,900 +3.7% |
| 2016 | $2,497 +6% | $45,240 +3.6% |
| 2015 | $2,357 -0.4% | $43,660 |
| 2014 | $2,367 +3.8% | $43,660 |
| 2013 | $2,280 +12.7% | $43,660 |
| 2012 | $2,023 -1.9% | $43,660 |
| 2011 | $2,062 -8.3% | $43,660 -8.5% |
| 2010 | $2,249 +3.9% | $47,710 |
| 2009 | $2,166 -0.2% | $47,710 |
| 2008 | $2,170 -0.4% | $47,710 |
| 2007 | $2,178 +2.6% | $47,710 |
| 2006 | $2,122 -7.2% | $47,710 -4.2% |
| 2005 | $2,287 -40.8% | $49,810 |
| 2003 | $3,865 -0.1% | -- |
| 2002 | $3,870 +8.1% | -- |
| 2001 | $3,581 +1.2% | -- |
| 2000 | $3,539 | -- |
Find assessor info on the county website
Monthly payment
Est. payment
Payment breakdown
Explore the cost of this home by adjusting the details. Changes won't be saved.Climate risks
Neighborhood: 44406
Nearby schools
Schools provided by the listing agent
- District: Canfield LSD - 5004
Source: MLS Now. This data may not be complete. We recommend contacting the local school district to confirm school assignments for this home.


Similar homes
- $307,0003 bd2 ba2.2k sqft100 Hood Dr, Canfield, OH 44406For Sale
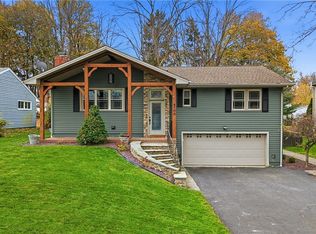 MLS ID #5260170, Melissa B. Kurtz, Berkshire Hathaway HomeServices Stouffer Realty. MLS Now
- $299,9994 bd2 ba1.8k sqft6981 Ron Park Pl, Youngstown, OH 44512For Sale
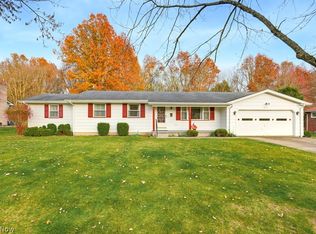 MLS ID #5260520, Ricardo A Simonelli, Keller Williams Chervenic Rlty. MLS Now
- $259,9003 bd2 ba2k sqft3884 Timber Ln, Youngstown, OH 44511For Sale
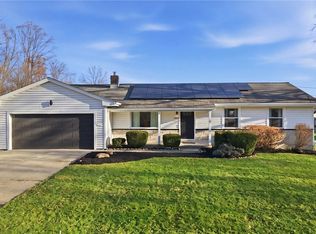 MLS ID #5262494, Danny Duvall, Brokers Realty Group. MLS Now
- $339,0003 bd3 ba1.5k sqft5625 Tippecanoe Rd, Canfield, OH 44406For Sale
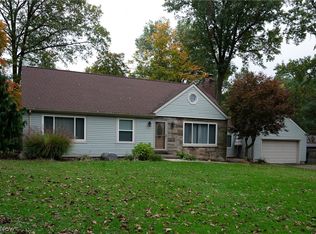 MLS ID #5234997, Anthony Marchionda, Burgan Real Estate. MLS Now
