Welcome to this amazing home in beautiful Canfield where spacious living and exceptional entertaining spaces come together. Beautiful hardwood floors and distinctive architectural details add warmth and character throughout. The generously sized kitchen offers abundant cabinetry, expansive counter space and a center island, making it ideal for everyday living and entertaining. Multiple dining and living areas provide plenty of flexibility, while the expansive family room offers room to gather and unwind. A bright enclosed sunroom overlooks the backyard and in-ground pool, creating a wonderful indoor-outdoor connection and the perfect setting for summer entertaining. Generously sized bedrooms and ample storage complete the interior. Outside, enjoy your own private backyard retreat, highlighted by the in-ground pool and a brand-new driveway that adds both convenience and curb appeal. With its spacious layout, character and outstanding entertaining areas, this home is ready to impress!
Active
$599,000
4160 Fairway Dr, Canfield, OH 44406
4beds
3,468sqft
Single Family Residence
Built in 1976
0.5 Acres Lot
$-- Zestimate®
$173/sqft
$-- HOA
What's special
In-ground poolSpacious livingDistinctive architectural detailsBeautiful hardwood floorsGenerously sized bedroomsSpacious layoutOutstanding entertaining areas
- 1 day
- 579
- 21
Zillow last checked:
Listing updated:
Listed by:
Michael V Allegretto 330-729-5004 support@gonatasrealestate.com,
Gonatas Real Estate LLC
Source: MLS Now,MLS#: 5250261 Originating MLS: Akron Cleveland Association of REALTORS
Originating MLS: Akron Cleveland Association of REALTORSFacts & features
Interior
Bedrooms & bathrooms
- Bedrooms: 4
- Bathrooms: 3
- Full bathrooms: 3
- Main level bathrooms: 1
- Main level bedrooms: 3
Heating
- Forced Air, Gas
Cooling
- Central Air
Appliances
- Included: Dishwasher, Range, Refrigerator
Features
- Basement: Finished,Bath/Stubbed
- Number of fireplaces: 1
Interior area
- Total structure area: 3,468
- Total interior livable area: 3,468 sqft
- Finished area above ground: 3,468
Video & virtual tour
Property
Parking
- Total spaces: 2
- Parking features: Asphalt
- Garage spaces: 2
Features
- Levels: Three Or More,Multi/Split
- Stories: 3
- Has private pool: Yes
- Pool features: Above Ground
Lot
- Size: 0.5 Acres
Details
- Additional structures: Shed(s)
- Parcel number: 260670018.000
Construction
Type & style
- Home type: SingleFamily
- Architectural style: Split Level
- Property subtype: Single Family Residence
Materials
- Aluminum Siding, Brick
- Roof: Shingle
Condition
- Updated/Remodeled
- Year built: 1976
Details
- Warranty included: Yes
Utilities & green energy
- Sewer: Public Sewer
- Water: Public
Community & HOA
Community
- Subdivision: Southern Hills Estates 02
HOA
- Has HOA: No
Location
- Region: Canfield
Financial & listing details
- Price per square foot: $173/sqft
- Tax assessed value: $305,670
- Annual tax amount: $4,407
- Date on market: 10/7/2026
- Cumulative days on market: 2 days
Estimated market value
Not available
Estimated sales range
Not available
Not available
Price history
| Date | Event | Price |
|---|---|---|
| 10/7/2026 | Listed for sale | $599,000+49.8%$173/sqft |
Source:  MLS Now #5250261 Report a problem MLS Now #5250261 Report a problem | ||
| 7/26/2024 | Sold | $400,000-11.1%$115/sqft |
Source: MLS Now #5047270 Report a problem | ||
| 7/6/2024 | Pending sale | $449,900$130/sqft |
Source: MLS Now #5047270 Report a problem | ||
| 6/21/2024 | Listed for sale | $449,900+58.4%$130/sqft |
Source: MLS Now #5047270 Report a problem | ||
| 11/30/2012 | Sold | $284,000-5.3%$82/sqft |
Source: MLS Now #3338183 Report a problem | ||
| 9/11/2012 | Price change | $300,000-2.9%$87/sqft |
Source: Howard Hanna - Poland #3338183 Report a problem | ||
| 7/26/2012 | Listed for sale | $309,000+40.5%$89/sqft |
Source: Howard Hanna - Poland #3338183 Report a problem | ||
| 8/21/2009 | Sold | $220,000+19.6%$63/sqft |
Source: Public Record Report a problem | ||
| 11/24/2004 | Sold | $184,000-6.3%$53/sqft |
Source: Public Record Report a problem | ||
| 8/30/2004 | Sold | $196,300+6.1%$57/sqft |
Source: Public Record Report a problem | ||
| 3/5/1997 | Sold | $185,000$53/sqft |
Source: Public Record Report a problem | ||
Public tax history
| Year | Property taxes | Tax assessment |
|---|---|---|
| 2025 | $4,407 0% | $106,980 |
| 2024 | $4,408 +1.7% | $106,980 |
| 2023 | $4,335 -1.7% | $106,980 +23.1% |
| 2022 | $4,408 +3.2% | $86,930 |
| 2021 | $4,271 -0.4% | $86,930 |
| 2020 | $4,290 +5.3% | $86,930 +15.9% |
| 2019 | $4,074 +0.9% | $75,030 |
| 2018 | $4,037 +2.4% | $75,030 |
| 2017 | $3,943 +2% | $75,030 +7.1% |
| 2016 | $3,867 +2.3% | $70,080 |
| 2015 | $3,781 -0.4% | $70,080 |
| 2014 | $3,797 +3.8% | $70,080 |
| 2013 | $3,658 +12.7% | $70,080 |
| 2012 | $3,246 -1.9% | $70,080 |
| 2011 | $3,308 +0.2% | $70,080 |
| 2010 | $3,302 +3.9% | $70,080 |
| 2009 | $3,180 -5% | $70,080 |
| 2008 | $3,345 +4.6% | $70,080 |
| 2007 | $3,198 +2.6% | $70,080 |
| 2006 | $3,116 -6.1% | $70,080 +1.8% |
| 2005 | $3,317 -37.9% | $68,820 |
| 2003 | $5,340 -0.1% | -- |
| 2002 | $5,347 +8.1% | -- |
| 2001 | $4,948 +1.2% | -- |
| 2000 | $4,890 | -- |
Find assessor info on the county website
Monthly payment
Est. payment
Payment breakdown
Explore the cost of this home by adjusting the details. Changes won't be saved.Climate risks
Neighborhood: 44406
Nearby schools
Schools provided by the listing agent
- District: Canfield LSD - 5004
Source: MLS Now. This data may not be complete. We recommend contacting the local school district to confirm school assignments for this home.
Similar homes
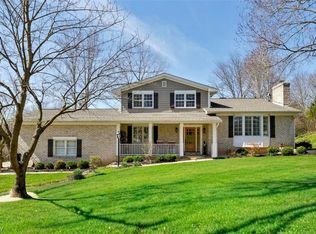
- $449,9004 bd3 ba2.8k sqft6151 Southern Hills Ct, Canfield, OH 44406For Sale
 MLS ID #5248194, Marlene J Morrison, Berkshire Hathaway HomeServices Stouffer Realty. MLS Now
 - $589,0003 bd3 ba2.7k sqft4200 Sugarbush Dr, Canfield, OH 44406For Sale
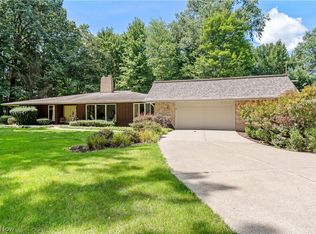 MLS ID #5237328, Amy L Rizer, Century 21 Bolte Real Estate. MLS Now
 - $629,9003 bd3 ba4.2k sqft40 White Oak Ct, Canfield, OH 44406For Sale
 MLS ID #5239491, Patty Bates, Agency Real Estate. MLS Now
 - $650,0004 bd4 ba3.4k sqft4000 Shields Rd, Canfield, OH 44406For Sale
 MLS ID #5216381, Dina Shuto, Kelly Warren and Associates RE Solutions. MLS Now
