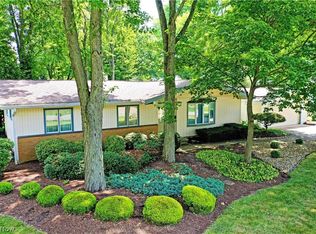
Tucked away on a cul-de-sac in a Canfield development, this one-owner home offers spacious rooms and views of a wooded lot. The home features three generously sized bedrooms, two full baths, and one half bath. An expansive eat-in kitchen provides plenty of space for meals and gatherings, while first-floor laundry adds everyday convenience. A see-through fireplace connects the family room and den, bringing warmth and character to both spaces. Schedule a visit to explore all this home has to offer.
Active
$449,900
6151 Southern Hills Ct, Canfield, OH 44406
4beds
2,856sqft
Single Family Residence
Built in 1977
0.5 Acres Lot
$-- Zestimate®
$158/sqft
$-- HOA
What's special
Spacious roomsFirst-floor laundryThree generously sized bedroomsExpansive eat-in kitchen
- 5 days
- 1,072
- 57
Zillow last checked:
Listing updated:
Listed by:
Marlene J Morrison 330-717-9566 mmorrison@tprsold.com,
Berkshire Hathaway HomeServices Stouffer Realty,
Arbutus J D'Urso 330-953-9759,
Berkshire Hathaway HomeServices Stouffer Realty
Source: MLS Now,MLS#: 5248194 Originating MLS: Youngstown Columbiana Association of REALTORS
Originating MLS: Youngstown Columbiana Association of REALTORSFacts & features
Interior
Bedrooms & bathrooms
- Bedrooms: 4
- Bathrooms: 3
- Full bathrooms: 2
- 1/2 bathrooms: 1
- Main level bathrooms: 1
Heating
- Forced Air, Gas
Cooling
- Central Air
Appliances
- Included: Built-In Oven, Cooktop, Dryer, Dishwasher, Disposal, Microwave, Refrigerator, Water Softener, Washer
- Laundry: Laundry Chute, Washer Hookup, Main Level, Laundry Room
Features
- Wet Bar, Bookcases, Built-in Features, Ceiling Fan(s), Chandelier, Crown Molding, Entrance Foyer, Eat-in Kitchen, High Speed Internet, Laminate Counters, Pantry, Storage, Bar, Walk-In Closet(s)
- Windows: Double Pane Windows, Drapes
- Basement: Full,Partially Finished,Sump Pump
- Number of fireplaces: 1
- Fireplace features: Dining Room, Living Room, See Through
Interior area
- Total structure area: 2,856
- Total interior livable area: 2,856 sqft
- Finished area above ground: 2,856
Video & virtual tour
Property
Parking
- Total spaces: 2
- Parking features: Additional Parking, Attached, Concrete, Direct Access, Driveway, Garage, Garage Door Opener, Inside Entrance, Kitchen Level, Garage Faces Side
- Attached garage spaces: 2
Features
- Levels: Two
- Stories: 2
- Patio & porch: Enclosed, Patio, Porch, Screened
- Exterior features: Awning(s)
- Fencing: None
- Has view: Yes
- View description: Trees/Woods
Lot
- Size: 0.5 Acres
- Features: Back Yard, Cul-De-Sac, Front Yard, Near Golf Course, Gentle Sloping, Landscaped, Many Trees
Details
- Parcel number: 260670046.000
- Special conditions: Standard
Construction
Type & style
- Home type: SingleFamily
- Architectural style: Conventional,Traditional
- Property subtype: Single Family Residence
Materials
- Brick, Metal Siding
- Foundation: Block
- Roof: Asphalt,Fiberglass
Condition
- Year built: 1977
Details
- Warranty included: Yes
Utilities & green energy
- Sewer: Public Sewer
- Water: Public
Community & HOA
Community
- Security: Security System, Smoke Detector(s)
- Subdivision: Southern Hills Estates
HOA
- Has HOA: No
Location
- Region: Canfield
Financial & listing details
- Price per square foot: $158/sqft
- Tax assessed value: $266,030
- Annual tax amount: $2,825
- Date on market: 10/2/2026
- Cumulative days on market: 7 days
- Listing terms: Conventional,FHA,VA Loan
Estimated market value
Not available
Estimated sales range
Not available
Not available
Price history
| Date | Event | Price |
|---|---|---|
| 10/2/2026 | Listed for sale | $449,900$158/sqft |
Source:  MLS Now #5248194 Report a problem MLS Now #5248194 Report a problem | ||
Public tax history
| Year | Property taxes | Tax assessment |
|---|---|---|
| 2025 | $3,888 0% | $93,110 |
| 2024 | $3,889 +1.7% | $93,110 |
| 2023 | $3,825 +12.8% | $93,110 +22.4% |
| 2022 | $3,392 +3.2% | $76,090 |
| 2021 | $3,286 -0.4% | $76,090 |
| 2020 | $3,300 +7% | $76,090 +15.4% |
| 2019 | $3,084 +0.9% | $65,950 |
| 2018 | $3,056 +1.6% | $65,950 |
| 2017 | $3,006 +1.8% | $65,950 +5.9% |
| 2016 | $2,954 +2.3% | $62,280 |
| 2015 | $2,889 -0.4% | $62,280 |
| 2014 | $2,901 +3.8% | $62,280 |
| 2013 | $2,795 +12.7% | $62,280 |
| 2012 | $2,480 -1.9% | $62,280 |
| 2011 | $2,528 -14.1% | $62,280 -12.5% |
| 2010 | $2,941 +3.9% | $71,160 |
| 2009 | $2,832 -0.2% | $71,160 |
| 2008 | $2,838 -12.6% | $71,160 |
| 2007 | $3,247 +2.6% | $71,160 |
| 2006 | $3,164 +5% | $71,160 +8.4% |
| 2005 | $3,013 -40.8% | $65,630 |
| 2003 | $5,093 -0.1% | -- |
| 2002 | $5,099 +8.1% | -- |
| 2001 | $4,719 +1.2% | -- |
| 2000 | $4,663 | -- |
Find assessor info on the county website
Monthly payment
Est. payment
Payment breakdown
Explore the cost of this home by adjusting the details. Changes won't be saved.Climate risks
Neighborhood: 44406
Nearby schools
Schools provided by the listing agent
- District: Canfield LSD - 5004
Source: MLS Now. This data may not be complete. We recommend contacting the local school district to confirm school assignments for this home.
- $324,6003 bd2 ba2.4k sqft6169 Southern Hills Ct, Canfield, OH 44406Off Market
- $344,2004 bd2 ba2.5k sqft6135 Southern Hills Ct, Canfield, OH 44406Off Market
- $30,090-- bd-- ba-- sqft6128 Saint Andrews Dr, Canfield, OH 44406Off Market
- $354,7005 bd2 ba2.9k sqft6156 Saint Andrews Dr, Canfield, OH 44406Off Market
Similar homes
- $320,0004 bd4 ba2.9k sqft221 Southview Rd, Canfield, OH 44406For Sale
 MLS ID #5236863, Mary J Sims, Brokers Realty Group. MLS Now
 - $380,0003 bd3 ba3.2k sqft4438 Williamsburg Dr, Canfield, OH 44406For Sale
 MLS ID #5238605, Stephen R Rogers, Burgan Real Estate. MLS Now
 - $435,0004 bd3 ba2.7k sqft6793 Tanglewood Dr, Boardman, OH 44512For Sale
 MLS ID #5245750, Lorie A Kollar, CENTURY 21 Lakeside Realty. MLS Now
 - $365,0005 bd3 ba3.3k sqft6128 Lundy Ln, Youngstown, OH 44512For Sale
 MLS ID #5250152, Joe Zidian, Zid Realty & Associates. MLS Now
