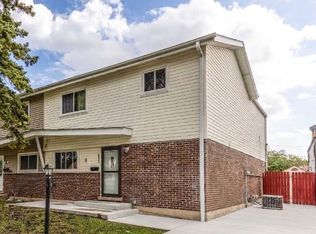
Welcome home to this bright and spacious four-bedroom duplex offering an exceptional four-level floor plan designed for comfortable, modern living! Beautifully updated throughout and freshly painted. The main level welcomes you with an inviting foyer, a spacious family room with sliding doors leading to the backyard, a separate dining room, and a convenient powder room. The main level also features an open kitchen with table space, abundant cabinetry, beautiful granite countertops, and modern appliances, creating a functional and inviting space for everyday living and entertaining. Upstairs, you'll find four generously sized bedrooms filled with natural light and ample closet space, along with a beautiful newly remodeled full bathroom and an additional half bath. The huge middle-level living room showcases a charming bay window, while the lower level offers a versatile recreation room with a bar, plus a dedicated laundry and mechanical room with a utility sink and additional storage space. Step outside to enjoy the private, fully fenced backyard, perfect for entertaining, gardening, or outdoor play. The home also features a driveway with ample parking, as well as a large storage shed. A new roof is scheduled to be installed, as an added perk. With major updates already completed, a spacious and flexible layout, and the benefit of no HOA, this move-in-ready home offers the perfect combination of space, comfort, value, and affordability. A wonderful opportunity you won't want to miss!
New
$429,000
9240 Maple Ln, Des Plaines, IL 60016
4beds
1,777sqft
Duplex, Single Family Residence
Built in 1964
-- sqft lot
$-- Zestimate®
$241/sqft
$-- HOA
What's special
- 21 hours
- 244
- 21
Zillow last checked:
Listing updated:
Listed by:
Louis Parrino 847-692-5522,
@properties Christies International Real Estate,
Gina Hess,
@properties Christies International Real Estate
Source: MRED as distributed by MLS GRID,MLS#: 12809338
Facts & features
Interior
Bedrooms & bathrooms
- Bedrooms: 4
- Bathrooms: 3
- Full bathrooms: 1
- 1/2 bathrooms: 2
Rooms
- Room types: Foyer, Recreation Room
Primary bedroom
- Features: Flooring (Carpet)
- Level: Third
- Area: 144 Square Feet
- Dimensions: 12X12
Bedroom 2
- Features: Flooring (Carpet)
- Level: Third
- Area: 120 Square Feet
- Dimensions: 12X10
Bedroom 3
- Features: Flooring (Carpet)
- Level: Third
- Area: 108 Square Feet
- Dimensions: 12X9
Bedroom 4
- Features: Flooring (Carpet)
- Level: Third
- Area: 108 Square Feet
- Dimensions: 12X9
Dining room
- Features: Flooring (Hardwood)
- Level: Main
- Area: 90 Square Feet
- Dimensions: 10X9
Family room
- Features: Flooring (Hardwood)
- Level: Main
- Area: 220 Square Feet
- Dimensions: 20X11
Foyer
- Level: Main
- Area: 88 Square Feet
- Dimensions: 11X8
Kitchen
- Features: Kitchen (Eating Area-Table Space)
- Level: Main
- Area: 126 Square Feet
- Dimensions: 14X9
Laundry
- Level: Basement
- Area: 108 Square Feet
- Dimensions: 12X9
Living room
- Features: Flooring (Carpet)
- Level: Second
- Area: 252 Square Feet
- Dimensions: 21X12
Recreation room
- Level: Basement
- Area: 154 Square Feet
- Dimensions: 14X11
Heating
- Forced Air
Cooling
- Central Air
Appliances
- Included: Microwave, Range, Dishwasher, Refrigerator
Features
- Basement: Partially Finished,Partial
Interior area
- Total structure area: 0
- Total interior livable area: 1,777 sqft
Property
Parking
- Total spaces: 3
- Parking features: Yes
Accessibility
- Accessibility features: No Disability Access
Lot
- Dimensions: 30.9x98.8x30.8x98.9
Details
- Parcel number: 09152150220000
- Special conditions: None
- Other equipment: Ceiling Fan(s)
Construction
Type & style
- Home type: MultiFamily
- Property subtype: Duplex, Single Family Residence
Materials
- Brick, Frame
Condition
- New construction: No
- Year built: 1964
Utilities & green energy
- Sewer: Public Sewer
- Water: Lake Michigan, Public
Community & HOA
HOA
- Services included: None
Location
- Region: Des Plaines
Financial & listing details
- Price per square foot: $241/sqft
- Tax assessed value: $299,990
- Annual tax amount: $7,648
- Date on market: 11/16/2026
- Ownership: Fee Simple
Estimated market value
Not available
Estimated sales range
Not available
Not available
Price history
| Date | Event | Price |
|---|---|---|
| 11/16/2026 | Listed for sale | $429,000+200%$241/sqft |
Source:  MRED as distributed by MLS GRID #12809338 Report a problem | ||
| 1/8/1998 | Sold | $143,000$80/sqft |
Source: Public Record Report a problem | ||
Public tax history
| Year | Property taxes | Tax assessment |
|---|---|---|
| 2024 | $7,395 +2.3% | $29,999 |
| 2023 | $7,232 +5.6% | $29,999 |
| 2022 | $6,851 +32% | $29,999 +51.1% |
| 2021 | $5,188 +1% | $19,852 |
| 2020 | $5,137 +2.2% | $19,852 -10% |
| 2019 | $5,026 +0.7% | $22,058 +12.1% |
| 2018 | $4,993 +1% | $19,671 |
| 2017 | $4,942 +1.7% | $19,671 |
| 2016 | $4,860 +12.2% | $19,671 +18.2% |
| 2015 | $4,333 +3.2% | $16,641 |
| 2014 | $4,198 +2.1% | $16,641 |
| 2013 | $4,112 -19.3% | $16,641 -26.2% |
| 2012 | $5,094 +1.6% | $22,554 |
| 2011 | $5,012 +12.4% | $22,554 |
| 2010 | $4,460 +7.5% | $22,554 -8% |
| 2009 | $4,149 +13% | $24,526 -12% |
| 2008 | $3,672 +14.4% | $27,870 |
| 2007 | $3,210 -4.7% | $27,870 +22.4% |
| 2006 | $3,368 +10.6% | $22,776 |
| 2005 | $3,046 +5.5% | $22,776 |
| 2004 | $2,886 -0.6% | $22,776 +32.4% |
| 2003 | $2,905 0% | $17,203 |
| 2002 | $2,906 -1.9% | $17,203 |
| 2001 | $2,961 +17.5% | $17,203 +18.4% |
| 2000 | $2,519 +1.6% | $14,528 |
| 1999 | $2,481 | $14,528 |
Find assessor info on the county website
Monthly payment
Est. payment
Payment breakdown
Explore the cost of this home by adjusting the details. Changes won't be saved.Climate risks
Neighborhood: 60016
Nearby schools
Schools provided by the listing agent
- Elementary: Apollo Elementary School
- Middle: Gemini Junior High School
- High: Maine East High School
- District: 63
Source: MRED as distributed by MLS GRID. This data may not be complete. We recommend contacting the local school district to confirm school assignments for this home.

Similar homes
- $424,9004 bd3 ba2.2k sqft9041 W Oaks Ave, Des Plaines, IL 60016New
 MLS ID #12806552, Sal Talluto, Redfin Corporation. MRED as distributed by MLS GRID
- $429,9004 bd3 ba2k sqft9349 Fern Ln, Des Plaines, IL 60016Active
 MLS ID #12744958, Ashraf Memon, Coldwell Banker Realty. MRED as distributed by MLS GRID
- $435,0003 bd3 ba1.7k sqft9105 Hollyberry Ave, Des Plaines, IL 60016Active
 MLS ID #12759777, Pritam Mukherjee, RE/MAX Top Performers. MRED as distributed by MLS GRID
- $430,0004 bd3 ba2k sqft9135 Hollyberry Ave, Des Plaines, IL 60016Active
 MLS ID #12779367, Ralph Milito, @properties Christies International Real Estate. MRED as distributed by MLS GRID
