Situated in the Spring Haven neighborhood of Manheim Township, this custom-built Costello Cape Cod offers timeless craftsmanship, thoughtful design, and over 3,700 sq ft of comfortable living space. Hardwood flooring flows throughout the main level, complemented by architectural wainscoting, plantation shutters, custom built-ins, and elegant finishes. The inviting living room features a gas fireplace and chandelier, while the beautifully appointed kitchen showcases granite countertops, custom cabinetry, Bosch appliances, double ovens, and a gas cooktop. A light-filled dining room features remote-controlled blinds and sliding glass doors opening to the private backyard patio, creating a seamless transition for indoor and outdoor entertaining. The main-level primary suite features a spacious walk-in closet and private bath with dual vanities, a jetted soaking tub, and walk-in shower. A well-equipped mudroom with laundry, built-ins, and a half bath adds everyday convenience. The upper level features three additional bedrooms and a full bath, with natural light tubes bringing added brightness to the hallway and bathroom. The finished lower level offers exceptional entertaining space with high-pressure laminate hardwood flooring, a coffered ceiling, custom built-ins, and a wet bar featuring granite countertops, a copper sink, refrigerator, wine cooler, and microwave. A full bath and additional office or flex space complete this level. Additional highlights include Hardie board siding, a covered front porch, two-zone HVAC, and a garage with built-in storage and workspace. Set within a small community of fewer than 35 homes with no HOA, this property offers a peaceful setting with convenient access to everyday amenities. Ideally located near Fruitville Pike, Routes 30 and 283, and Route 72, the home provides easy access to Park City Center, The Shoppes at Belmont, Lancaster General Hospital, and UPMC Lititz. Just a short drive from Downtown Lititz, residents can enjoy its charming shops, restaurants, cafés, and attractions, including Lititz Springs Park, as well as the nearby Rock Lititz campus. Downtown Lancaster's shopping, dining, and entertainment are also within easy reach. Book your private tour today!
For sale
$875,000
348 Addison Pl, Lancaster, PA 17601
4beds
3,756sqft
Single Family Residence
Built in 2012
10,454 Square Feet Lot
$-- Zestimate®
$233/sqft
$-- HOA
What's special
Gas fireplaceElegant finishesPrivate backyard patioHardie board sidingCustom built-insJetted soaking tubRemote-controlled blinds
- --
- on Zillow
- 614
- views
- 59
- saves
Zillow last checked:
Listing updated:
Listed by:
Anne M Lusk 717-271-9339,
Lusk & Associates Sotheby's International Realty 7172919101
Source: Bright MLS,MLS#: PALA2098984
Facts & features
Interior
Bedrooms & bathrooms
- Bedrooms: 4
- Bathrooms: 4
- Full bathrooms: 3
- 1/2 bathrooms: 1
- Main level bathrooms: 2
- Main level bedrooms: 1
Rooms
- Room types: Living Room, Dining Room, Primary Bedroom, Bedroom 2, Bedroom 3, Bedroom 4, Kitchen, Basement, Foyer, Bonus Room, Primary Bathroom, Full Bath, Half Bath
Primary bedroom
- Features: Window Treatments, Crown Molding, Flooring - HardWood, Attached Bathroom
- Level: Main
Bedroom 2
- Features: Flooring - Carpet, Window Treatments, Lighting - Pendants
- Level: Upper
Bedroom 3
- Features: Lighting - Pendants, Window Treatments, Walk-In Closet(s), Flooring - Carpet
- Level: Upper
Bedroom 4
- Features: Flooring - Carpet, Lighting - Ceiling, Window Treatments
- Level: Upper
Primary bathroom
- Features: Double Sink, Flooring - Ceramic Tile, Recessed Lighting, Walk-In Closet(s), Window Treatments, Granite Counters, Crown Molding, Bathroom - Walk-In Shower, Built-in Features, Lighting - Pendants
- Level: Main
Basement
- Features: Flooring - HardWood, Built-in Features, Recessed Lighting, Lighting - Pendants
- Level: Lower
Bonus room
- Features: Recessed Lighting, Lighting - Pendants, Flooring - HardWood, Crown Molding
- Level: Lower
Dining room
- Features: Recessed Lighting, Flooring - HardWood, Window Treatments, Crown Molding
- Level: Main
Foyer
- Features: Crown Molding, Chair Rail, Flooring - HardWood
- Level: Main
Other
- Features: Flooring - Ceramic Tile, Countertop(s) - Solid Surface, Lighting - Wall sconces, Bathroom - Stall Shower, Lighting - Ceiling
- Level: Lower
Other
- Features: Double Sink, Flooring - Ceramic Tile, Lighting - Wall sconces, Lighting - Ceiling, Built-in Features, Bathroom - Tub Shower, Granite Counters
- Level: Upper
Half bath
- Features: Window Treatments, Crown Molding, Granite Counters, Flooring - Ceramic Tile, Lighting - Pendants
- Level: Main
Kitchen
- Features: Flooring - HardWood, Built-in Features, Crown Molding, Lighting - Pendants, Granite Counters, Recessed Lighting
- Level: Main
Living room
- Features: Flooring - HardWood, Crown Molding, Built-in Features, Fireplace - Gas, Window Treatments
- Level: Main
Mud room
- Features: Flooring - Ceramic Tile, Built-in Features, Crown Molding, Recessed Lighting, Window Treatments, Countertop(s) - Solid Surface
- Level: Main
Heating
- Forced Air, Natural Gas
Cooling
- Central Air, Electric
Appliances
- Included: Microwave, Built-In Range, Cooktop, Oven/Range - Gas, Trash Compactor, Gas Water Heater
- Laundry: Main Level, Mud Room
Features
- Attic, Bathroom - Stall Shower, Bathroom - Tub Shower, Bathroom - Walk-In Shower, Built-in Features, Chair Railings, Crown Molding, Dining Area, Entry Level Bedroom, Formal/Separate Dining Room, Eat-in Kitchen, Kitchen Island, Kitchen - Table Space, Recessed Lighting, Solar Tube(s), Store/Office, Wainscotting, Walk-In Closet(s), Bar, Wine Storage
- Flooring: Ceramic Tile, Carpet, Hardwood
- Doors: Sliding Glass
- Windows: Double Hung, Window Treatments
- Basement: Finished
- Number of fireplaces: 1
- Fireplace features: Gas/Propane
Interior area
- Total structure area: 3,756
- Total interior livable area: 3,756 sqft
- Finished area above ground: 2,606
- Finished area below ground: 1,150
Video & virtual tour
Property
Parking
- Total spaces: 2
- Parking features: Storage, Asphalt, Attached
- Attached garage spaces: 2
- Has uncovered spaces: Yes
Accessibility
- Accessibility features: None
Features
- Levels: Two
- Stories: 2
- Patio & porch: Patio, Porch
- Pool features: None
- Has spa: Yes
- Spa features: Bath
Lot
- Size: 10,454 Square Feet
Details
- Additional structures: Above Grade, Below Grade
- Parcel number: 3906940300000
- Zoning: RESIDENTIAL
- Special conditions: Standard
Construction
Type & style
- Home type: SingleFamily
- Architectural style: Cape Cod
- Property subtype: Single Family Residence
Materials
- Other
- Foundation: Other
- Roof: Composition,Shingle
Condition
- New construction: No
- Year built: 2012
Utilities & green energy
- Sewer: Public Sewer
- Water: Public
Community & HOA
Community
- Security: Smoke Detector(s)
- Subdivision: Spring Haven
HOA
- Has HOA: No
Location
- Region: Lancaster
- Municipality: MANHEIM TWP
Financial & listing details
- Price per square foot: $233/sqft
- Tax assessed value: $497,100
- Annual tax amount: $11,999
- Date on market: 11/19/2026
- Listing agreement: Exclusive Right To Sell
- Listing terms: Cash,Conventional
- Inclusions: See Mls Documents
- Ownership: Fee Simple
Estimated market value
Not available
Estimated sales range
Not available
Not available
Price history
| Date | Event | Price |
|---|---|---|
| 12/16/2017 | Listing removed | $549,500$146/sqft |
Source: Puffer/Morris R E Inc. #1000784079 Report a problem | ||
| 6/21/2017 | Listed for sale | $549,500+3.7%$146/sqft |
Source: Puffer/Morris R E Inc. #262304 Report a problem | ||
| 7/1/2014 | Sold | $530,000-1.8%$141/sqft |
Source: Public Record Report a problem | ||
| 6/10/2014 | Pending sale | $539,900$144/sqft |
Source: Berkshire Hathaway HomeServices Homesale Realty #220701 Report a problem | ||
| 5/20/2014 | Price change | $539,900-1.8%$144/sqft |
Source: Prudential Homesale Srvs Group #220701 Report a problem | ||
| 5/9/2014 | Price change | $550,000+1.9%$146/sqft |
Source: Prudential Homesale Srvs Group #220701 Report a problem | ||
| 5/3/2014 | Listed for sale | $539,500+12.4%$144/sqft |
Source: Owner #10964233 Report a problem | ||
| 2/19/2013 | Sold | $480,000$128/sqft |
Source: Public Record Report a problem | ||
Public tax history
| Year | Property taxes | Tax assessment |
|---|---|---|
| 2026 | $11,744 +6.5% | $497,100 |
| 2025 | $11,030 +2.5% | $497,100 |
| 2024 | $10,756 +2.7% | $497,100 |
| 2023 | $10,475 +1.7% | $497,100 |
| 2022 | $10,299 | $497,100 |
| 2021 | $10,299 +319% | $497,100 |
| 2020 | $2,458 -75.3% | $497,100 |
| 2019 | $9,971 +305.6% | $497,100 |
| 2018 | $2,458 -67.4% | $497,100 +67.8% |
| 2017 | $7,537 +0% | $296,200 |
| 2016 | $7,537 +39.2% | $296,200 |
| 2015 | $5,413 | $296,200 |
| 2014 | $5,413 | $296,200 +615.5% |
| 2012 | -- | $41,400 |
| 2011 | -- | $41,400 |
Find assessor info on the county website
Monthly payment
Est. payment
Payment breakdown
Explore the cost of this home by adjusting the details. Changes won't be saved.Climate risks
Neighborhood: 17601
Nearby schools
Schools provided by the listing agent
- Elementary: Bucher
- Middle: Manheim Township
- High: Manheim Township
- District: Manheim Township
Source: Bright MLS. This data may not be complete. We recommend contacting the local school district to confirm school assignments for this home.


Similar homes
- $975,0004 bd5 ba3.4k sqft348 Spring Haven Dr, Lancaster, PA 17601For Sale
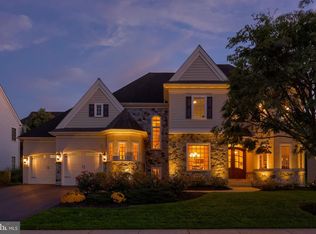
 MLS ID #PALA2096762, Steve Huber, RE/MAX Pinnacle. Bright MLS
- $765,0004 bd4 ba3.4k sqft224 Settlers Bnd, Lancaster, PA 17601For Sale
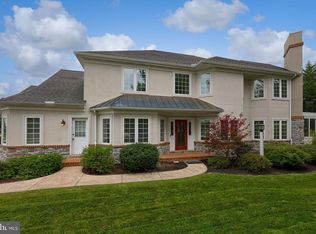 MLS ID #PALA2096228, Edgar Wright, Edgar M. Wright, Realtor. Bright MLS
- $995,0006 bd5 ba4.1k sqft227 Settlers Bnd, Lancaster, PA 17601For Sale
 MLS ID #PALA2096570, Andrew Bartlett, Keller Williams Elite. Bright MLS
- $644,9004 bd4 ba3.1k sqft1447 Grassy Way, Lancaster, PA 17601For Sale
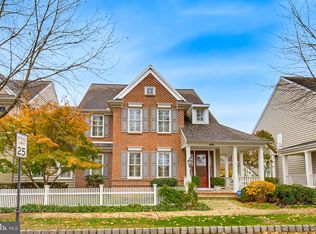 MLS ID #PALA2098918, Ross Furner, Keller Williams Elite. Bright MLS
- $859,0005 bd5 ba4k sqft2442 Stone Heath Dr, Lancaster, PA 17601For SaleMLS ID #PALA2096926, Spencer Speros, A' La Carte Realty Services LLC. Bright MLS
- $1,275,0004 bd4 ba4.5k sqft26 Oakhill Dr, Lititz, PA 17543For SaleMLS ID #PALA2095510, Mary Sue Wolf, Keller Williams Elite. Bright MLS
- $784,9005 bd3 ba2.8k sqft354 Amber Dr, Lititz, PA 17543For SaleMLS ID #PALA2096444, Chris Stretch, RE/MAX SmartHub Realty. Bright MLS
- $795,0004 bd5 ba3.2k sqft306 Country Meadows Dr, Lancaster, PA 17602For SaleMLS ID #PALA2093072, Justine Dennis McPhee, Keller Williams Elite. Bright MLS
- $999,5005 bd4 ba4.6k sqft1146 S Bristol Dr, Lititz, PA 17543For SaleMLS ID #PALA2096572, Anne M Lusk, Lusk & Associates Sotheby's International Realty. Bright MLS
- $614,9004 bd3 ba2.9k sqft408 Prescot St, Lancaster, PA 17601For SaleMLS ID #PALA2092960, Mrs. Latoya Fowler, Fowler and Co. Bright MLS
- $532,0004 bd3 ba2.5k sqft2022 Walfield Dr, Lancaster, PA 17601For SaleMLS ID #PALA2093984, Sandy Collins, Berkshire Hathaway HomeServices Homesale Realty. Bright MLS
- $874,9004 bd3 ba4.5k sqft11 Wheatland Cir, Lebanon, PA 17042For SaleMLS ID #PALN2029282, Jennifer Soliday, Berkshire Hathaway HomeServices Homesale Realty. Bright MLS
- $525,0003 bd3 ba2.7k sqft1957 Geraldson Dr, Lancaster, PA 17601AuctionMLS ID #PALA2093254, Thomas Stewart, Cavalry Realty LLC. Bright MLS
- $699,0004 bd3 ba3.8k sqft900 Sloan St, Lititz, PA 17543For SaleMLS ID #PALA2093922, Craig Hartranft, Berkshire Hathaway HomeServices Homesale Realty. Bright MLS
- $450,0003 bd2 ba2.3k sqft937 Pleasure Rd, Lancaster, PA 17601For SaleMLS ID #PALA2098958, Craig Hartranft, Berkshire Hathaway HomeServices Homesale Realty. Bright MLS
- $625,0003 bd3 ba2.3k sqft871 Founders Way, East Petersburg, PA 17520For SaleMLS ID #PALA2099008, Debra Burke, Keller Williams Elite. Bright MLS
- $799,9996 bd5 ba4.3k sqft631 W Orange 1/2 St, Lititz, PA 17543For SaleMLS ID #PALA2095688, Allie Demydovych, Keller Williams Elite. Bright MLS
