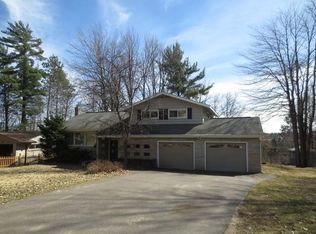
This 1950s mid-century home has the kind of character that's hard to recreate, starting with a spacious living room and a wall of windows that fills the space with natural light. The three-bedroom, two-bath layout includes a primary suite, along with distinctive original details that give the home its vintage appeal. The kitchen features attractive newer cabinetry and plenty of workspace, while an attached two-car garage adds everyday convenience. Outside, the quiet corner lot offers a nice backyard and patio. A new roof was installed in 2023. Prior to listing, the seller completed a professional home inspection and proactively addressed a number of items, including electrical defects and plumbing repairs, along with professional removal of asbestos-containing basement flooring. Set in a desirable, established neighborhood, this home offers a great combination of mid-century style, comfortable living space and meaningful recent improvements.
For sale
$249,000
348 Annette Ct, Rhinelander, WI 54501
3beds
1,736sqft
Single Family Residence
Built in 1952
0.29 Acres Lot
$-- Zestimate®
$143/sqft
$-- HOA
What's special
Attached two-car garageDistinctive original detailsThree-bedroom two-bath layoutNice backyard and patioPrimary suiteQuiet corner lot
- 11 days
- 1,553
- 88
Likely to sell faster than
Zillow last checked:
Listing updated:
Listed by:
CECILY DAWSON 920-366-0088,
LAKELAND REALTY
Source: GNMLS,MLS#: 219250
Facts & features
Interior
Bedrooms & bathrooms
- Bedrooms: 3
- Bathrooms: 2
- Full bathrooms: 2
Primary bedroom
- Level: First
- Dimensions: 11'11x11
Bedroom
- Level: First
- Dimensions: 14'4x12'5
Bedroom
- Level: First
- Dimensions: 11'6x9'8
Bathroom
- Level: First
Bathroom
- Level: First
Dining room
- Level: First
- Dimensions: 11'10x8'4
Kitchen
- Level: First
- Dimensions: 13x10'10
Living room
- Level: First
- Dimensions: 20'11x12'1
Office
- Level: Basement
- Dimensions: 18'11x13'1
Heating
- Forced Air, Natural Gas
Appliances
- Included: Dryer, Dishwasher, Electric Oven, Electric Range, Gas Water Heater, Microwave, Washer
- Laundry: Washer Hookup, In Basement
Features
- Ceiling Fan(s), Handicap Access, Bath in Primary Bedroom, Skylights, Cable TV
- Flooring: Carpet, Tile, Vinyl
- Windows: Skylight(s)
- Basement: Full,Partially Finished
- Number of fireplaces: 1
- Fireplace features: Gas
Interior area
- Total structure area: 1,736
- Total interior livable area: 1,736 sqft
- Finished area above ground: 1,491
- Finished area below ground: 245
Video & virtual tour
Property
Parking
- Total spaces: 2
- Parking features: Garage, Two Car Garage, Driveway
- Garage spaces: 2
- Has uncovered spaces: Yes
Features
- Stories: 1
- Patio & porch: Patio
- Exterior features: Patio
- Frontage length: 0,0
Lot
- Size: 0.29 Acres
- Features: Level, Private, Secluded, Wooded
Details
- Parcel number: 2760123970000
Construction
Type & style
- Home type: SingleFamily
- Architectural style: Ranch
- Property subtype: Single Family Residence
Materials
- Frame, Wood Siding
- Foundation: Poured
- Roof: Composition,Shingle
Condition
- Year built: 1952
Utilities & green energy
- Electric: Circuit Breakers
- Sewer: Public Sewer
- Water: Public
- Utilities for property: Cable Available
Community & HOA
Community
- Subdivision: Highland View Add
Location
- Region: Rhinelander
Financial & listing details
- Price per square foot: $143/sqft
- Tax assessed value: $118,200
- Annual tax amount: $2,958
- Date on market: 8/26/2026
- Ownership: Fee Simple
Estimated market value
Not available
Estimated sales range
Not available
Not available
Price history
| Date | Event | Price |
|---|---|---|
| 8/26/2026 | Listed for sale | $249,000$143/sqft |
Source: | ||
Public tax history
| Year | Property taxes | Tax assessment |
|---|---|---|
| 2024 | $2,589 +3.6% | $118,200 |
| 2023 | $2,498 +7.6% | $118,200 |
| 2022 | $2,322 -15.9% | $118,200 |
| 2021 | $2,760 +2.4% | $118,200 |
| 2020 | $2,696 +7.7% | $118,200 |
| 2019 | $2,504 +9% | $118,200 |
| 2018 | $2,296 -2.9% | $118,200 |
| 2017 | $2,364 -4.5% | $118,200 |
| 2016 | $2,475 +2.6% | $118,200 |
| 2015 | $2,413 | $118,200 |
| 2014 | $2,413 +3.8% | $118,200 -2% |
| 2011 | $2,325 +1.1% | $120,600 |
| 2010 | $2,300 +8% | $120,600 |
| 2009 | $2,129 | $120,600 |
Find assessor info on the county website
Monthly payment
Est. payment