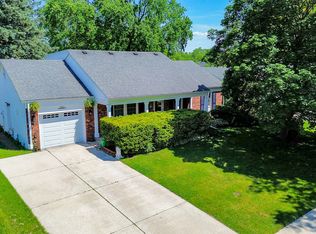
LOOK NO FURTHER! Beautiful 4 bedrooms, 3 bath cape cod in move-in ready conditions! IN-LAW arrangement. Office can be 5th bedroom. Fantastic floor plan hosting: spacious living room and dining room. Fully appointed kitchen with ample cabinetry, prep space, stainless steel appliances and eating area. First floor topped off w/ a bedroom and fully renovated bathroom! Full basement offers plenty of storage, laundry and is just awaiting your finishing ideas. Spectacular oversized yard with separate garden and generously sized deck. Near schools, shopping, parks, & restaurants! SCHEDULE YOUR SHOWING TODAY!!!
Active
$449,900
348 Cherrywood Rd, Buffalo Grove, IL 60089
4beds
1,964sqft
Single Family Residence
Built in 1971
7,200 Square Feet Lot
$-- Zestimate®
$229/sqft
$-- HOA
What's special
In-law arrangementFully renovated bathroomEating areaGenerously sized deckFantastic floor planPrep spaceSpectacular oversized yard
- --
- 1,199
- views
- 63
- saves
Zillow last checked:
Listing updated:
Listed by:
JuanOsiel Dorado Ramos 630-337-5788,
El Dorado Real Estate LLC
Source: MRED as distributed by MLS GRID,MLS#: 12768678
Facts & features
Interior
Bedrooms & bathrooms
- Bedrooms: 4
- Bathrooms: 3
- Full bathrooms: 3
Rooms
- Room types: Eating Area, Exercise Room, Recreation Room
Primary bedroom
- Features: Flooring (Carpet)
- Level: Second
- Area: 280 Square Feet
- Dimensions: 28X10
Bedroom 2
- Features: Flooring (Carpet)
- Level: Second
- Area: 204 Square Feet
- Dimensions: 17X12
Bedroom 3
- Features: Flooring (Carpet)
- Level: Second
- Area: 110 Square Feet
- Dimensions: 11X10
Bedroom 4
- Features: Flooring (Wood Laminate)
- Level: Main
- Area: 132 Square Feet
- Dimensions: 12X11
Dining room
- Features: Flooring (Wood Laminate)
- Level: Main
- Area: 130 Square Feet
- Dimensions: 13X10
Eating area
- Features: Flooring (Vinyl)
- Level: Main
- Area: 143 Square Feet
- Dimensions: 13X11
Exercise room
- Features: Flooring (Other)
- Level: Basement
- Area: 459 Square Feet
- Dimensions: 27X17
Family room
- Features: Flooring (Wood Laminate)
- Level: Main
- Area: 221 Square Feet
- Dimensions: 17X13
Kitchen
- Features: Kitchen (Eating Area-Table Space), Flooring (Vinyl)
- Level: Main
- Area: 100 Square Feet
- Dimensions: 10X10
Laundry
- Features: Flooring (Other)
- Level: Basement
- Area: 187 Square Feet
- Dimensions: 17X11
Recreation room
- Features: Flooring (Other)
- Level: Basement
- Area: 182 Square Feet
- Dimensions: 14X13
Heating
- Natural Gas, Forced Air
Cooling
- Central Air
Appliances
- Included: Range, Dishwasher, Refrigerator, Washer, Dryer, Disposal, Stainless Steel Appliance(s)
- Laundry: Gas Dryer Hookup, In Unit
Features
- 1st Floor Bedroom, 1st Floor Full Bath
- Flooring: Laminate
- Basement: Unfinished,Full
- Attic: Dormer
Interior area
- Total structure area: 0
- Total interior livable area: 1,964 sqft
Property
Parking
- Total spaces: 1.5
- Parking features: Asphalt, Yes, Garage Owned, Detached, Garage
- Garage spaces: 1.5
Accessibility
- Accessibility features: No Disability Access
Features
- Stories: 2
- Patio & porch: Deck
Lot
- Size: 7,200 Square Feet
- Dimensions: 60 X 120
Details
- Parcel number: 03052140240000
- Special conditions: None
Construction
Type & style
- Home type: SingleFamily
- Architectural style: Cape Cod
- Property subtype: Single Family Residence
Materials
- Vinyl Siding, Brick, Frame
- Foundation: Concrete Perimeter
- Roof: Asphalt
Condition
- New construction: No
- Year built: 1971
Utilities & green energy
- Sewer: Public Sewer
- Water: Lake Michigan, Public
Community & HOA
Community
- Features: Park, Curbs, Sidewalks, Street Lights, Street Paved
HOA
- Services included: None
Location
- Region: Buffalo Grove
Financial & listing details
- Price per square foot: $229/sqft
- Tax assessed value: $300,000
- Annual tax amount: $8,878
- Date on market: 9/24/2026
- Ownership: Fee Simple
Estimated market value
Not available
Estimated sales range
Not available
Not available
Price history
| Date | Event | Price |
|---|---|---|
| 9/22/2026 | Listing removed | $474,900$242/sqft |
Source:  MRED as distributed by MLS GRID #12733262 Report a problem MRED as distributed by MLS GRID #12733262 Report a problem | ||
| 9/8/2026 | Price change | $474,900-5%$242/sqft |
Source: MRED as distributed by MLS GRID #12733262 Report a problem | ||
| 8/28/2026 | Price change | $499,900-4.8%$255/sqft |
Source: MRED as distributed by MLS GRID #12733262 Report a problem | ||
| 8/15/2026 | Listed for sale | $524,900+81%$267/sqft |
Source: MRED as distributed by MLS GRID #12733262 Report a problem | ||
| 9/23/2020 | Sold | $290,000$148/sqft |
Source: Public Record Report a problem | ||
| 5/1/2020 | Sold | $290,000-3.3%$148/sqft |
Source: MRED as distributed by MLS GRID #10647132 Report a problem | ||
| 3/9/2020 | Pending sale | $299,900$153/sqft |
Source: @properties #10647132 Report a problem | ||
| 2/25/2020 | Listed for sale | $299,900+20%$153/sqft |
Source: @properties #10647132 Report a problem | ||
| 5/27/2015 | Sold | $250,000+2%$127/sqft |
Source: MRED as distributed by MLS GRID #08607386 Report a problem | ||
| 2/24/2015 | Pending sale | $245,000$125/sqft |
Source: CENTURY 21 Langos & Christian #08607386 Report a problem | ||
| 2/7/2015 | Listed for sale | $245,000-7.5%$125/sqft |
Source: CENTURY 21 Langos & Christian #08607386 Report a problem | ||
| 5/18/2014 | Pending sale | $264,900$135/sqft |
Source: CENTURY 21 Langos & Christian #08607386 Report a problem | ||
| 5/8/2014 | Listed for sale | $264,900+50.5%$135/sqft |
Source: CENTURY 21 Langos & Christian #08607386 Report a problem | ||
| 1/25/1995 | Sold | $176,000$90/sqft |
Source: Public Record Report a problem | ||
Public tax history
| Year | Property taxes | Tax assessment |
|---|---|---|
| 2024 | $8,878 +4% | $30,000 |
| 2023 | $8,541 +4.4% | $30,000 |
| 2022 | $8,185 -15.2% | $30,000 +9.8% |
| 2021 | $9,650 +15.9% | $27,313 |
| 2020 | $8,324 +0.1% | $27,313 -9.8% |
| 2019 | $8,314 -8.7% | $30,281 +1.4% |
| 2018 | $9,106 +1.6% | $29,876 |
| 2017 | $8,958 +4.2% | $29,876 |
| 2016 | $8,599 +15.1% | $29,876 +21.4% |
| 2015 | $7,471 +1.4% | $24,614 |
| 2014 | $7,365 +8.5% | $24,614 |
| 2013 | $6,790 -5.4% | $24,614 -9.5% |
| 2012 | $7,179 +14% | $27,204 |
| 2011 | $6,300 +20.9% | $27,204 -2.1% |
| 2010 | $5,212 -26.2% | $27,795 -20.1% |
| 2009 | $7,063 +15.8% | $34,782 -7% |
| 2008 | $6,100 +60.8% | $37,399 |
| 2007 | $3,794 -22.1% | $37,399 +25.6% |
| 2006 | $4,872 -24.2% | $29,766 |
| 2005 | $6,428 +33.6% | $29,766 +27.4% |
| 2004 | $4,813 +26% | $23,367 +30.5% |
| 2003 | $3,819 +7% | $17,908 |
| 2002 | $3,568 +11% | $17,908 |
| 2001 | $3,215 +2.8% | $17,908 +9.6% |
| 2000 | $3,126 +2.1% | $16,334 |
| 1999 | $3,064 | $16,334 |
Find assessor info on the county website
Monthly payment
Est. payment
Payment breakdown
Explore the cost of this home by adjusting the details. Changes won't be saved.Climate risks
Neighborhood: 60089
Nearby schools
Schools provided by the listing agent
- Elementary: Henry W Longfellow Elementary Sc
- Middle: Cooper Middle School
- High: Buffalo Grove High School
- District: 21
Source: MRED as distributed by MLS GRID. This data may not be complete. We recommend contacting the local school district to confirm school assignments for this home.
- $369,4003 bd1 ba1.2k sqft674 Bernard Dr, Buffalo Grove, IL 60089Off Market
- $387,3003 bd1 ba1.3k sqft344 Cherrywood Rd, Buffalo Grove, IL 60089Off Market
- $437,6003 bd2 ba1.2k sqft686 Bernard Dr, Buffalo Grove, IL 60089Off Market
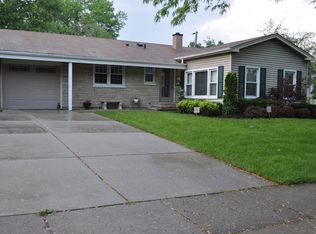
- $503,1004 bd2 ba1.8k sqft332 Cherrywood Rd, Buffalo Grove, IL 60089Off Market
Similar homes
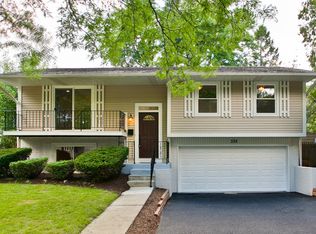
- $489,9004 bd2 ba1.6k sqft600 Thompson Blvd, Buffalo Grove, IL 60089New
 MLS ID #12792260, Jane Lee, RE/MAX Top Performers. MRED as distributed by MLS GRID
 - $409,0003 bd2 ba1.5k sqft706 Golfview Ter, Buffalo Grove, IL 60089Active
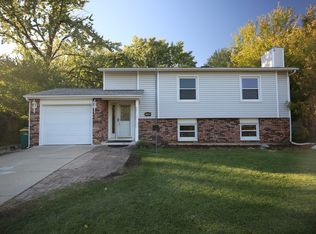 MLS ID #12789473, Wei Chen, Concentric Realty, Inc. MRED as distributed by MLS GRID
 - $424,9004 bd2 ba1.6k sqft753 Macarthur Dr, Buffalo Grove, IL 60089Active
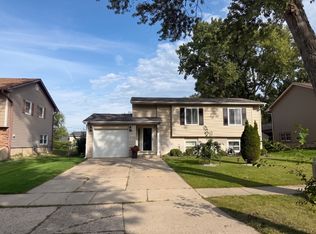 MLS ID #12732601, Diego Garcia-Cordero, eXp Realty. MRED as distributed by MLS GRID
 - $465,0005 bd2 ba1.8k sqft680 Indian Spring Ln, Buffalo Grove, IL 60089Active
 MLS ID #12728505, Oksana Chura, North Shore Prestige Realty. MRED as distributed by MLS GRID
