Floor-to-ceiling brick fireplaceFire pitCovered patioStart the grillEat-in kitchen
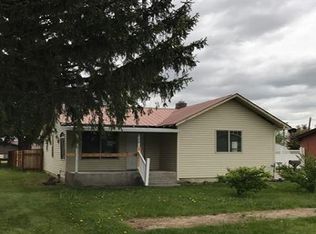
Light the fire pit, start the grill, and let the evening run long. The covered patio behind this Rigby brick rambler was built for exactly that! Inside are solid 1964 bones. A floor-to-ceiling brick fireplace anchors the living room, the eat-in kitchen keeps its original character, two bedrooms sit on the main level, and a full unfinished basement waits below with laundry, a workshop, and room to add finished square footage on your terms. Out back, a partially fenced yard under mature shade, an amazing solar panel system on a metal roof, and an oversized detached two-car garage with alley access give you real shop space for the tools, the toys, and the projects. All of it a few blocks from the heart of Rigby. The location, the lot, and the bones are already here. You bring the finishes.
Explore the cost of this home by adjusting the details. Changes won't be saved.
Principal & interest
$1,547
Mortgage insurance
$0
Property taxes
$170
Home insurance
$105
HOA fees
$0
Utilities
Not included
All calculations are estimates and provided by Zillow, Inc. for informational purposes only. Actual amounts may vary.
HOA fees may include property taxes on listings classified as Co-Ops. Contact the listing agent and/or owner for fee details.
Mortgage interest rates are dependent on a number of factors, including credit score, down payment, and repayment length. Interest rate data provided by Zillow Group Marketplace, Inc. as of 1/1/1970 from various mortgage lenders with which we have lead or other similar arrangements; the Estimated Payment is an average of those rates.
See how much you could borrow to make a competitive offer.