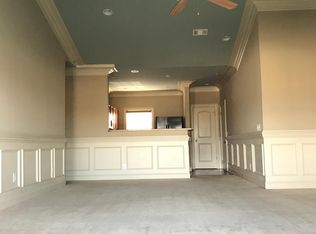
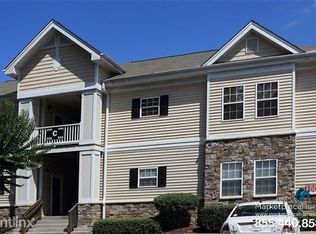
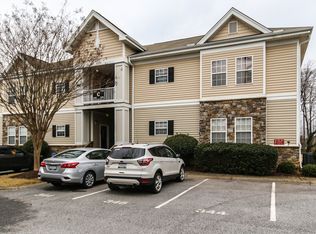
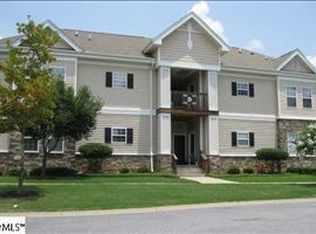
Welcome home to this beautifully renovated first-floor condo nestled within a private, gated community. Featuring 3 spacious bedrooms and 2 updated bathrooms, this move-in-ready residence offers the perfect blend of comfort, style, and convenience. The open-concept floor plan creates a bright, inviting living space that's ideal for both everyday living and entertaining. The recently renovated interior showcases modern finishes and thoughtful updates throughout, making it easy to settle in and enjoy from day one. Step outside to your private balcony and unwind while overlooking the tranquil pond and water feature—an ideal setting for morning coffee or relaxing at the end of the day. Residents enjoy the peace of mind of a gated entrance along with access to a community swimming pool, providing a resort-like atmosphere in a quiet, private setting. Conveniently located just minutes from shopping, dining, and everyday essentials, with quick access to the interstate, this home makes commuting and exploring the surrounding area effortless. Whether you're looking for a primary residence, a seasonal retreat, or an investment opportunity, this beautifully updated condo offers low-maintenance living in an exceptional location. Don't miss your chance to make this inviting home your own!
Contingent
Price cut: $10K (8/6)
$210,000
348 Easterlin Way, Greenville, SC 29607
3beds
1,334sqft
Condominium, Residential
Built in ----
-- sqft lot
$204,100 Zestimate®
$157/sqft
$-- HOA
What's special
Private gated communityGated entrancePrivate balconyModern finishesQuiet private settingThoughtful updates throughoutOpen-concept floor plan
- 66 days
- 242
- 8
Likely to sell faster than
Zillow last checked:
Listing updated:
Listed by:
Nick Carlson 864-640-8700,
Wilson Associates
Source: Greater Greenville AOR,MLS#: 1597535
Facts & features
Interior
Bedrooms & bathrooms
- Bedrooms: 3
- Bathrooms: 2
- Full bathrooms: 2
- Main level bedrooms: 3
Rooms
- Room types: Laundry
Primary bedroom
- Area: 180
- Dimensions: 15 x 12
Bedroom 2
- Area: 130
- Dimensions: 13 x 10
Bedroom 3
- Area: 130
- Dimensions: 13 x 10
Primary bathroom
- Features: Double Sink, Full Bath, Tub/Shower, Walk-In Closet(s)
- Level: Main
Dining room
- Area: 187
- Dimensions: 11 x 17
Kitchen
- Area: 104
- Dimensions: 13 x 8
Living room
- Area: 238
- Dimensions: 14 x 17
Heating
- Electric, Forced Air
Cooling
- Central Air, Electric
Appliances
- Included: Cooktop, Dishwasher, Refrigerator, Electric Cooktop, Electric Oven, Microwave, Electric Water Heater
- Laundry: 1st Floor, Walk-in, Laundry Room
Features
- High Ceilings, Ceiling Fan(s), Ceiling Smooth, Open Floorplan, Walk-In Closet(s), Countertops-Other
- Flooring: Carpet, Luxury Vinyl
- Windows: Tilt Out Windows, Window Treatments
- Basement: None
- Has fireplace: No
- Fireplace features: None
Interior area
- Total interior livable area: 1,334 sqft
Property
Parking
- Parking features: None, Assigned, Asphalt
- Has uncovered spaces: Yes
Features
- Levels: One
- Stories: 1
- Patio & porch: Deck
- Has view: Yes
- View description: Water
- Has water view: Yes
- Water view: Water
- Waterfront features: Pond
Lot
- Features: Sprklr In Grnd-Partial Yd, 1/2 Acre or Less
- Topography: Level
Details
- Parcel number: 0547.1501012.00
Construction
Type & style
- Home type: Condo
- Architectural style: Traditional
- Property subtype: Condominium, Residential
Materials
- Stone, Vinyl Siding
- Foundation: Crawl Space
- Roof: Architectural
Utilities & green energy
- Sewer: Public Sewer
- Water: Public
- Utilities for property: Cable Available
Community & HOA
Community
- Features: Common Areas, Fitness Center, Gated, Street Lights, Pool
- Security: Smoke Detector(s)
- Subdivision: Woodruff Crossing, The Townes at
HOA
- Has HOA: Yes
- Services included: Maintenance Structure, Maintenance Grounds, Pest Control, Pool, Recreation Facilities, Street Lights, Trash, Termite Contract
Location
- Region: Greenville
Financial & listing details
- Price per square foot: $157/sqft
- Tax assessed value: $202,180
- Annual tax amount: $2,480
- Date on market: 7/13/2026
Estimated market value
$204,100
$194,000 - $214,000
$1,595/mo
Price history
| Date | Event | Price |
|---|---|---|
| 8/28/2026 | Contingent | $210,000$157/sqft |
Source:  Greater Greenville AOR #1597535 Report a problem Greater Greenville AOR #1597535 Report a problem | ||
| 8/6/2026 | Price change | $210,000-4.5%$157/sqft |
Source: Greater Greenville AOR #1597535 Report a problem | ||
| 7/13/2026 | Listed for sale | $220,000+52.3%$165/sqft |
Source: Greater Greenville AOR #1597535 Report a problem | ||
| 12/22/2018 | Listing removed | $1,150$1/sqft |
Source: 4M Property Management Report a problem | ||
| 12/13/2018 | Price change | $1,150-3.8%$1/sqft |
Source: 4M Property Management Report a problem | ||
| 12/5/2018 | Price change | $1,195-4.4%$1/sqft |
Source: 4M Property Management Report a problem | ||
| 11/2/2018 | Price change | $1,250-3.5%$1/sqft |
Source: 4M Property Management Report a problem | ||
| 10/12/2018 | Listed for rent | $1,295+12.6%$1/sqft |
Source: 4M Property Management Report a problem | ||
| 10/28/2017 | Listing removed | $1,150$1/sqft |
Source: Zillow Rental Network Report a problem | ||
| 9/27/2017 | Price change | $1,150-3.8%$1/sqft |
Source: Zillow Rental Network Report a problem | ||
| 8/25/2017 | Price change | $1,195-4.4%$1/sqft |
Source: Zillow Rental Network Report a problem | ||
| 8/4/2017 | Listed for rent | $1,250+14.2%$1/sqft |
Source: Zillow Rental Network Report a problem | ||
| 7/8/2015 | Listing removed | $1,095$1/sqft |
Source: Zillow Rental Network Report a problem | ||
| 6/25/2015 | Listed for rent | $1,095$1/sqft |
Source: Zillow Rental Network Report a problem | ||
| 10/1/2014 | Listing removed | $1,095$1/sqft |
Source: 4M Property Solutions Report a problem | ||
| 9/9/2014 | Listed for rent | $1,095-0.4%$1/sqft |
Source: 4M Property Solutions Report a problem | ||
| 5/17/2014 | Listing removed | $1,099$1/sqft |
Source: 4M Property Solutions Report a problem | ||
| 5/8/2014 | Price change | $1,099-0.1%$1/sqft |
Source: 4M Property Solutions Report a problem | ||
| 4/4/2014 | Listed for rent | $1,100$1/sqft |
Source: 4M Property Solutions Report a problem | ||
| 5/30/2007 | Sold | $144,488$108/sqft |
Source: Public Record Report a problem | ||
Public tax history
| Year | Property taxes | Tax assessment |
|---|---|---|
| 2025 | $2,480 +284.8% | $148,010 +15% |
| 2024 | $644 -0.1% | $128,710 |
| 2023 | $645 +3.8% | $128,710 |
| 2022 | $622 -0.1% | $128,710 |
| 2021 | $622 +10% | $128,710 +15% |
| 2020 | $565 +3.6% | $111,930 |
| 2019 | $546 -10.5% | $111,930 |
| 2018 | $610 | $111,930 +2398.4% |
| 2017 | $610 -0.2% | $4,480 -96% |
| 2016 | $611 +6% | $111,930 |
| 2015 | $577 -0.2% | $111,930 -21.9% |
| 2014 | $578 -23.6% | $143,290 |
| 2013 | $756 +2.8% | $143,290 |
| 2012 | $735 +0.4% | -- |
| 2011 | $733 -0.5% | -- |
| 2010 | $736 | -- |
| 2009 | -- | -- |
| 2008 | -- | -- |
Find assessor info on the county website
Monthly payment
Est. payment
Payment breakdown
Explore the cost of this home by adjusting the details. Changes won't be saved.Climate risks
Neighborhood: 29607
Nearby schools
Schools provided by the listing agent
- Elementary: Mauldin
- Middle: Mauldin
- High: Mauldin
Source: Greater Greenville AOR. This data may not be complete. We recommend contacting the local school district to confirm school assignments for this home.
Similar homes
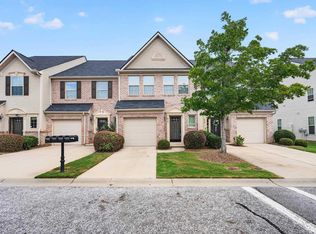
- $255,0003 bd3 ba1.5k sqft413 Christiane Way, Greenville, SC 29607For Sale
 MLS ID #1604007, Leda Othman, Keller Williams Realty. Greater Greenville AOR
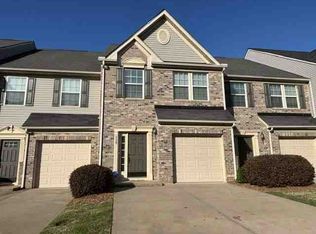
 - $--3 bd3 ba1.7k sqft120 Awendaw Way, Greenville, SC 29607Auction
 ServiceLink Auction
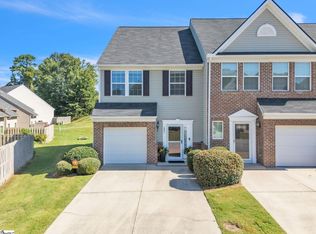
 - $259,9003 bd3 ba1.5k sqftThe Townes At Cardinal Creek, Greenville, SC 29607For Sale
 MLS ID #1603544, Amy Stone, Real Broker Gvl, LLC. Greater Greenville AOR
 - $219,0003 bd2 ba1k sqft104 Elkwood St, Mauldin, SC 29662For Sale
 MLS ID #1603813, Susan Dowling, BHHS C Dan Joyner - Midtown. Greater Greenville AOR
