Come home to beautiful Blue Ridge Mountain views and the comfort of this meticulously maintained three-bedroom, one-bath ranch. The inviting living room features a gas fireplace and a large picture window that frames the mountains like a work of art. A spacious den and dining area with a second brick fireplace provides a welcoming place to gather, share meals or simply relax. The updated kitchen offers abundant oak cabinetry, a center island, included appliances and plenty of room for everyday living. Hardwood and laminate flooring, thermal windows and doors, a heat pump with central air and oil backup heat, a durable metal roof, paved driveway and an attached carport with storage add comfort, convenience and peace of mind. Located just minutes from the Blue Ridge Parkway, Interstate 77 and Mount Airy—Mayberry itself—this lovely home offers peaceful mountain living with easy access to Cana's produce markets, shopping, dining and area attractions. This is more than a house—it is a warm and welcoming place to call home.
For sale
$219,900
348 Fish Lake Rd, Cana, VA 24317
3beds
1,240sqft
Single Family Residence
Built in 1960
1.1 Acres Lot
$-- Zestimate®
$177/sqft
$-- HOA
What's special
Gas fireplaceSecond brick fireplacePaved drivewayDurable metal roofAttached carport with storageIncluded appliancesBlue ridge mountain views
- 26 days
- 828
- 41
Zillow last checked:
Listing updated:
Listed by:
Ronnie Collins 276-733-9024,
Keller Williams Realty Elite 336-283-8683
Source: SWVAR,MLS#: 111946
Facts & features
Interior
Bedrooms & bathrooms
- Bedrooms: 3
- Bathrooms: 1
- Full bathrooms: 1
- Main level bathrooms: 1
- Main level bedrooms: 3
Primary bedroom
- Level: Main
Bedroom 2
- Level: Main
Bedroom 3
- Level: Main
Bathroom
- Level: Main
Kitchen
- Level: Main
Living room
- Level: Main
Basement
- Area: 0
Heating
- Heat Pump, Oil
Cooling
- Central Air, Heat Pump
Appliances
- Included: Dryer, Electric Oven, Electric Water Heater, Refrigerator, Washer
- Laundry: Main Level
Features
- Ceiling Fan(s)
- Flooring: Laminate, Wood
- Windows: Insulated Windows
- Basement: Crawl Space,None
- Number of fireplaces: 2
- Fireplace features: Brick, Free Standing, Gas Log, Insert, Wood Burning, Two
Interior area
- Total structure area: 1,240
- Total interior livable area: 1,240 sqft
- Finished area above ground: 1,240
- Finished area below ground: 0
Video & virtual tour
Property
Parking
- Parking features: Attached Carport, Driveway
- Has carport: Yes
Features
- Stories: 1
- Patio & porch: Covered
- Fencing: None
- Water view: None
- Waterfront features: None
Lot
- Size: 1.1 Acres
- Features: Level
Details
- Parcel number: 163A83
- Zoning: n/a
Construction
Type & style
- Home type: SingleFamily
- Architectural style: Ranch
- Property subtype: Single Family Residence
Materials
- Brick, Dry Wall
- Roof: Metal
Condition
- Year built: 1960
Utilities & green energy
- Sewer: Septic Tank
- Water: Public
- Utilities for property: Propane
Community & HOA
HOA
- Has HOA: No
- Services included: None
Location
- Region: Cana
Financial & listing details
- Price per square foot: $177/sqft
- Tax assessed value: $131,100
- Annual tax amount: $642
- Date on market: 9/18/2026
- Road surface type: Paved
Estimated market value
Not available
Estimated sales range
Not available
Not available
Price history
| Date | Event | Price |
|---|---|---|
| 9/18/2026 | Listed for sale | $219,900-4.3%$177/sqft |
Source:  SWVAR #111946 Report a problem SWVAR #111946 Report a problem | ||
| 9/11/2026 | Listing removed | $229,900 |
Source:  Triad MLS #1215725 Report a problem Triad MLS #1215725 Report a problem | ||
| 5/29/2026 | Price change | $229,900-4.2% |
Source: Triad MLS #1215725 Report a problem | ||
| 4/10/2026 | Listed for sale | $239,900 |
Source: Triad MLS #1215725 Report a problem | ||
Public tax history
| Year | Property taxes | Tax assessment |
|---|---|---|
| 2025 | $392 -17.1% | $131,100 +63.5% |
| 2024 | $473 | $80,200 |
| 2023 | $473 -7.8% | $80,200 |
| 2022 | $513 | $80,200 |
| 2021 | $513 +1.7% | $80,200 +10.5% |
| 2020 | $505 | $72,600 |
| 2019 | $505 | $72,600 |
| 2018 | $505 | $72,600 |
| 2017 | -- | $72,600 -4% |
| 2016 | -- | $75,600 |
| 2015 | -- | $75,600 |
| 2014 | -- | $75,600 |
| 2013 | -- | $75,600 -29.1% |
| 2012 | -- | $106,700 |
| 2011 | -- | $106,700 |
| 2010 | -- | $106,700 |
Find assessor info on the county website
Monthly payment
Est. payment
Payment breakdown
Explore the cost of this home by adjusting the details. Changes won't be saved.Climate risks
Neighborhood: 24317
Nearby schools
Schools provided by the listing agent
- Elementary: St Paul
- Middle: Carroll County Intermediate
- High: Carroll County
Source: SWVAR. This data may not be complete. We recommend contacting the local school district to confirm school assignments for this home.
Similar homes
- $259,0002 bd1 ba1.2k sqft60 Edwin Ln, Cana, VA 24317For Sale
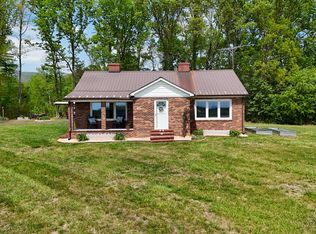
 MLS ID #109714, B. Mark Rogers, Rogers Realty & Auction Company Inc. SWVAR
 - $207,0003 bd1 ba1k sqft181 White Pines Country Club Rd, Mount Airy, NC 27030For Sale
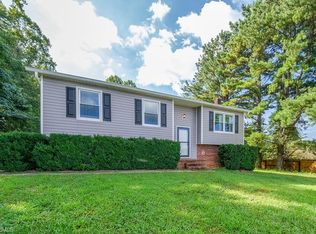
 MLS ID #1231112, Deidre Rogers. Triad MLS
 - $229,9003 bd2 ba1.2k sqft549 Ararat Hwy, Ararat, VA 24053For Sale
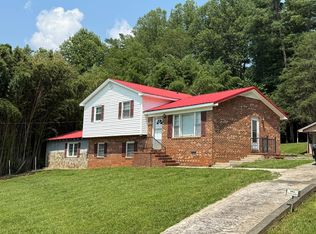 MLS ID #112126, Ronnie Collins, Keller Williams Realty Elite. SWVAR
 - $230,0003 bd1 ba1.7k sqft194 Woodbridge Dr, Mount Airy, NC 27030For Sale
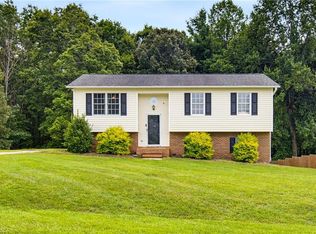 MLS ID #1234008, Matt Ingram. Triad MLS
 - $244,0003 bd2 ba1.2k sqft217 Quail Trl, Mount Airy, NC 27030For SaleMLS ID #1233585, Taylor Coalson. Triad MLS
- $249,9003 bd2 ba1.1k sqft184 Terri Ln, Mount Airy, NC 27030For SaleMLS ID #1231380, Emily Parker. Triad MLS
- $225,0003 bd2 ba1.4k sqft277 Brandy Wine Trl, Cana, VA 24317For SaleMLS ID #110278, Joseph Terry, Keller Williams Realty Elite. SWVAR
- $269,9003 bd2 ba1.4k sqft163 Florida Ave, Mount Airy, NC 27030For SaleMLS ID #1238252, Eric Hodges. Triad MLS
- $249,9003 bd4 ba1.3k sqft134 Carolina Ave, Mount Airy, NC 27030For SaleMLS ID #1221825, David Blythe. Triad MLS
- $219,0003 bd2 ba1.3k sqft5670 Chances Creek Rd, Fancy Gap, VA 24328For SaleMLS ID #111845, Christopher Ward, Ward Real Estate Group, LLC. SWVAR
- $235,0003 bd1 ba1.4k sqft220 Glen Ter, Mount Airy, NC 27030For SaleMLS ID #1235650, Gabriela Marin. Triad MLS
- $229,5003 bd1 ba1k sqft816 W Haymore St, Mount Airy, NC 27030For SaleMLS ID #1226028, Renee Kirkman. Triad MLS
- $219,5002 bd1 ba1k sqft622 S Franklin Rd, Mount Airy, NC 27030For SaleMLS ID #1223637, Alexis Burgos. Triad MLS
- $285,0003 bd2 ba1.1k sqft325 Bluemont Rd, Mount Airy, NC 27030For SaleMLS ID #1238509, Addison Burcham. Triad MLS
- $245,0003 bd2 ba1.6k sqft340 Marion St, Mount Airy, NC 27030For SaleMLS ID #1230719, Bobbie Collins. Triad MLS
- $225,0003 bd2 ba1.1k sqft249 Lyons Cir, Hillsville, VA 24343For SaleMLS ID #112200, Christopher Ward, Ward Real Estate Group, LLC. SWVAR
- $199,0003 bd1 ba1k sqft42 Hidden Pines Ln, Hillsville, VA 24343For SaleMLS ID #112202, Bj Watkins, Fancy Gap Mountain Realty LLC. SWVAR
- $249,9003 bd2 ba1.3k sqft154 Adventure Trl, Mount Airy, NC 27030For SaleMLS ID #1219443, Melissa James. Triad MLS
- $235,0003 bd1 ba1k sqft162 Oak Ridge Pl, Mount Airy, NC 27030For SaleMLS ID #1233466, Allison Isley. Triad MLS
