Welcome to 348 Hall Road, nestled in the sought-after water-privileged community of Herald Harbor on the scenic Severn River. Situated on an expansive six-lot property between Hall Road and Plum Trail, this charming coastal cottage enjoys picturesque views of the Severn and offers a rare combination of privacy, character, and outdoor space. Thoughtfully updated and reimagined for comfortable, casual living, this inviting home features two bedrooms, two-and-a-half baths, and a cozy sleeping loft with a built-in queen bed, making it an ideal full-time residence, weekend retreat, or vacation getaway. The beautifully appointed eat-in kitchen serves as the heart of the home, complete with a charming fireplace and sliding glass doors that open to a spacious rear deck—perfect for outdoor dining, entertaining, or simply relaxing in the peaceful surroundings. Enjoy your morning coffee or unwind in the evening on the front patio while taking in tranquil views of the Severn River. Nature lovers and gardening enthusiasts will appreciate the thoughtfully landscaped grounds, where mature native plantings enhance the property's cottage charm and create a welcoming, park-like setting. Experience the relaxed waterfront lifestyle that makes Herald Harbor one of the Severn River's most beloved communities. Nestled along the scenic Severn River, Herald Harbor is a sought-after waterfront community offering the perfect blend of natural beauty and neighborhood charm. Residents enjoy water privileges with community beaches, a boat ramp, fishing and kayaking access, picnic areas, playgrounds, tennis and basketball courts, walking trails, and an active community association that hosts events throughout the year. Whether you're boating, paddleboarding, or simply taking in the river views, Herald Harbor offers an exceptional Chesapeake Bay lifestyle.
Under contract
$475,000
348 Hall Rd, Crownsville, MD 21032
2beds
1,868sqft
Single Family Residence
Built in 1940
9,290 Square Feet Lot
$472,800 Zestimate®
$254/sqft
$-- HOA
What's special
Charming fireplaceMature native plantingsOutdoor spaceCharming coastal cottageTwo-and-a-half bathsWelcoming park-like settingThoughtfully landscaped grounds
- 52 days
- 53
- 0
Likely to sell faster than
Zillow last checked:
Listing updated:
Listed by:
Patrick Cummings 443-889-1220,
Douglas Realty LLC (866) 987-3937,
Listing Team: The Cummings Home Team
Source: Bright MLS,MLS#: MDAA2151672
Facts & features
Interior
Bedrooms & bathrooms
- Bedrooms: 2
- Bathrooms: 3
- Full bathrooms: 2
- 1/2 bathrooms: 1
- Main level bathrooms: 3
- Main level bedrooms: 2
Basement
- Area: 934
Heating
- Central, Oil
Cooling
- Central Air, Electric
Appliances
- Included: Electric Water Heater
Features
- Basement: Exterior Entry,Partial
- Number of fireplaces: 2
- Fireplace features: Wood Burning
Interior area
- Total structure area: 2,802
- Total interior livable area: 1,868 sqft
- Finished area above ground: 1,868
- Finished area below ground: 0
Property
Parking
- Parking features: Driveway
- Has uncovered spaces: Yes
Accessibility
- Accessibility features: Accessible Approach with Ramp
Features
- Levels: Two
- Stories: 2
- Pool features: None
- Waterfront features: River
Lot
- Size: 9,290 Square Feet
Details
- Additional structures: Above Grade, Below Grade
- Parcel number: 020241390004138
- Zoning: R5
- Special conditions: Standard
Construction
Type & style
- Home type: SingleFamily
- Architectural style: Cottage,Coastal
- Property subtype: Single Family Residence
Materials
- Vinyl Siding
- Foundation: Crawl Space, Block
Condition
- New construction: No
- Year built: 1940
Utilities & green energy
- Sewer: On Site Septic
- Water: Public
Community & HOA
Community
- Subdivision: Herald Harbor
HOA
- Has HOA: No
Location
- Region: Crownsville
Financial & listing details
- Price per square foot: $254/sqft
- Tax assessed value: $327,933
- Annual tax amount: $3,783
- Date on market: 8/4/2026
- Listing agreement: Exclusive Right To Sell
- Ownership: Fee Simple
Estimated market value
$472,800
$449,000 - $496,000
$3,616/mo
Price history
| Date | Event | Price |
|---|---|---|
| 8/17/2026 | Contingent | $475,000$254/sqft |
Source:  Bright MLS #MDAA2151672 Report a problem Bright MLS #MDAA2151672 Report a problem | ||
| 8/4/2026 | Listed for sale | $475,000$254/sqft |
Source: Bright MLS #MDAA2151672 Report a problem | ||
Public tax history
| Year | Property taxes | Tax assessment |
|---|---|---|
| 2025 | $2,325 -27.3% | $308,300 +5.5% |
| 2024 | $3,200 +6.1% | $292,200 +5.8% |
| 2023 | $3,015 +11% | $276,100 +6.2% |
| 2022 | $2,717 +4.5% | $260,000 +4.5% |
| 2021 | $2,601 +4.6% | $248,867 +4.7% |
| 2020 | $2,487 +4.8% | $237,733 +4.9% |
| 2019 | $2,373 +5.5% | $226,600 +2.2% |
| 2018 | $2,249 +1.7% | $221,767 +2.2% |
| 2017 | $2,211 | $216,933 +2.3% |
| 2016 | -- | $212,100 +1.3% |
| 2015 | -- | $209,433 +1.3% |
| 2014 | -- | $206,767 +1.3% |
| 2013 | -- | $204,100 |
| 2012 | -- | $204,100 |
| 2011 | -- | $204,100 -27% |
| 2010 | -- | $279,670 +9.7% |
| 2009 | -- | $254,832 +10.8% |
| 2008 | -- | $229,996 +12.1% |
| 2007 | -- | $205,160 +18% |
| 2006 | -- | $173,886 +21.9% |
| 2005 | -- | $142,613 +28.1% |
| 2004 | -- | $111,340 +6.5% |
| 2003 | -- | $104,512 +7% |
| 2002 | -- | $97,686 +7.5% |
| 2001 | -- | $90,860 |
Find assessor info on the county website
Monthly payment
Est. payment
Payment breakdown
Explore the cost of this home by adjusting the details. Changes won't be saved.Climate risks
Neighborhood: 21032
Nearby schools
Schools provided by the listing agent
- District: Anne Arundel County Public Schools
Source: Bright MLS. This data may not be complete. We recommend contacting the local school district to confirm school assignments for this home.
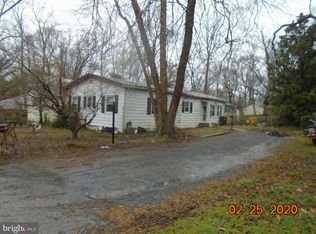
Similar homes
- $499,0004 bd2 ba1.6k sqft308 Christy Rd, Pasadena, MD 21122For Sale

 MLS ID #MDAA2153248, Janice Bumbry, Monument Sotheby's International Realty. Bright MLS
 - $500,0003 bd3 ba2.1k sqft949 Oakdale Cir, Millersville, MD 21108For Sale
 MLS ID #MDAA2156342, Jen Siliezar Cabrera, Northrop Realty. Bright MLS
 - $415,0002 bd2 ba2.2k sqft335 Beach Ave, Pasadena, MD 21122For Sale
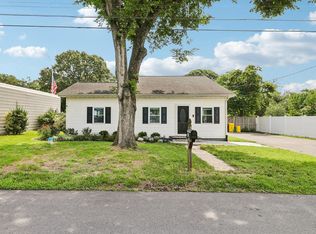 MLS ID #MDAA2149884, Bob Chew, Samson Properties. Bright MLS
 - $495,0004 bd2 ba2k sqft802 Waterview Dr, Baltimore, MD 21226For Sale
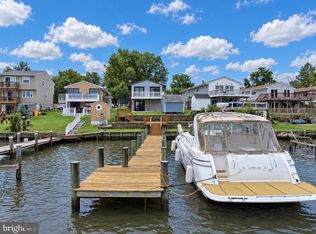 MLS ID #MDAA2157564, Reid Buckley, Long & Foster Real Estate, Inc.. Bright MLS
 - $450,0003 bd3 ba1.6k sqft321 Maryland Ave, Pasadena, MD 21122For SaleMLS ID #MDAA2152940, George McDowell, Keller Williams Select Realtors of Annapolis. Bright MLS
- $460,0003 bd3 ba1.2k sqft7741 Outing Ave, Pasadena, MD 21122For SaleMLS ID #MDAA2155764, Deb Wade, RE/MAX Executive. Bright MLS
- $459,5003 bd5 ba2k sqft911 12th St, Pasadena, MD 21122For SaleMLS ID #MDAA2153036, Jennifer Thomas, RE/MAX Executive. Bright MLS
- $425,0003 bd2 ba1.4k sqft8829 Fort Smallwood Rd, Pasadena, MD 21122For SaleMLS ID #MDAA2148522, Sandy Savani, Berkshire Hathaway HomeServices Homesale Realty. Bright MLS
- $549,9994 bd2 ba2.1k sqft179 9th St, Pasadena, MD 21122For SaleMLS ID #MDAA2156000, Rob Carter, Douglas Realty, LLC. Bright MLS
- $485,0003 bd2 ba2.1k sqft8404 Savage Guilford Rd, Savage, MD 20763For SaleMLS ID #MDHW2072868, Liz Sothoron, Cummings & Co. Realtors. Bright MLS
- $500,0005 bd2 ba1.9k sqft7811 Stafford Hill Ct, Glen Burnie, MD 21061For SaleMLS ID #MDAA2154352, Jose Ciciliano, Compass. Bright MLS
- $564,9993 bd2 ba1.3k sqft1197 Carrs Rd, Annapolis, MD 21409For SaleMLS ID #MDAA2155324, Maria Palacios, Keller Williams Flagship. Bright MLS
- $514,9995 bd3 ba2.2k sqft2921 Barrister Ln, Bowie, MD 20715For SaleMLS ID #MDPG2215802, Bill Franklin, Long & Foster Real Estate, Inc.. Bright MLS
- $639,0003 bd2 ba1.6k sqft219 Kathy Ct, Severna Park, MD 21146For SaleMLS ID #MDAA2151846, Brenda Fornos, Taylor Properties. Bright MLS
- $499,9004 bd3 ba2.3k sqft301 Beverley Pl, Edgewater, MD 21037For SaleMLS ID #MDAA2144366, Pedro Sousa-Paz, Coldwell Banker Realty. Bright MLS
- $535,0003 bd2 ba1.8k sqft422 Porpoise Ln, Riva, MD 21140For SaleMLS ID #MDAA2145454, Genna Fleming, Hyatt & Company Real Estate LLC. Bright MLS
- $650,0004 bd3 ba2k sqft852 Meadow Heights Ln, Arnold, MD 21012For SaleMLS ID #MDAA2157110, Sarah Garza, Compass. Bright MLS
- $490,0003 bd2 ba1.7k sqft4104 Nottaway Pl, Bowie, MD 20716For SaleMLS ID #MDPG2218670, Christian Videla, Redfin Corp. Bright MLS
- $479,9004 bd2 ba1.6k sqft7945 Tower Court Rd, Severn, MD 21144For SaleMLS ID #MDAA2155720, Gabriella Vidro, Douglas Realty, LLC. Bright MLS
- $495,0003 bd2 ba1.6k sqft912 Buckingham Dr, Stevensville, MD 21666For SaleMLS ID #MDQA2018588, Haley Frampton, Douglas Realty LLC. Bright MLS
