
Discover the ultimate home sweet home with the Pinehurst! This cozy ranch-style floor plan is perfect for those seeking a stress-free lifestyle. The open-concept design is both efficient and inviting, making it the perfect space for hosting guests and enjoying quality time with loved ones. The Kitchen, with its island and overhang, is not only functional, but it's also the perfect place for a quick chat over coffee. The Great Room features a wall of windows, allowing natural light to pour in, and offering stunning views of the backyard. Retire to the luxurious Owners' Suite, complete with a generous walk-in closet and a private Bath, featuring a double vanity, roomy shower, and separate linen closet. With two more Bedrooms and a full Hall Bath, the Pinehurst has everything you need for your next chapter in life.
Pending
Price increase: $40.8K (7/18)
$428,244
348 Long Run Rd, Drums, PA 18222
3beds
1,530sqft
Single Family Residence
Built in 2026
-- sqft lot
$390,900 Zestimate®
$280/sqft
$12/mo HOA
What's special
- 80 days
- 8
- 0
Zillow last checked:
Listing updated:
Listed by:
Gregory Harris 484-223-8679,
Tuskes Realty 610-691-6615
Source: Luzerne County AOR,MLS#: 26-2961
Facts & features
Interior
Bedrooms & bathrooms
- Bedrooms: 3
- Bathrooms: 2
- Full bathrooms: 2
Primary bedroom
- Level: First
- Area: 188.48 Square Feet
- Dimensions: 15.5 x 12.16
Bedroom 2
- Level: First
- Area: 126.09 Square Feet
- Dimensions: 10.16 x 12.41
Bedroom 3
- Level: First
- Area: 142.19 Square Feet
- Dimensions: 13.66 x 10.41
Primary bathroom
- Description: Ceramic tile floor and tiled shower
- Level: First
- Area: 76.47 Square Feet
- Dimensions: 8.83 x 8.66
Full bathroom
- Description: ceramic tile floor
- Level: First
- Area: 45 Square Feet
- Dimensions: 5 x 9
Full bathroom
- Level: Basement
- Area: 40 Square Feet
- Dimensions: 8 x 5
Kitchen
- Level: First
- Area: 123.75 Square Feet
- Dimensions: 11 x 11.25
Living room
- Description: Hardwood Floors
- Level: First
- Area: 215.15 Square Feet
- Dimensions: 13.66 x 15.75
Other
- Description: Dining Nook
- Level: First
- Area: 114.51 Square Feet
- Dimensions: 11 x 10.41
Other
- Description: Size to be finalized
- Level: Basement
Heating
- Natural Gas, Forced Air
Cooling
- Central Air
Features
- Eat-in Kitchen
- Basement: Concrete
- Number of fireplaces: 1
Interior area
- Total structure area: 1,530
- Total interior livable area: 1,530 sqft
- Finished area above ground: 1,530
- Finished area below ground: 0
Property
Parking
- Total spaces: 2
- Parking features: Private
- Attached garage spaces: 2
Features
- Levels: One
- Patio & porch: Porch
Lot
- Dimensions: 11377 s.f.
- Features: Cleared, Sloped
Details
- Parcel number: 0
- Zoning: Residential
- Zoning description: Residential
Construction
Type & style
- Home type: SingleFamily
- Architectural style: Ranch
- Property subtype: Single Family Residence
Materials
- Vinyl Siding, Stone
- Roof: Composition
Condition
- New Construction
- New construction: No
- Year built: 2026
Utilities & green energy
- Sewer: Public Sewer
- Water: Public, Well
Community & HOA
Community
- Subdivision: Sand Springs
HOA
- Has HOA: Yes
- HOA fee: $140 annually
Location
- Region: Drums
Financial & listing details
- Price per square foot: $280/sqft
- Date on market: 6/22/2026
Estimated market value
$390,900
$360,000 - $430,000
$2,257/mo
Price history
| Date | Event | Price |
|---|---|---|
| 7/18/2026 | Pending sale | $428,244+10.5%$280/sqft |
Source: Luzerne County AOR #26-2961 Report a problem | ||
| 7/11/2026 | Price change | $387,400+0.6%$253/sqft |
Source:  Tuskes Homes Report a problem Tuskes Homes Report a problem | ||
| 6/23/2026 | Price change | $384,900-9.4%$252/sqft |
Source: Tuskes Homes Report a problem | ||
| 6/22/2026 | Price change | $424,900-1.2%$278/sqft |
Source: Luzerne County AOR #26-2961 Report a problem | ||
| 3/31/2026 | Price change | $429,900+3.6%$281/sqft |
Source: Tuskes Homes Report a problem | ||
| 6/18/2025 | Price change | $414,900+11.3%$271/sqft |
Source: Tuskes Homes Report a problem | ||
| 5/30/2025 | Price change | $372,900+2.8%$244/sqft |
Source: Tuskes Homes Report a problem | ||
| 11/22/2024 | Listed for sale | $362,900$237/sqft |
Source: Tuskes Homes Report a problem | ||
Public tax history
Tax history is unavailable.
Monthly payment
Est. payment
Payment breakdown
Explore the cost of this home by adjusting the details. Changes won't be saved.Climate risks
Neighborhood: 18222
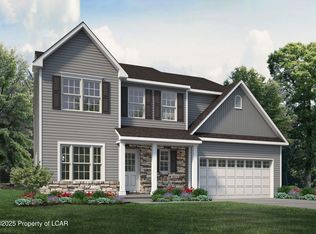
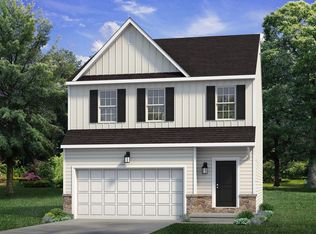

Similar homes
- $444,9003 bd3 ba1.9k sqft367 Long Run Rd, Drums, PA 18222New Construction
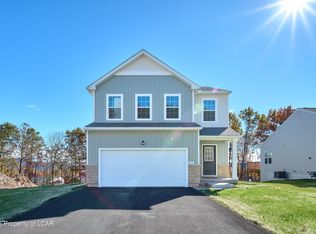 Luzerne County AOR
 - $449,9003 bd3 ba2.1k sqft227 Mountain Rd, Drums, PA 18222For Sale
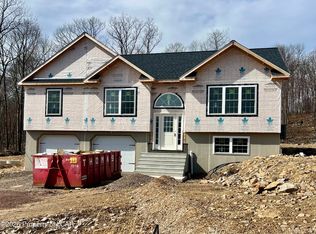 MLS ID #26-1564, Evelyn Hogan, Lewith & Freeman, Mountaintop. Luzerne County AOR
 - from $395,4003 bd3 ba1.9k sqftMia Plan, Sand Springs, Drums, PA 18222New Construction
 Tuskes Homes
 - $364,9003 bd3 ba1.8k sqft409 Cedar Dr, Drums, PA 18222For Sale
 MLS ID #26-4317, Evelyn Hogan, Lewith & Freeman, Mountaintop. Luzerne County AOR
