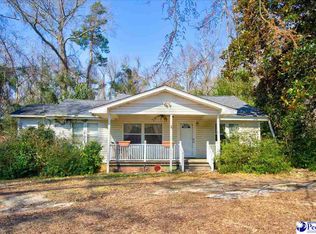
Welcome home to this spacious 4-bedroom, 3-bath home offering 2,885 square feet of living space in an established private area. Situated on 3 acres with no HOA, this property combines generous interior space with the privacy and flexibility of acreage living. Large bedrooms and expansive living areas throughout provide room for everyday living, entertaining, hobbies, or working from home. Set among mature trees and open green space, the property offers a peaceful setting while remaining conveniently connected to the surrounding community. Recent major upgrades include a roof replacement (approximately 2020), new luxury vinyl tile flooring in the kitchen, and beautiful hardwood floors in the den. Step from the inviting front porch, perfectly suited for a row of rocking chairs, into a welcoming foyer that opens to a spacious living room centered around a fireplace with dark stone surround and a traditional mantel. The living room flows seamlessly into the formal dining room, where enhanced decorative molding and a beautiful chandelier create an elegant setting for gatherings. The kitchen features new luxury vinyl tile flooring, ample cabinetry, large windows overlooking the expansive backyard, and an adjoining breakfast nook for casual dining. Just beyond, the character-filled den offers gorgeous hardwood floors, a classic brick fireplace, custom built-in shelving, and warm wood-paneled walls. Large windows bring in abundant natural light, creating a comfortable space to relax or entertain. Down the hall, the first-floor owner's suite includes an ensuite bath with dual vanities and a shower/tub combination. Two additional bedrooms and a centrally located full bathroom complete the main level. Upstairs, you'll find a fourth oversized bedroom filled with natural light, along with two closets and a full bathroom. Outside, enjoy the privacy and tranquility of three acres surrounded by mature landscaping, open lawn areas, and established trees. Whether you envision gardening, outdoor recreation, gathering with friends, or simply enjoying the peaceful surroundings, there is plenty of room to personalize the property to fit your needs. A covered two-car carport attached to the home adds everyday convenience while complementing the property's functionality and charm. Don’t miss your opportunity to experience this exceptional home — schedule your showing today!
Sold for $310,000
Zillow last checked:
Listing updated:
Bought with:
Natalie Taflinger, 92462
Exp Realty Llc
Source: Pee Dee Realtor Association,MLS#: 2602271
Price history
| Date | Event | Price |
|---|---|---|
| 6/19/2026 | Sold | $310,000-1.6%$107/sqft |
Source:  Pee Dee Realtor Association #2602271 Report a problem Pee Dee Realtor Association #2602271 Report a problem | ||
| 6/7/2026 | Contingent | $315,000$109/sqft |
Source: Pee Dee Realtor Association #2602271 Report a problem | ||
| 6/4/2026 | Listed for sale | $315,000$109/sqft |
Source: Pee Dee Realtor Association #2602271 Report a problem | ||
Nearby homes
- $127,200-- bd-- ba2.7k sqft348 Mineral Springs Rd, Darlington, SC 29532Off Market
- $127,200-- bd-- ba2.7k sqft348 Mineral Springs Rd, Darlington, SC 29532Off Market
- $130,1003 bd1 ba1k sqft341 Mineral Springs Rd, Darlington, SC 29532Off Market
- $60,0003 bd2 ba1.4k sqft424 Mineral Springs Rd, Darlington, SC 29532Sold


Get pre-qualified for a loan
At Zillow Home Loans, we can pre-qualify you in as little as 5 minutes with no impact to your credit score.An equal housing lender. NMLS #10287.
