Skip main navigation
Pending
  • $359,000

    348 N Main St, Amherst, VA 24521

    4beds
    2,409sqft
    : 
    $2,287/mo
    Get pre-qualified
    Single Family Residence
    Built in 1954
    1.09 Acres Lot
    $-- Zestimate®
    $149/sqft
    $-- HOA

    What's special

    Beautiful landscapingK-guard guttersTimeless characterUpdated porch railingsGenerous rooms
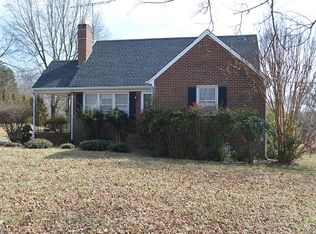
    Welcome to 348 N Main Street, where classic Southern charm meets the comfort of small-town living in the heart of Amherst! This beautifully maintained 1954 brick home offers 4 bedrooms, 2 full baths, and 2,409 sq. ft. of inviting living space on a gorgeous, level 1-acre lot. Inside, you'll find timeless character, generous rooms, and an updated finished basement with new flooring and ceiling. Outside, enjoy beautiful landscaping, updated porch railings, an outdoor entertaining area with fire pit, and plenty of room to relax or play. With a new roof in 2022, new electric water heater, K-Guard gutters, 1-car garage, and public water and sewer, this home has been lovingly cared for from top to bottom. All just minutes from Amherst schools, shops, restaurants, local businesses, and outdoor recreation. This is the kind of homeand communityyou'll want to experience for yourself.
    29 days
    1,099
    50

    Likely to sell faster than

    Zillow last checked:

    Listing updated:

    Listed by:

    Mason Wayne Thomas 434-665-7344 mason.thomas@kw.com,

    Keller Williams 434-534-9113

    Source: LMLS,MLS#: 368881MLS LogoOriginating MLS: Lynchburg Board of Realtors

      Facts & features

      Interior

      Bedrooms & bathrooms
      • Bedrooms: 4
      • Bathrooms: 2
      • Full bathrooms: 2
      Primary bedroom
      • Level: First
      • Area: 169
      • Dimensions: 13 x 13
      Bedroom
      • Dimensions: 0 x 0
      Bedroom 2
      • Level: First
      • Area: 140
      • Dimensions: 14 x 10
      Bedroom 3
      • Level: First
      • Area: 196
      • Dimensions: 14 x 14
      Bedroom 4
      • Level: Below Grade
      • Area: 144
      • Dimensions: 12 x 12
      Bedroom 5
      • Area: 0
      • Dimensions: 0 x 0
      Dining room
      • Level: First
      • Area: 221
      • Dimensions: 17 x 13
      Family room
      • Area: 0
      • Dimensions: 0 x 0
      Great room
      • Area: 0
      • Dimensions: 0 x 0
      Kitchen
      • Level: First
      • Area: 260
      • Dimensions: 20 x 13
      Living room
      • Level: First
      • Area: 308
      • Dimensions: 22 x 14
      Office
      • Area: 0
      • Dimensions: 0 x 0
      Heating
      • Heat Pump, Hot Water-Elec, Propane
      Cooling
      • Central Air
      Appliances
      • Included: Dishwasher, Microwave, Electric Range, Refrigerator, Self Cleaning Oven, Electric Water Heater
      • Laundry: Dryer Hookup, Laundry Room, Main Level, Washer Hookup
      Features
      • Ceiling Fan(s), Main Level Bedroom, TV Mount(s)
      • Flooring: Concrete, Hardwood, Vinyl Plank
      • Doors: Storm Door(s)
      • Basement: Crawl Space,Exterior Entry,Finished,Heated,Interior Entry,Partial,Sump Pump,Workshop
      • Attic: Access,Scuttle,Storage Only
      • Number of fireplaces: 2
      • Fireplace features: 2 Fireplaces, Gas Log, Leased Propane Tank, Wood Burning, Basement
      Interior area
      • Total structure area: 2,409
      • Total interior livable area: 2,409 sqft
      • Finished area above ground: 1,815
      • Finished area below ground: 594
      Video & virtual tour

      Property

      Parking
      • Parking features: Off Street, Paved Drive
      • Has uncovered spaces: Yes
      Features
      • Levels: One
      • Patio & porch: Patio, Front Porch, Rear Porch
      • Pool features: Pool Nearby
      Lot
      • Size: 1.09 Acres
      • Features: Landscaped, Near Golf Course
      Details
      • Parcel number: 96A5312

      Construction

      Type & style
      • Home type: SingleFamily
      • Architectural style: Ranch
      • Property subtype: Single Family Residence
      Materials
      • Brick
      • Roof: Shingle
      Condition
      • Year built: 1954

      Utilities & green energy

      • Electric: AEP/Appalachian Powr
      • Sewer: County
      • Water: County
      • Utilities for property: Cable Available

      Community & HOA

      Community
      • Security: Smoke Detector(s)
      Location
      • Region: Amherst

      Financial & listing details

      • Price per square foot: $149/sqft
      • Tax assessed value: $207,900
      • Annual tax amount: $2,200
      • Date on market: 8/28/2026
      • Cumulative days on market: 29 days

        Estimated market value

        Not available

        Estimated sales range

        Not available

        Not available

        Price history

        DateEventPrice
        9/7/2026Pending sale$359,000$149/sqft
        Source: LMLS #368881 Report a problem
        8/28/2026Listed for sale$359,000+12.5%$149/sqft
        Source: LMLS #368881 Report a problem
        6/28/2023Sold$319,000$132/sqft
        Source: LMLS #344263 Report a problem
        5/26/2023Pending sale$319,000$132/sqft
        Source: LMLS #344263 Report a problem
        5/24/2023Listed for sale$319,000+27.7%$132/sqft
        Source: LMLS #344263 Report a problem
        12/30/2021Sold$249,900$104/sqft
        Source: LMLS #335256 Report a problem
        11/30/2021Pending sale$249,900$104/sqft
        Source: LMLS #335256 Report a problem
        11/19/2021Listed for sale$249,900+37.3%$104/sqft
        Source: LMLS #335256 Report a problem
        6/29/2015Sold$182,000-4.2%$76/sqft
        Source: Public Record Report a problem
        4/9/2015Listed for sale$189,900$79/sqft
        Source: RE/MAX 1ST OLYMPIC #291056 Report a problem
        10/1/2014Listing removed$189,900$79/sqft
        Source: RE/MAX 1ST OLYMPIC #283633 Report a problem
        4/6/2014Price change$189,900-3.4%$79/sqft
        Source: RE/MAX 1ST OLYMPIC #283633 Report a problem
        3/1/2014Listed for sale$196,500-1.7%$82/sqft
        Source: Overacre, Inc #283633 Report a problem
        1/1/2014Listing removed$199,950$83/sqft
        Source: Four Rivers Realty Group Inc. #510957 Report a problem
        11/26/2013Price change$199,950-2.4%$83/sqft
        Source: Four Rivers Realty Group Inc. #510957 Report a problem
        10/8/2013Price change$204,900-2.4%$85/sqft
        Source: Four Rivers Realty Group Inc. #510957 Report a problem
        9/22/2013Price change$209,900-3.7%$87/sqft
        Source: Four Rivers Realty Group Inc. #510957 Report a problem
        9/6/2013Price change$217,900-0.3%$90/sqft
        Source: Four Rivers Realty Group Inc. #510957 Report a problem
        6/29/2013Price change$218,500-2.8%$91/sqft
        Source: Four Rivers Realty Group Inc. #510957 Report a problem
        6/5/2013Listed for sale$224,900+32.3%$93/sqft
        Source: Four Rivers Realty Group Inc. #510957 Report a problem
        5/21/2008Sold$170,000$71/sqft
        Source: LMLS #236131 Report a problem

        Public tax history

        YearProperty taxesTax assessment
        2024$1,268 +9.7%$207,900 +9.7%
        2023$1,156 $189,500
        2022$1,156 $189,500
        2021$1,156 $189,500
        2020$1,156 +1.9%$189,500 +1.9%
        2018$1,135 $186,000
        2017$1,135 $186,000
        2016$1,135 +8.9%$186,000
        2015$1,042 $186,000
        2014$1,042 +15%$186,000 +6.8%
        2013$906 $174,200
        2012$906 $174,200
        2011$906 $174,200
        2010$906 $174,200
        2009$906 -20%$174,200
        2008$1,132 +39.9%$174,200 +31.3%
        2007$809 $132,700
        2006$809 $132,700
        2005$809 +1029.6%$132,700
        2004$72 $132,700
        2003$72 -90.4%$132,700
        2002$743 +5.5%$132,700 +31.9%
        2001$704 $100,600
        Find assessor info on the county website

        Monthly payment

        Est. payment

        Payment breakdown

        Explore the cost of this home by adjusting the details. Changes won't be saved.
        All calculations are estimates and provided by Zillow, Inc. for informational purposes only. Actual amounts may vary.
        HOA fees may include property taxes on listings classified as Co-Ops. Contact the listing agent and/or owner for fee details.
        See how much you could borrow to make a competitive offer.

        Climate risks

        Neighborhood: 24521

        Getting around

        23 / 100
        Car-Dependent
        13 / 100
        Somewhat Bikeable

        Nearby schools

        GreatSchools rating
        Schools provided by the listing agent
        • Elementary: Amherst Elem
        • Middle: Amherst Midl
        • High: Amherst High

        Source: LMLS. This data may not be complete. We recommend contacting the local school district to confirm school assignments for this home.

        A local agent can set up tours, give advice and negotiate with sellers.

        A local lender can help you make sure your offer is ready when you are.

        Browse local experts