Skip main navigation
Active
  • $275,000

    348 Pulaski Rd, Calumet City, IL 60409

    4beds
    --sqft
    : 
    Loading
    Get pre-qualified
    Multi Family
    Built in 1918
    -- sqft lot
    $-- Zestimate®
    $--/sqft
    $-- HOA

    What's special

    Massive corner lotAmple storageModern stainless steel appliancesOversized lot
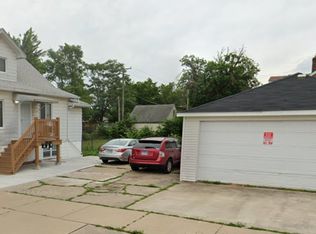
    A rare opportunity to acquire a stable, cash-flowing multi-family property at an attractive value in Calumet City! This turn-key 3-unit property is situated on an oversized lot and offers immediate income potential for both owner-occupants and investors alike. With two units currently leased thru Spring 2027 and one unit vacant, makes this property ideal for buyers looking to take advantage of owner-occupant financing options while generating rental income on day one! The property features two spacious 1-bedroom, 1-bath units and one 2-bedroom,1-bath unit, all offering functional layouts with natural lighting, ample storage, and eat-in kitchens with generous cabinetry and modern stainless steel appliances. Three boilers, three water heaters, and two wall A/C units, were all installed in 2023 providing added value and peace of mind for years to come. The property includes a digital card washer and dryer providing residents with modern convenience while generating additional monthly income for the owner. The property also sits on a massive corner lot with a 8-car driveway, a 2-car garage, and extra land/yard space to bring your ideas. Tenants are on a 1-year lease agreement and are responsible for their own electric, gas, and heating expenses. So whether you're an investor seeking to expand your portfolio or a buyer looking to live in one unit while building wealth through rental income, this property checks all the boxes!
    --
    on Zillow
    |
    184
    views
    |
    15
    saves
    |

    Zillow last checked:

    Listed by:

    Chelsea Beck 312-939-5253,

    Kale Realty

    Source: MRED as distributed by MLS GRID,MLS#: 12667136MLS Logo

      Facts & features

      Interior

      Bedrooms & bathrooms
      • Bedrooms: 4
      • Bathrooms: 3
      • Full bathrooms: 3
      Heating
      • Natural Gas
      Features
      • Basement: None

      Property

      Parking
      • Total spaces: 6
      • Parking features: Yes, Garage Owned, Detached, Owned, Garage
      • Garage spaces: 2
      Lot
      • Size: 5,625 Square Feet
      • Dimensions: 45x125
      Details
      • Parcel number: 30083290220000
      • Special conditions: None

      Construction

      Type & style
      • Home type: MultiFamily
      • Property subtype: Multi Family
      Materials
      • Vinyl Siding
      • Roof: Asphalt
      Condition
      • New construction: No
      • Year built: 1918
      • Major remodel year: 2023

      Utilities & green energy

      • Sewer: Public Sewer
      • Water: Lake Michigan

      Community & HOA

      Location
      • Region: Calumet City

      Financial & listing details

      • Tax assessed value: $120,000
      • Annual tax amount: $8,335
      • Ownership: Fee Simple

        Estimated market value

        Not available

        Estimated sales range

        Not available

        Not available

        Price history

        DateEventPrice
        3/5/2026Listing removed$269,000
        Source: MRED as distributed by MLS GRID #12518807 Report a problem
        12/11/2025Contingent$269,000
        Source: MRED as distributed by MLS GRID #12518807 Report a problem
        11/16/2025Listed for sale$269,000
        Source: MRED as distributed by MLS GRID #12518807 Report a problem
        11/1/2025Listing removed$269,000
        Source: MRED as distributed by MLS GRID #12433521 Report a problem
        9/15/2025Price change$269,000-2.2%
        Source: MRED as distributed by MLS GRID #12433521 Report a problem
        7/30/2025Listed for sale$275,000+358.3%
        Source: MRED as distributed by MLS GRID #12433521 Report a problem
        12/14/2023Sold$60,000+500%
        Source: Public Record Report a problem
        6/28/2022Sold$10,000-88.9%
        Source: Public Record Report a problem
        10/18/2002Sold$90,000+134.8%
        Source: Public Record Report a problem
        2/16/1994Sold$38,333
        Source: Public Record Report a problem

        Public tax history

        YearProperty taxesTax assessment
        2024-- $12,000 +0%
        2023$7,731 -5%$11,999 +18.8%
        2022$8,140 +82.6%$10,099 +75.7%
        2021$4,458 +6.7%$5,749
        2020$4,179 +7.9%$5,749 +13.4%
        2019$3,875 +2.1%$5,071
        2018$3,795 +3.5%$5,071
        2017$3,668 +24.4%$5,071 +13.9%
        2016$2,949 -36.2%$4,451 -37.3%
        2015$4,622 -8.2%$7,102
        2014$5,033 +50.6%$7,102 +23%
        2013$3,342 +6.2%$5,772
        2012$3,146 -4.8%$5,772 -11.9%
        2011$3,306 -11.1%$6,548 -23.9%
        2010$3,719 -8.5%$8,604 -12.9%
        2009$4,066 +16%$9,879 -5%
        2008$3,506 +14.2%$10,399 +14.8%
        2007$3,071 +6.6%$9,061
        2006$2,881 +2%$9,061
        2005$2,824 +13%$9,061 +13.5%
        2004$2,499 +3.6%$7,981
        2003$2,412 +7.4%$7,981
        2002$2,246 +20.8%$7,981 +16.6%
        2001$1,858 +2.8%$6,844
        2000$1,807 +20.8%$6,844
        1999$1,496 $6,844
        Find assessor info on the county website

        Monthly payment

        Est. payment

        Payment breakdown

        Explore the cost of this home by adjusting the details. Changes won't be saved.
        All calculations are estimates and provided by Zillow, Inc. for informational purposes only. Actual amounts may vary.
        HOA fees may include property taxes on listings classified as Co-Ops. Contact the listing agent and/or owner for fee details.
        Mortgage interest rates are dependent on a number of factors, including credit score, down payment, and repayment length. Interest rate data provided by Zillow Group Marketplace, Inc. as of 1/1/1970 from various mortgage lenders with which we have lead or other similar arrangements; the Estimated Payment is an average of those rates.
        See how much you could borrow to make a competitive offer.

        Climate risks

        Neighborhood: 60409

        Getting around

        72 / 100
        Very Walkable
        35 / 100
        Some Transit
        54 / 100
        Bikeable

        Nearby schools

        GreatSchools rating
        Schools provided by the listing agent
        • Middle: Wentworth Junior High School
        • District: 132

        Source: MRED as distributed by MLS GRID. This data may not be complete. We recommend contacting the local school district to confirm school assignments for this home.

        A local agent can set up tours, give advice and negotiate with sellers.

        Browse local experts

        Similar homes