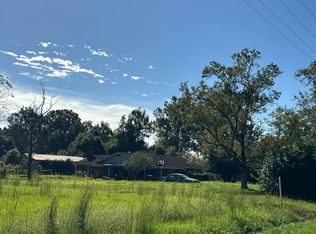
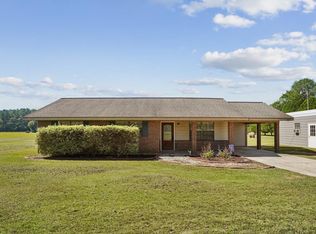
Country loving with room to grow! Just outside city limits and off of Hwy 21, this charming 3 Bedroom, 2.5 Bath home offers the perfect blend of country living and convenience, situated on 1.5 acres. Renovated in 1993, the home features and expanded kitchen with beautiful custom cabinetry and plenty of space to gather with family and friends. This home has been lovingly maintained and cared for throughout the years, making it a true gem!
Enjoy your morning coffee or unwind in the evenings on the beautiful wood deck and inviting front porch. An added bonus is the detached loft apartment, complete with a bathroom and kitchen area. Perfect for extended family, guests, a private home office or work space to fit your needs. Appliances are included, home generator and priced to sell.
For sale
$225,000
348 Quave Rd, Bogalusa, LA 70427
3beds
1,723sqft
Single Family Residence
Built in 1970
1.59 Acres Lot
$-- Zestimate®
$131/sqft
$-- HOA
What's special
Inviting front porchBeautiful wood deck
- 1 day
- 70
- 6
Zillow last checked:
Listing updated:
Listed by:
Kim L Wagner,
Downtown Realty 985-467-7355
Source: ROAM MLS,MLS#: 200MQB
Facts & features
Interior
Bedrooms & bathrooms
- Bedrooms: 3
- Bathrooms: 3
- Full bathrooms: 2
- 1/2 bathrooms: 1
Primary bedroom
- Level: First
- Area: 145 Square Feet
- Dimensions: 11.6x12.5
Bedroom
- Level: First
- Area: 153.53 Square Feet
- Dimensions: 13.35x11.5
Bedroom
- Level: First
- Area: 177.82 Square Feet
- Dimensions: 13.35x13.32
Primary bathroom
- Level: First
- Area: 35.82 Square Feet
- Dimensions: 7.28x4.92
Bathroom
- Level: First
- Area: 83.22 Square Feet
- Dimensions: 10.95x7.6
Dining room
- Level: First
- Area: 179.56 Square Feet
- Dimensions: 13.38x13.42
Kitchen
- Features: Kitchen Island
- Level: First
- Area: 261.59 Square Feet
- Dimensions: 18.5x14.14
Living room
- Level: First
- Area: 176.09 Square Feet
- Dimensions: 13.2x13.34
Sitting room
- Level: First
- Area: 220.92 Square Feet
- Dimensions: 19.69x11.22
Utility room
- Level: First
- Area: 71.8 Square Feet
- Dimensions: 11.6x6.19
Heating
- Central, Space Heater
Cooling
- Central Air, Ceiling Fan(s), Window Unit(s)
Appliances
- Included: Dishwasher, Electric Range, Refrigerator
- Laundry: Electric Dryer Hookup, Washer Hookup, Inside
Features
- Kitchen Island, No Interior Steps, Pantry, Bookcases, Custom Built Cabinets, Shower/Tub Combo
- Flooring: Carpet, Ceramic Tile, Laminate
- Has fireplace: No
Interior area
- Total structure area: 2,982
- Total interior livable area: 1,723 sqft
Video & virtual tour
Property
Parking
- Total spaces: 2
- Parking features: Attached Carport, Additional Parking, Concrete, Driveway
- Carport spaces: 2
- Has uncovered spaces: Yes
Features
- Levels: One
- Stories: 1
- Exterior features: Lighting, Other, Private Yard, Storage
Lot
- Size: 1.59 Acres
- Dimensions: 196 x 355 x 246 x 284
- Features: Private, Rear Yard Vehicle Access, Back Yard
Details
- Additional structures: Guest House, Shed(s), Workshop
- Parcel number: 0400007800
- Zoning: Residential
- Special conditions: Trust
- Other equipment: Generator
Construction
Type & style
- Home type: SingleFamily
- Architectural style: Farmhouse
- Property subtype: Single Family Residence
Materials
- Wood Siding
- Foundation: Raised
- Roof: Metal
Condition
- Year built: 1970
Utilities & green energy
- Electric: Circuit Breakers
- Sewer: Private Sewer, Septic Tank
- Water: Public
- Utilities for property: Electricity Available, Electricity Connected, Natural Gas Available, Natural Gas Connected, Sewer Available, Sewer Connected, Water Available, Water Connected
Community & HOA
Community
- Security: Carbon Monoxide Detector(s)
- Subdivision: Bogalusa
HOA
- Has HOA: Yes
Location
- Region: Bogalusa
Financial & listing details
- Price per square foot: $131/sqft
- Tax assessed value: $57,200
- Date on market: 11/4/2026
- Listing terms: Cash,Conventional,FHA,USDA Loan,VA Loan
- Road surface type: Asphalt, Paved
Estimated market value
Not available
Estimated sales range
Not available
$1,194/mo
Price history
| Date | Event | Price |
|---|---|---|
| 11/4/2026 | Listed for sale | $225,000$131/sqft |
Source:  ROAM MLS #200MQB Report a problem | ||
Public tax history
| Year | Property taxes | Tax assessment |
|---|---|---|
| 2025 | -- | $5,720 |
| 2024 | -- | $5,720 |
| 2023 | -- | $5,720 |
| 2022 | -- | $5,720 |
| 2021 | -- | $5,720 |
| 2020 | -- | $5,720 |
| 2017 | -- | $5,720 |
| 2015 | $772 | $5,720 |
| 2013 | $772 +468.7% | $5,720 |
| 2012 | $136 -83.4% | $5,720 -3.1% |
| 2011 | $816 -0.2% | $5,900 |
| 2010 | $817 | $5,900 |
Find assessor info on the county website
Monthly payment
Est. payment
Payment breakdown
Explore the cost of this home by adjusting the details. Changes won't be saved.Climate risks
Neighborhood: 70427
Similar homes
- $206,0004 bd2 ba1.6k sqft255 Lees Creek Rd, Bogalusa, LA 70427For Sale By Owner
- $--3 bd2 ba1.7k sqft1248 Lees Creek Rd, Bogalusa, LA 70427Auction
 Auction.com 2
- $205,5005 bd4 ba1.9k sqft631 Avenue B, Bogalusa, LA 70427For Sale

 MLS ID #200JFX, Wendy Leigh Thomas Boyd, Katie & Co Realty. ROAM MLS
- $205,0003 bd2 ba1.2k sqft13281 Highway 21 S, Bogalusa, LA 70427For Sale
 MLS ID #2581613, Charlotte F. Johnson, Keller Williams Realty Service. ROAM MLS
- $205,0003 bd3 ba2k sqft221 Welch Dr, Bogalusa, LA 70427For SaleMLS ID #2569360, Haley R Marmillion, Monument Real Estate, LLC. ROAM MLS
- $235,0004 bd3 ba2.4k sqft1003 Cone Rd, Bogalusa, LA 70427For SaleMLS ID #2579296, Charlotte F. Johnson, Keller Williams Realty Service. ROAM MLS
- $239,0003 bd3 ba2.4k sqft59337 439th Hwy, Bogalusa, LA 70427For SaleMLS ID #2577604, Katie Busby, Katie & Co Realty. ROAM MLS
- $232,5004 bd3 ba2k sqft239 Tung Rd, Bogalusa, LA 70427For SaleMLS ID #2574816, Katie Busby, Katie & Co Realty. ROAM MLS
- $165,0003 bd3 ba2.5k sqft823 N Border Dr, Bogalusa, LA 70427For SaleMLS ID #200OBK, Charlotte F. Johnson, Keller Williams Realty Service. ROAM MLS
- $199,0003 bd2 ba1.6k sqft59511 Twin Pines Rd, Bogalusa, LA 70427For SaleMLS ID #200HWV, Charlotte F. Johnson, Keller Williams Realty Service. ROAM MLS
- $179,9003 bd2 ba1.5k sqft20078 Edward Dr, Bogalusa, LA 70427For SaleMLS ID #200JDY, Dena A Willett, South Central Realty, LLC. ROAM MLS
- $199,0003 bd2 ba1.4k sqft59315 Adams Rd, Bogalusa, LA 70427For SaleMLS ID #2546141, Charlotte F. Johnson, Keller Williams Realty Service. ROAM MLS
- $199,0004 bd3 ba2.4k sqft1126 Founders Dr, Bogalusa, LA 70427For SaleMLS ID #2528270, Charlotte F. Johnson, Keller Williams Realty Service. ROAM MLS
- $265,0003 bd2 ba1.9k sqft59377 Borgne Ave, Bogalusa, LA 70427For SaleMLS ID #2554224, Richard Lokey, Richard Lokey. ROAM MLS
- $179,0003 bd2 ba1.9k sqft1175 Neches St, Bogalusa, LA 70427For SaleMLS ID #2577106, Julie Vollenweider Branum, Southern Charm Realty. ROAM MLS
- $170,0003 bd1 ba1.3k sqft13009 Hagedorn Rd, Bogalusa, LA 70427For SaleMLS ID #2582379, Tiffani Lynn Robin, Keller Williams Realty Service. ROAM MLS
- $239,9004 bd3 ba1.9k sqft20014 Richland Dr, Bogalusa, LA 70427For SaleMLS ID #2578508, Katie Busby, Katie & Co Realty. ROAM MLS
- $190,0003 bd2 ba1.4k sqft58563 Spring Valley Rd, Bogalusa, LA 70427For SaleMLS ID #2544808, Charlotte F. Johnson, Keller Williams Realty Service. ROAM MLS
