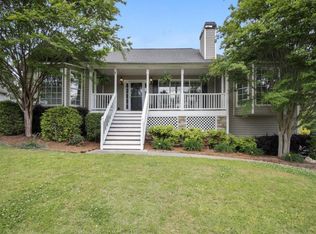
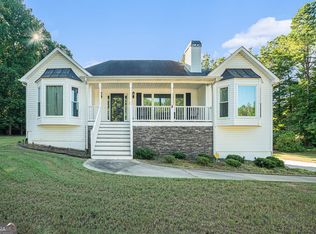
Cozy fireplaceFenced backyardAll major appliances convey
Space, style, and flexibility, this home in the Sunset Peak community of Dallas, GA delivers on every level. On the main level, soaring ceilings set the tone in the living room, where a cozy fireplace anchors the space and creates the kind of warmth that makes a house feel like a home. The formal dining room offers true versatility, use it as a dedicated dining space or a sitting room, the choice is yours. The kitchen keeps things practical and connected with a breakfast bar and all major appliances convey, so you're ready to cook from day one. The primary suite is a showstopper. Bright, airy, and crowned with double tray ceilings, it feels like a retreat every single day. The ensuite bath is equally impressive with dual sinks, a soaking tub, a separate shower, and a spacious closet that actually fits your life. Head down to the lower level and you'll find even more to love. Two additional bedrooms and a recreation space that's ready for whatever you need, a home office, media room, playroom, or the perfect setup for generational living. Out back, a wood deck overlooks a fenced backyard. The location checks every box. Easy access to US-278 and close proximity to I-20 and I-75 keep you connected to the greater Atlanta metro. Paulding County schools serve the area, including C.A. Roberts Elementary and East Paulding High School just minutes away. Shopping, dining, and everyday conveniences are close at hand, with a new Costco, the Silver Comet Trail, and Paulding WellStar Hospital all nearby. Flexible. Functional. Move-in ready. Come see it for yourself. Current interest rate may be assumable. Discounted rate options and no lender fee future refinancing may be available for qualified buyers of this home.
40 days
|
712
|
75
|
Zillow last checked:
Listing updated:
Listed by:
Darean Hayslett678-476-4689,
Orchard Brokerage, LLC
Source: GAMLS,MLS#: 10793293
Facts & features
Interior
Bedrooms & bathrooms
Bedrooms: 5
Bathrooms: 2
Full bathrooms: 2
Main level bathrooms: 2
Main level bedrooms: 3
Rooms
Room types: Laundry
Kitchen
Features: Breakfast Area, Breakfast Bar, Solid Surface Counters
Heating
Central
Cooling
Ceiling Fan(s), Central Air
Appliances
Included: Dishwasher, Microwave, Refrigerator
Laundry: Other
Features
Double Vanity, Master On Main Level, Other, Tray Ceiling(s), Vaulted Ceiling(s), Walk-In Closet(s)
Flooring: Other, Vinyl
Basement: Exterior Entry,Interior Entry
Number of fireplaces: 1
Fireplace features: Living Room
Common walls with other units/homes: No Common Walls
Explore the cost of this home by adjusting the details. Changes won't be saved.
Principal & interest
$1,547
Mortgage insurance
$0
Property taxes
$170
Home insurance
$105
HOA fees
$0
Utilities
Not included
All calculations are estimates and provided by Zillow, Inc. for informational purposes only. Actual amounts may vary.
HOA fees may include property taxes on listings classified as Co-Ops. Contact the listing agent and/or owner for fee details.
Mortgage interest rates are dependent on a number of factors, including credit score, down payment, and repayment length. Interest rate data provided by Zillow Group Marketplace, Inc. as of 1/1/1970 from various mortgage lenders with which we have lead or other similar arrangements; the Estimated Payment is an average of those rates.
See how much you could borrow to make a competitive offer.