Skip main navigation
Active
  • Price cut: $15K (5/11)
    $720,000

    348 Temple Rd, Ridgeville, SC 29472

    5beds
    2,882sqft
    : Get pre-qualified
    Single Family Residence
    Built in 2013
    1.14 Acres Lot
    $696,400 Zestimate®
    $250/sqft
    $-- HOA

    What's special

    Junior suite upstairsMultiple fruit treesPrivate primary suiteGranite countertops
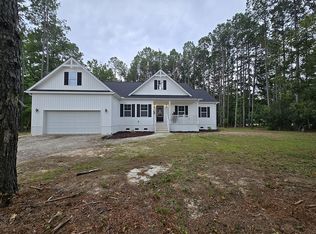
    Don't let this little piece of country that's minutes from DT Summerville and only 36 miles from Charleston slip away. It's priced to sell! Set on a spacious 1.14-acre homesite in the desirable Summerville/Ridgeville area, this impressive 2,882 sq ft property offers exceptional versatility, comfort, and room to grow. With 5 bedrooms and 4.5 baths, this home is perfectly suited for multigenerational living, a home-based business, or anyone seeking extra space both inside and out.Inside, you'll find durable and stylish luxury vinyl plank flooring throughout, creating a seamless and low-maintenance living environment. The main level features a private primary suite for convenience and privacy, while a junior suite upstairs provides an ideal retreat for guests or family members An expansive two-room suite above the carport, complete with its own full bath, offers incredible flexibility--perfect as a private in-law suite, guest quarters, or dedicated office space. The kitchen is thoughtfully designed for both everyday living and entertaining, featuring granite countertops, two range tops--including one on the island--and a full suite of stainless steel appliances, making it a standout space for any home chef. Step outside and experience everything this property has to offer. Enjoy the beauty of multiple fruit trees, relax by the 12 x 24 above-ground pool, and appreciate the peace of mind provided by a whole-house propane generator. A dedicated pump house/shed houses a whole-house water softener and offers ample storage for landscaping equipment. For anglers or gardener's a designated fish cleaning or potting station adds a unique and practical touch. The large shop/garage is a true highlight--fully insulated and equipped with two oversized bays with 10-foot roll-up doors, two additional smaller roll-up doors, a 60-gallon integrated air compressor, and an overhead hoist. Whether for work, hobbies, or storage, this space is built to handle it all. With its rare combination of acreage, upgrades, and functional amenities, this property delivers the perfect blend of comfort, utility, and country-style living just minutes from town conveniences.
    66 days
    |
    1,130
    |
    49
    |

    Zillow last checked:

    Listing updated:

    Listed by:

    Redfin Corporation

    Source: CTMLS,MLS#: 26008121MLS Logo

    Tour with a local agent

      Facts & features

      Interior

      Bedrooms & bathrooms
      • Bedrooms: 5
      • Bathrooms: 5
      • Full bathrooms: 4
      • 1/2 bathrooms: 1
      Rooms
      • Room types: Eat-In-Kitchen, Laundry, Pantry
      Heating
      • Electric, Heat Pump
      Cooling
      • Central Air
      Appliances
      • Laundry: Electric Dryer Hookup, Washer Hookup, Laundry Room
      Features
      • Ceiling - Smooth, High Ceilings, Kitchen Island, Walk-In Closet(s), Ceiling Fan(s), Eat-in Kitchen, Pantry
      • Flooring: Ceramic Tile, Luxury Vinyl
      • Number of fireplaces: 1
      • Fireplace features: Living Room, One
      Interior area
      • Total structure area: 2,882
      • Total interior livable area: 2,882 sqft

      Property

      Parking
      • Total spaces: 2
      • Parking features: Carport
      • Carport spaces: 2
      Features
      • Levels: Two
      • Stories: 2
      • Patio & porch: Front Porch
      • Exterior features: Rain Gutters
      • Fencing: Privacy,Wood
      Lot
      • Size: 1.14 Acres
      • Features: 1 - 2 Acres
      Details
      • Additional structures: Storage, Workshop
      • Parcel number: 1330000021000

      Construction

      Type & style
      • Home type: SingleFamily
      • Architectural style: Traditional
      • Property subtype: Single Family Residence
      Materials
      • Vinyl Siding
      • Foundation: Raised
      • Roof: Architectural
      Condition
      • New construction: No
      • Year built: 2013

      Utilities & green energy

      • Sewer: Septic Tank
      • Water: Well
      • Utilities for property: Edisto Electric

      Community & HOA

      Community
      • Subdivision: None
      Location
      • Region: Ridgeville

      Financial & listing details

      • Price per square foot: $250/sqft
      • Tax assessed value: $626,352
      • Date on market: 3/23/2026
      • Listing terms: Cash,Conventional,FHA,VA Loan
      Get pre-qualifiedBe ready to make an offer.
      Connect with an agentGet info on this home, tour, and more.
      Calculate monthly paymentSee if you can afford this home.

        Estimated market value

        $696,400

        $662,000 - $731,000

        $3,788/mo

        Price history

        DateEventPrice
        5/11/2026Price change$720,000-2%$250/sqft
        Source: CTMLS #26008121 Report a problem
        3/23/2026Listed for sale$735,000+12.7%$255/sqft
        Source: CTMLS #26008121 Report a problem
        9/19/2022Sold$652,450-4%$226/sqft
        Source: CTMLS #22015637 Report a problem
        8/14/2022Contingent$679,900$236/sqft
        Source: CTMLS #22015637 Report a problem
        8/12/2022Price change$679,900-1.4%$236/sqft
        Source: CTMLS #22015637 Report a problem
        8/3/2022Price change$689,900-5.5%$239/sqft
        Source: CTMLS #22015637 Report a problem
        7/27/2022Price change$729,900-6.4%$253/sqft
        Source: CTMLS #22015637 Report a problem
        7/15/2022Price change$779,900-6%$271/sqft
        Source: CTMLS #22015637 Report a problem
        7/9/2022Price change$830,000-8.8%$288/sqft
        Source: CTMLS #22015637 Report a problem
        7/1/2022Price change$910,000-3.7%$316/sqft
        Source: CTMLS #22015637 Report a problem
        6/24/2022Price change$945,000-3.1%$328/sqft
        Source: CTMLS #22015637 Report a problem
        6/18/2022Price change$975,000-2.4%$338/sqft
        Source: CTMLS #22015637 Report a problem
        6/13/2022Listed for sale$998,572+2972.5%$346/sqft
        Source: CTMLS #22015637 Report a problem
        6/28/2012Sold$32,500-18.5%$11/sqft
        Source: CTMLS #1210162 Report a problem
        5/2/2012Listed for sale$39,900$14/sqft
        Source: Oswald and Associates #1210162 Report a problem

        Public tax history

        YearProperty taxesTax assessment
        2024-- $25,054 +10.5%
        2023-- $22,672 +1463.6%
        2022-- $1,450
        2021$1,686 $1,450
        2020-- $1,450 -84.3%
        2019$1,529 $9,209 +18.5%
        2018$1,529 $7,770
        2017-- $7,770
        2016-- $7,770
        2015-- $7,770 -95.7%
        2014-- $182,556 +4742.3%
        2012-- $3,770 +49.6%
        2011-- $2,520
        2010-- $2,520 +15.1%
        2009-- $2,190
        2008-- $2,190
        2007-- $2,190
        2005-- $2,190 +42.2%
        2004-- $1,540
        2003-- $1,540
        2002-- $1,540
        2001-- $1,540

        Find assessor info on the county website

        Monthly payment

        Est. payment

          Payment breakdown

          Explore the cost of this home by adjusting the details. Changes won't be saved.
          All calculations are estimates and provided by Zillow, Inc. for informational purposes only. Actual amounts may vary.
          HOA fees may include property taxes on listings classified as Co-Ops. Contact the listing agent and/or owner for fee details.
          Mortgage interest rates are dependent on a number of factors, including credit score, down payment, and repayment length. Interest rate data provided by Zillow Group Marketplace, Inc. as of 1/1/1970 from various mortgage lenders with which we have lead or other similar arrangements; the Estimated Payment is an average of those rates.
          See how much you could borrow to make a competitive offer.

          Climate risks

          Neighborhood: 29472

          Getting around

          0 / 100
          Car-Dependent
          31 / 100
          Somewhat Bikeable

          Nearby schools

          GreatSchools rating
          Schools provided by the listing agent
          • Elementary: Sand Hill
          • Middle: Gregg
          • High: Summerville

          Source: CTMLS. This data may not be complete. We recommend contacting the local school district to confirm school assignments for this home.

          A local agent can set up tours, give advice and negotiate with sellers.

          Browse local experts

          Similar homes

          Skip to the end of the carouselSkip to the beginning of the carousel