Set high with vistas of southern Vermont's valleys and mountains, "The Barn" is a remarkable custom timber frame retreat where exceptional craftsmanship meets breathtaking natural beauty. Completed in 2023 after two years of thoughtful design and construction, this residence was created to be a place of gathering, connection, and lasting memories for generations to come. Privately situated on more than 13 acres, the home captures extraordinary panoramic views that stretch for miles and transform with every season. From sunrise to sunset, the landscape becomes a living work of art visible from nearly every room. Every detail was intentionally selected to celebrate timeless Vermont architecture, from hand-hewn Douglas fir beams secured with walnut pegs to soaring 30-foot ceilings, a stunning custom stone fireplace, radiant heat, Marvin windows, white oak flooring, and a handcrafted maple staircase. Designed for both everyday living and effortless entertaining, the home offers an inviting sense of openness balanced by thoughtfully separated spaces that provide privacy for owners and guests alike. The gourmet kitchen serves as the heart of the home, featuring double ovens, an oversized granite island, and generous gathering spaces ideal for everything from intimate dinners to large celebrations. Whether arriving through the ski room after a day on the slopes or stepping through the front entrance, the transition between indoor comfort and the surrounding landscape feels seamless. Warmth, light, and nature are woven into every aspect of the design. More than a home, "The Barn" is a destination. An extraordinary Vermont retreat built for those who appreciate craftsmanship, privacy, and a deep connection to the outdoors.
Active
Listed by: Four Seasons Sotheby's Int'l Realty • Teresa DiNapoli • Contact: teresa.dinapoli@fourseasonssir.com
$3,650,000
348 Turtle Hill Road, Ludlow, VT 05149
5beds
5,181sqft
:
Get pre-qualified$27,002/mo
Single Family Residence
Built in 2022
13.58 Acres Lot
$3,398,400 Zestimate®
$704/sqft
$-- HOA
What's special
Stunning custom stone fireplaceRadiant heatGourmet kitchenMarvin windowsCustom timber frame retreatWhite oak flooringDouble ovens
- 39 days |
- 664 |
- 28 |
Zillow last checked:
Listing updated:
Listed by:
Teresa DiNapoli,
Four Seasons Sotheby's Int'l Realty teresa.dinapoli@fourseasonssir.com
Source: PrimeMLS,MLS#: 5095560
Facts & features
Interior
Bedrooms & bathrooms
- Bedrooms: 5
- Bathrooms: 4
- Full bathrooms: 3
- 3/4 bathrooms: 1
Heating
- Radiant
Cooling
- None
Appliances
- Included: Gas Cooktop, ENERGY STAR Qualified Dishwasher, Disposal, ENERGY STAR Qualified Dryer, Microwave, Double Oven, Wall Oven, ENERGY STAR Qualified Refrigerator, ENERGY STAR Qualified Washer, Warming Drawer, Water Heater
- Laundry: 2nd Floor Laundry, In Basement
Features
- Cathedral Ceiling(s), Ceiling Fan(s), Dining Area, Kitchen Island, Kitchen/Dining, Living/Dining, Primary BR w/ BA, Natural Light, Natural Woodwork, Soaking Tub, Walk-In Closet(s)
- Flooring: Carpet, Tile, Wood
- Windows: Window Treatments, ENERGY STAR Qualified Windows, Low Emissivity Windows
- Basement: Climate Controlled,Concrete Floor,Finished,Full,Insulated,Interior Stairs,Storage Space,Walkout,Exterior Entry,Interior Entry
- Number of fireplaces: 1
- Fireplace features: Wood Burning, 1 Fireplace
- Furnished: Yes
Interior area
- Total structure area: 6,306
- Total interior livable area: 5,181 sqft
- Finished area above ground: 3,885
- Finished area below ground: 1,296
Video & virtual tour
Property
Parking
- Total spaces: 3
- Parking features: Crushed Stone, Auto Open, Direct Entry, Parking Spaces 1 - 10, Attached
- Garage spaces: 3
Features
- Levels: 3,Multi-Level,Tri-Level,Walkout Lower Level
- Stories: 3
- Patio & porch: Patio
- Exterior features: Balcony, Garden
- Has view: Yes
- View description: Mountain(s)
- Frontage length: Road frontage: 353
Lot
- Size: 13.58 Acres
- Features: Country Setting, Landscaped, Secluded, Ski Area, Trail/Near Trail, Wooded, Mountain, Near Golf Course, Near Shopping, Near Skiing, Near Snowmobile Trails, Rural
Details
- Parcel number: 36311213871
- Zoning description: residential
- Other equipment: Standby Generator
Construction
Type & style
- Home type: SingleFamily
- Architectural style: Contemporary,Modern Architecture
- Property subtype: Single Family Residence
Materials
- Foam Insulation, Timber Frame, Wood Frame, Vertical Siding
- Foundation: Poured Concrete
- Roof: Metal,Standing Seam
Condition
- New construction: No
- Year built: 2022
Utilities & green energy
- Electric: Circuit Breakers
- Sewer: On-Site Septic Exists
- Utilities for property: Cable Available, Propane, Phone Available, Underground Utilities
Community & HOA
Community
- Security: Carbon Monoxide Detector(s), Security System, Hardwired Smoke Detector
Location
- Region: Ludlow
Financial & listing details
- Price per square foot: $704/sqft
- Tax assessed value: $1,452,700
- Annual tax amount: $30,599
- Date on market: 6/18/2026
Estimated market value
$3,398,400
$3.23M - $3.57M
$5,743/mo
Price history
| Date | Event | Price |
|---|---|---|
| 6/18/2026 | Listed for sale | $3,650,000$704/sqft |
Source:  PrimeMLS #5095560 Report a problem PrimeMLS #5095560 Report a problem | ||
| 5/19/2026 | Listing removed | $3,650,000$704/sqft |
Source: PrimeMLS #5049540 Report a problem | ||
| 7/2/2025 | Listed for sale | $3,650,000$704/sqft |
Source: PrimeMLS #5049540 Report a problem | ||
| 5/7/2025 | Listing removed | $3,650,000$704/sqft |
Source: PrimeMLS #5020831 Report a problem | ||
| 11/1/2024 | Listed for sale | $3,650,000$704/sqft |
Source: PrimeMLS #5020831 Report a problem | ||
Public tax history
| Year | Property taxes | Tax assessment |
|---|---|---|
| 2024 | -- | $1,452,700 +4.5% |
| 2023 | -- | $1,389,800 +84.5% |
| 2022 | -- | $753,100 |
Find assessor info on the county website
Monthly payment
Est. payment
Payment breakdown
Explore the cost of this home by adjusting the details. Changes won't be saved.Climate risks
Neighborhood: 05149
Getting around
0 / 100
Car-DependentNearby schools
GreatSchools rating
- 7/10Ludlow Elementary SchoolGrades: PK-6Distance: 2.5 mi
- 7/10Green Mountain Uhsd #35Grades: 7-12Distance: 10.2 mi
Schools provided by the listing agent
- Elementary: Ludlow Elementary School
Source: PrimeMLS. This data may not be complete. We recommend contacting the local school district to confirm school assignments for this home.
- $325,00018 Acres0 Turtle Hill Rd, Ludlow, VT 05149Lot/Land
- $310,0009.88 Acres0 Turtle Hill Rd LOT 2, Ludlow, VT 05149Sold

- $793,8004 bd3 ba2.3k sqft897 Route 100, Ludlow, VT 05149Off Market
- $49,100-- bd-- ba-- sqft396 Turtle Hill Rd, Ludlow, VT 05149Off Market
- $401,800-- bd-- ba-- sqft396 Turtle Hill Rd, Ludlow, VT 05149Off Market
- $3,002,000-- bd-- ba-- sqft188 Turtle Hill Rd, Ludlow, VT 05149Off Market
- $360,8003 bd1 ba1.5k sqft5949 Route 100, Ludlow, VT 05149Off Market
- $265,000-- bd-- ba-- sqft4645 Route 100, Ludlow, VT 05149Sold
A local agent can set up tours, give advice and negotiate with sellers.
Similar homes
- $3,250,0005 bd7 ba5.7k sqft191 Moon Shadow Drive #M19, Ludlow, VT 05149Active
 MLS ID #5077313, Katherine K Burns. PrimeMLS
 - $3,100,0005 bd5 ba7.6k sqftSolitude, Ludlow, VT 05149Active
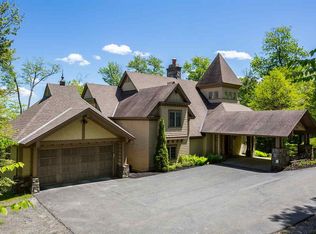 MLS ID #5051212, Joseph Karl. PrimeMLS
 - $4,450,0007 bd7 ba6.2k sqft53 Moon Shadow Drive, Ludlow, VT 05149Active
 MLS ID #5097465, Kevin Barnes. PrimeMLS
 - $4,500,0004 bd2 ba3.1k sqft85 Pallottas Hill Road, Ludlow, VT 05149Active
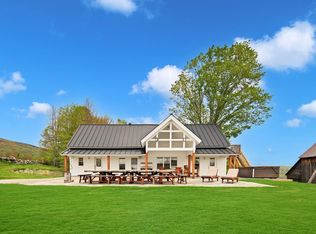 MLS ID #5063616, Frank Provance. PrimeMLS
 - $2,650,0005 bd6 ba6.1k sqft113 North Village Road, Ludlow, VT 05149ActiveMLS ID #5012032, Elissa Scully. PrimeMLS
- $4,775,0007 bd7 ba6.6k sqft924 Okemo Ridge Road #S 11, Ludlow, VT 05149ActiveMLS ID #5076511, Katherine K Burns. PrimeMLS
- $3,250,0005 bd5 ba3.2k sqft166 Jewett Road, West Windsor, VT 05037ActiveMLS ID #5083683, Dana S Waters. PrimeMLS
- $2,950,0005 bd6 ba3.4k sqftSolitude Village, Ludlow, VT 05149ActiveMLS ID #5070117, Suzanne Garvey. PrimeMLS
- $2,900,0005 bd4 ba4.8k sqft66 Hollow Farm Road, Woodstock, VT 05091ActiveMLS ID #5091062, David Donegan. PrimeMLS
- $2,250,0004 bd4 ba5k sqft254 Town Line Road, Plymouth, VT 05056ActiveMLS ID #5095474, Kevin Barnes. PrimeMLS
- $2,895,0006 bd4 ba3.9k sqft2060 Townshend Road, Grafton, VT 05146ActiveMLS ID #5092853, Erin McCormick. PrimeMLS
- $2,950,0008 bd8 ba6.2k sqft5798 South Road, Woodstock, VT 05071ActiveMLS ID #5094600, Gretchjen Smith. PrimeMLS
- $2,790,0004 bd5 ba2.8k sqft1726 Skitchewaug Trail, Springfield, VT 05156ActiveMLS ID #5098535, Scott D Monahan. PrimeMLS
- $2,300,0005 bd6 ba3.4k sqft915 Peterkin Hill Road, Woodstock, VT 05091ActiveMLS ID #5098424, Gretchjen Smith. PrimeMLS
- $2,225,0004 bd3 ba3.8k sqft473 Kendall Road, Woodstock, VT 05071ActiveMLS ID #5095556, Danny Kogut. PrimeMLS
- $2,295,0005 bd5 ba4.8k sqft248 Gird Lot Road, Weathersfield, VT 05156ActiveMLS ID #5044086, Karen DeMas. PrimeMLS
- $5,250,0004 bd7 ba7.7k sqft83 Town Farm Hill Road, Hartland, VT 05048ActiveMLS ID #5101079, T Story Jenks. PrimeMLS
- $1,997,0004 bd3 ba4.1k sqft655 Squirrel Hollow Road, Dorset, VT 05253ActiveMLS ID #5093536, Laura Kottler. PrimeMLS
- $2,450,0003 bd5 ba3.3k sqft109 Mountainside Drive, Killington, VT 05751ActiveMLS ID #5088805, Michelle E Lord. PrimeMLS
- $2,195,0005 bd5 ba7.3k sqft1702 North Puckerbrush Road, Reading, VT 05062ActiveMLS ID #5090750, Gretchjen Smith. PrimeMLS
