Welcome to **348 Van Wagner Road**, where beautifully updated interiors, comfortable one-level living, and over an acre of property come together in a move-in-ready Poughkeepsie ranch. This **3-bedroom, 2-bath home** offers approximately **1,392 sq. ft.** of thoughtfully designed living space with a bright, open floor plan made for both everyday living and entertaining.
At the heart of the home is a stunning renovated kitchen featuring sleek cabinetry, quartz-style countertops, stainless steel appliances, a large center island with cooktop, and plenty of workspace. The kitchen flows seamlessly into the spacious living and dining areas, creating an inviting open-concept setting filled with natural light.
One of the home's standout features is the **sunroom**, surrounded by walls of windows overlooking the property—the perfect place for morning coffee, reading, entertaining, or simply enjoying the peaceful surroundings year-round.
The private primary bedroom features an ensuite bath with a walk-in shower, while two additional bedrooms offer flexibility for family, guests, a home office, or hobby space. A second beautifully updated full bath adds to the home's fresh, modern feel.
Outside, enjoy **1.18 acres** with room to garden, entertain, play, or simply relax and enjoy the privacy. An expansive driveway and **detached two-car garage** provide plenty of parking and storage.
With its renovated interior, open-concept design, sun-filled bonus space, generous property, and convenient Poughkeepsie location, **348 Van Wagner Road is ready for its next chapter. Come see what makes this home so special!**
Some photos have been AI enhanced. New photos to come soon.
For sale
$450,000
348 Van Wagner Road, Poughkeepsie, NY 12603
3beds
1,132sqft
Single Family Residence, Residential
Built in 1984
1.18 Acres Lot
$464,600 Zestimate®
$398/sqft
$-- HOA
What's special
- 5 days
- 1,043
- 167
Zillow last checked:
Listing updated:
Listed by:
River to Ridge Rlty Associates 845-206-8756,
Heather Bragg 843-412-7538
Source: OneKey® MLS as distributed by MLS GRID,MLS#: 1057717
Facts & features
Interior
Bedrooms & bathrooms
- Bedrooms: 3
- Bathrooms: 2
- Full bathrooms: 2
Heating
- Baseboard
Cooling
- Wall/Window Unit(s)
Appliances
- Included: Dishwasher, Electric Oven, Stainless Steel Appliance(s), Refrigerator, Wine Refrigerator, Oil Water Heater
Features
- First Floor Bedroom, First Floor Full Bath, Breakfast Bar, Double Vanity, Eat-in Kitchen, Kitchen Island, Quartz/Quartzite Counters, Primary Bathroom, Master Downstairs
- Flooring: Hardwood, Laminate, Linoleum
- Windows: New Windows
- Basement: Full
- Attic: None
- Has fireplace: No
Interior area
- Total structure area: 1,632
- Total interior livable area: 1,132 sqft
Property
Parking
- Total spaces: 6
- Parking features: Garage
- Garage spaces: 2
Features
- Levels: One
- Patio & porch: Deck
- Has view: Yes
- View description: Mountain(s)
Lot
- Size: 1.18 Acres
Details
- Parcel number: 1346896262033793670000
- Special conditions: None
Construction
Type & style
- Home type: SingleFamily
- Architectural style: Ranch
- Property subtype: Single Family Residence, Residential
Materials
- Frame
- Foundation: Block
Condition
- Actual
- Year built: 1984
- Major remodel year: 2015
Utilities & green energy
- Sewer: Septic Tank
- Water: Public
- Utilities for property: Electricity Connected
Community & HOA
Community
- Subdivision: SERINO
HOA
- Has HOA: No
Location
- Region: Poughkeepsie
Financial & listing details
- Price per square foot: $398/sqft
- Tax assessed value: $315,000
- Annual tax amount: $10,302
- Date on market: 10/2/2026
- Cumulative days on market: 4 days
- Listing agreement: Exclusive Right To Sell
- Listing terms: Cash,Conventional,FHA
- Electric utility on property: Yes
Estimated market value
$464,600
$441,000 - $488,000
$2,918/mo
Price history
| Date | Event | Price |
|---|---|---|
| 10/2/2026 | Listed for sale | $450,000+23.6%$398/sqft |
Source:  OneKey® MLS as distributed by MLS GRID #1057717 Report a problem OneKey® MLS as distributed by MLS GRID #1057717 Report a problem | ||
| 11/11/2022 | Sold | $364,000+1.4%$322/sqft |
Source: OneKey® MLS as distributed by MLS GRID #H6206241 Report a problem | ||
| 9/30/2022 | Pending sale | $359,000$317/sqft |
Source: OneKey® MLS as distributed by MLS GRID #H6206241 Report a problem | ||
| 9/24/2022 | Listing removed | -- |
Source: OneKey® MLS as distributed by MLS GRID #H6206241 Report a problem | ||
| 9/13/2022 | Price change | $359,000-5.3%$317/sqft |
Source: OneKey® MLS as distributed by MLS GRID #H6206241 Report a problem | ||
| 8/23/2022 | Listed for sale | $379,000+84.9%$335/sqft |
Source: OneKey® MLS as distributed by MLS GRID #H6206241 Report a problem | ||
| 10/28/2021 | Sold | $205,000+4.6%$181/sqft |
Source: OneKey® MLS as distributed by MLS GRID #H6139616 Report a problem | ||
| 8/2/2021 | Sold | $196,000-21.6%$173/sqft |
Source: Public Record Report a problem | ||
| 5/16/2016 | Listing removed | $249,900$221/sqft |
Source: CENTURY 21 Hudson Valley Realty #334319 Report a problem | ||
| 5/8/2015 | Price change | $249,900-0.9%$221/sqft |
Source: CENTURY 21 Hudson Valley Realty #334319 Report a problem | ||
| 2/12/2015 | Price change | $252,200-6.6%$223/sqft |
Source: CENTURY 21 Hudson Valley Realty #334319 Report a problem | ||
| 12/31/2014 | Listed for sale | $269,900$238/sqft |
Source: CENTURY 21 Hudson Valley Realty #334319 Report a problem | ||
Public tax history
| Year | Property taxes | Tax assessment |
|---|---|---|
| 2025 | -- | $315,000 |
| 2024 | -- | $315,000 |
| 2023 | -- | $315,000 +11.1% |
| 2022 | -- | $283,500 +20.1% |
| 2021 | -- | $236,000 +7% |
| 2020 | -- | $220,500 |
| 2019 | -- | $220,500 +7.6% |
| 2018 | -- | $205,000 +2.8% |
| 2017 | $13,227 | $199,500 -0.5% |
| 2016 | -- | $200,500 +8.7% |
| 2015 | -- | $184,500 |
| 2014 | -- | $184,500 -18% |
| 2012 | -- | $225,000 |
| 2011 | -- | $225,000 -10% |
| 2010 | -- | $250,000 -1.4% |
| 2009 | -- | $253,500 -4.9% |
| 2008 | -- | $266,500 -13.5% |
| 2007 | -- | $308,000 +185.2% |
| 2006 | -- | $108,000 |
| 2005 | -- | $108,000 |
| 2004 | -- | $108,000 |
| 2003 | -- | $108,000 |
| 2002 | -- | $108,000 |
| 2001 | -- | $108,000 |
| 2000 | -- | $108,000 |
Find assessor info on the county website
Monthly payment
Climate risks
Neighborhood: 12603
Nearby schools
Schools provided by the listing agent
- Elementary: Arthur S May School
- Middle: Lagrange Middle School
- High: Arlington High School
Source: OneKey® MLS as distributed by MLS GRID. This data may not be complete. We recommend contacting the local school district to confirm school assignments for this home.
- $493,5003 bd3 ba1.6k sqft346 Van Wagner Rd, Poughkeepsie, NY 12603Off Market
- $387,9003 bd1 ba1.2k sqft350 Van Wagner Rd, Poughkeepsie, NY 12603Off Market
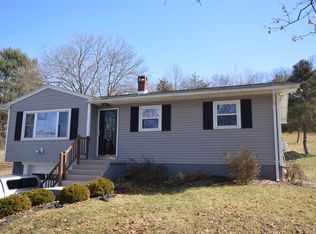
- $410,0002 bd1 ba1.3k sqft342-344 Van Wagner Rd, Poughkeepsie, NY 12603Sold
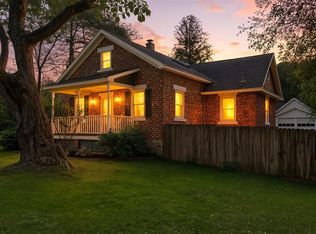
- $508,3004 bd2 ba2.2k sqft352 Van Wagner Rd, Poughkeepsie, NY 12603Off Market
Similar homes
- $479,9993 bd2 ba1.5k sqft669 Vassar Road, Poughkeepsie, NY 12603For Sale

 MLS ID #1057587, Jason Kerwar, Listing by: William Raveis Real Estate. OneKey® MLS as distributed by MLS GRID
 - $460,0003 bd2 ba1.6k sqft33 Horizon Hill Drive, Poughkeepsie, NY 12603For Sale
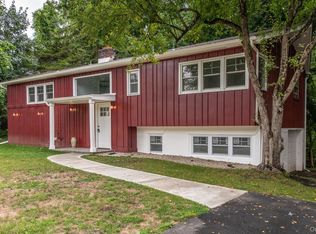 MLS ID #1047372, Karen Briscoe Reed, Listing by: KW MidHudson. OneKey® MLS as distributed by MLS GRID
 - $455,0003 bd2 ba1.6k sqft10 Lakeview Court, Poughkeepsie, NY 12603For Sale
 MLS ID #1032439, Jennifer Stapleton, Listing by: Houlihan Lawrence Inc.. OneKey® MLS as distributed by MLS GRID
 - $499,0003 bd2 ba1.5k sqft23 Westview Drive, Poughkeepsie, NY 12603For Sale
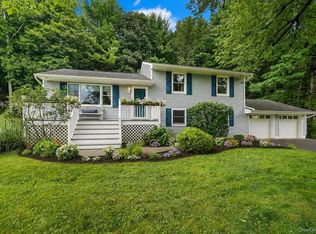 MLS ID #1047690, Marcie Nolletti, Listing by: Coldwell Banker Realty. OneKey® MLS as distributed by MLS GRID
 - $450,0003 bd1 ba1k sqft3 Kinderhook Drive, Poughkeepsie, NY 12603For SaleMLS ID #1048856, Judy Lancia, Listing by: Houlihan Lawrence Inc.. OneKey® MLS as distributed by MLS GRID
- $405,0003 bd1 ba1.3k sqft22 Greenvale Farms Road, Poughkeepsie, NY 12603For SaleMLS ID #1013214, Heather Bragg, Listing by: River to Ridge Rlty Associates. OneKey® MLS as distributed by MLS GRID
- $425,0003 bd2 ba1.4k sqft107 Sutton Park Road, Poughkeepsie, NY 12603For SaleMLS ID #1023468, Jennifer Loprieno, Listing by: Howard Hanna Rand Realty. OneKey® MLS as distributed by MLS GRID
- $380,0003 bd1 ba1.2k sqft13 Toomey Drive, Poughkeepsie, NY 12603For SaleMLS ID #1044717, Ronald C. Green, Listing by: KW MidHudson. OneKey® MLS as distributed by MLS GRID
- $395,0003 bd1 ba1.1k sqft181 N Grand Avenue, Poughkeepsie, NY 12603For SaleMLS ID #1017819, AnnaMarie Croniser, Listing by: Houlihan Lawrence Inc.. OneKey® MLS as distributed by MLS GRID
- $425,0003 bd2 ba1.1k sqft4 Broadview Road, Poughkeepsie, NY 12603For SaleMLS ID #1033564, Kristin H. Poellot, Listing by: Keller Williams Prestige Prop. OneKey® MLS as distributed by MLS GRID
- $499,0003 bd2 ba1.6k sqft6 Ryandale Road, Lagrangeville, NY 12540For SaleMLS ID #1056323, Michael Santoianni, Listing by: Century 21 Alliance Rlty Group. OneKey® MLS as distributed by MLS GRID
- $399,9003 bd1 ba1.1k sqft64 Alda Drive, Poughkeepsie, NY 12603For SaleMLS ID #1044603, Lori Rheingold, Listing by: Houlihan Lawrence Inc.. OneKey® MLS as distributed by MLS GRID
- $384,9003 bd2 ba1.3k sqft6 Wilson Boulevard, Poughkeepsie, NY 12603For SaleMLS ID #1050828, Robert Hanson, Listing by: Winners Circle Properties LLC. OneKey® MLS as distributed by MLS GRID
- $399,9003 bd1 ba1.6k sqft64 Crestwood Boulevard, Poughkeepsie, NY 12603For SaleMLS ID #1006478, Yolanda Mendoza, Listing by: Century 21 Hudson Valley Rlty.. OneKey® MLS as distributed by MLS GRID
- $426,5003 bd3 ba1.4k sqft88 Innis Avenue, Poughkeepsie, NY 12601For SaleMLS ID #1050260, Lynn Simmons, Listing by: K. Fortuna Realty, Inc.. OneKey® MLS as distributed by MLS GRID
- $369,9002 bd1 ba1k sqft9 Memory Lane, Poughkeepsie, NY 12603For SaleMLS ID #1041168, Martin Krakower, Listing by: eXp Realty. OneKey® MLS as distributed by MLS GRID
- $475,0005 bd2 ba1.6k sqft116 E Cedar Street, Poughkeepsie, NY 12601For SaleMLS ID #1048268, Caitlyn Jensen, Listing by: Compass Greater NY, LLC. OneKey® MLS as distributed by MLS GRID
- $324,9002 bd1 ba1.1k sqft1945 New Hackensack Road, Poughkeepsie, NY 12603For SaleMLS ID #1057260, Gary MacEntee, Listing by: Keller Williams Realty. OneKey® MLS as distributed by MLS GRID
- $440,0003 bd2 ba1.3k sqft371 Crescent Avenue, Plattekill, NY 12528For SaleMLS ID #1047570, Stephanie Way, Listing by: eXp Realty. OneKey® MLS as distributed by MLS GRID
- $469,9003 bd2 ba1.4k sqft22 Oriole Drive, Poughkeepsie, NY 12601For SaleMLS ID #995740, Silvia Delgado, Listing by: Keller Williams Realty Partner. OneKey® MLS as distributed by MLS GRID
