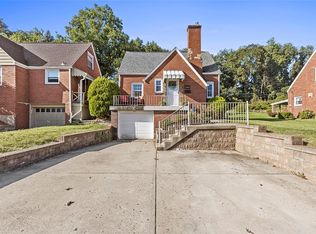
Welcome to 348 Vanadium Road! This move in ready Cape Cod has a convenient master on the main floor as well as a full bath. The open living/dining room concept makes entertaining a breeze. Updated kitchen with granite counters, stainless & black appliances. Upstairs you will find 2 bedrooms and large hall closet. Each bedroom has access panels for additional storage. The large full basement was used as a playroom and has a full bath with walk in shower. Laundry Area has a retro repurposed stainless work/folding area with sink. Additional storage under basement steps. The integral garage also has a wall of shelving. This lovely cape has hardwood flooring throughout. Seller widened driveway to create additional parking pad and retaining wall 2017. New roof 2017, hot water tank 2019,1st floor windows replaced 2019. Amazing park-like tabletop backyard. The yard has a patio area great for relaxing. There is a shed to store all your yard equipment and toys. Chartiers Valley school district. Close to shopping and on the bus line.Come see all this home has to offer!
For sale
Price cut: $5K (9/13)
$224,900
348 Vanadium Rd, Pittsburgh, PA 15243
3beds
1,034sqft
Single Family Residence
Built in 1945
7,501 Square Feet Lot
$224,400 Zestimate®
$218/sqft
$-- HOA
What's special
Stainless and black appliancesAmazing park-like tabletop backyardRetaining wallHardwood flooring throughout
- 100 days
- 470
- 44
Zillow last checked:
Listing updated:
Listed by:
Colleen Lehman 412-561-7400,
HOWARD HANNA REAL ESTATE SERVICES 412-561-7400
Source: WPMLS,MLS#: 1764190 Originating MLS: West Penn Multi-List
Originating MLS: West Penn Multi-ListFacts & features
Interior
Bedrooms & bathrooms
- Bedrooms: 3
- Bathrooms: 2
- Full bathrooms: 2
Primary bedroom
- Level: Main
- Dimensions: 12x11
Bedroom 2
- Level: Upper
- Dimensions: 12x10
Bedroom 3
- Level: Upper
- Dimensions: 11x10
Dining room
- Level: Main
- Dimensions: 10x9
Entry foyer
- Level: Main
Kitchen
- Level: Main
- Dimensions: 10x9
Laundry
- Level: Lower
- Dimensions: 26
Laundry
- Level: Lower
- Dimensions: x12
Living room
- Level: Main
- Dimensions: 16x12
Heating
- Gas, Hot Water
Cooling
- Wall/Window Unit(s)
Appliances
- Included: Some Gas Appliances, Dryer, Disposal, Microwave, Refrigerator, Stove, Washer
Features
- Window Treatments
- Flooring: Hardwood, Tile
- Windows: Multi Pane, Window Treatments
- Basement: Full,Walk-Out Access
Interior area
- Total structure area: 1,034
- Total interior livable area: 1,034 sqft
Video & virtual tour
Property
Parking
- Total spaces: 1
- Parking features: Built In, Garage Door Opener
- Has attached garage: Yes
Features
- Levels: Two
- Stories: 2
Lot
- Size: 7,501 Square Feet
- Dimensions: 0.1722
Details
- Parcel number: 0195M00022000000
Construction
Type & style
- Home type: SingleFamily
- Architectural style: Cape Cod,Two Story
- Property subtype: Single Family Residence
Materials
- Brick
- Roof: Asphalt
Condition
- Resale
- Year built: 1945
Details
- Warranty included: Yes
Utilities & green energy
- Sewer: Public Sewer
- Water: Public
Community & HOA
Community
- Features: Public Transportation
Location
- Region: Pittsburgh
Financial & listing details
- Price per square foot: $218/sqft
- Tax assessed value: $105,100
- Annual tax amount: $3,013
- Date on market: 7/10/2026
Estimated market value
$224,400
$213,000 - $236,000
$2,301/mo
Price history
| Date | Event | Price |
|---|---|---|
| 9/13/2026 | Price change | $224,900-2.2%$218/sqft |
Source:  WPMLS #1764190 Report a problem WPMLS #1764190 Report a problem | ||
| 9/1/2026 | Price change | $229,8990%$222/sqft |
Source: WPMLS #1764190 Report a problem | ||
| 8/19/2026 | Price change | $229,900-2.1%$222/sqft |
Source: WPMLS #1764190 Report a problem | ||
| 7/15/2026 | Price change | $234,900-6%$227/sqft |
Source: WPMLS #1764190 Report a problem | ||
| 7/10/2026 | Listed for sale | $249,900+108.3%$242/sqft |
Source: WPMLS #1764190 Report a problem | ||
| 3/5/2018 | Sold | $120,000-4%$116/sqft |
Source: WPMLS #1284458 Report a problem | ||
| 1/7/2018 | Pending sale | $125,000$121/sqft |
Source: Coldwell Banker Real Estate Services - Cranberry Township #1284458 Report a problem | ||
| 11/13/2017 | Listed for sale | $125,000$121/sqft |
Source: Coldwell Banker Real Estate Services - Cranberry Township #1284458 Report a problem | ||
| 11/4/2017 | Pending sale | $125,000$121/sqft |
Source: Coldwell Banker Real Estate Services - Cranberry Township #1284458 Report a problem | ||
| 8/8/2017 | Listed for sale | $125,000$121/sqft |
Source: Coldwell Banker Real Estate Services - Cranberry Township #1284458 Report a problem | ||
| 7/26/2017 | Pending sale | $125,000$121/sqft |
Source: Coldwell Banker Real Estate Services - Cranberry Township #1284458 Report a problem | ||
| 6/16/2017 | Price change | $125,000-3.8%$121/sqft |
Source: Coldwell Banker Real Estate Services - Cranberry Township #1284458 Report a problem | ||
| 6/6/2017 | Listed for sale | $130,000+66.7%$126/sqft |
Source: Coldwell Banker Real Estate Services - Cranberry Township #1284458 Report a problem | ||
| 4/27/2005 | Sold | $78,000$75/sqft |
Source: Public Record Report a problem | ||
Public tax history
| Year | Property taxes | Tax assessment |
|---|---|---|
| 2025 | $3,002 +4.8% | $87,100 |
| 2024 | $2,865 +595.5% | $87,100 |
| 2023 | $412 | $87,100 |
| 2022 | $412 | $87,100 |
| 2021 | $412 +2% | $87,100 |
| 2020 | $404 -2% | $87,100 |
| 2019 | $412 -82.3% | $87,100 |
| 2018 | $2,322 0% | $87,100 |
| 2017 | $2,323 +463.9% | $87,100 |
| 2016 | $412 -81.3% | $87,100 |
| 2015 | $2,202 +486.9% | $87,100 |
| 2014 | $375 | $87,100 -17.1% |
| 2013 | -- | $105,100 +31.4% |
| 2012 | -- | $80,000 |
| 2011 | -- | $80,000 |
| 2010 | -- | $80,000 |
| 2009 | -- | $80,000 |
| 2008 | -- | $80,000 -8.7% |
| 2007 | -- | $87,600 |
| 2006 | -- | $87,600 +20.7% |
| 2005 | -- | $72,600 |
| 2004 | -- | $72,600 -17.1% |
| 2003 | -- | $87,600 |
| 2002 | -- | $87,600 |
Find assessor info on the county website
Monthly payment
Est. payment
Payment breakdown
Explore the cost of this home by adjusting the details. Changes won't be saved.Climate risks
Neighborhood: 15243
Nearby schools
Schools provided by the listing agent
- District: Chartiers Valley
Source: WPMLS. This data may not be complete. We recommend contacting the local school district to confirm school assignments for this home.
Similar homes
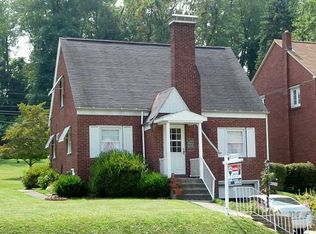
- $299,9993 bd2 ba1.1k sqft1512 Worcester Dr, Pittsburgh, PA 15243For Sale
 MLS ID #1778415, Jackie Horvath. WPMLS
 - $260,0003 bd2 ba1.4k sqft4714 McKee Dr, Pittsburgh, PA 15236For Sale
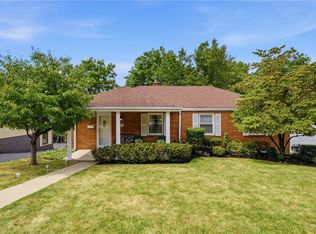 MLS ID #1779089, Lindsay Grice. WPMLS
 - $219,0003 bd2 ba1.1k sqft5362 Fieldcrest Dr, Pittsburgh, PA 15236For Sale
 MLS ID #1774066, Aida Agovic-Corna. WPMLS
 - $214,9003 bd1 ba1.2k sqft2403 Longcrest Ave, Bethel Park, PA 15102For Sale
 MLS ID #1778013, Jessica Ollio. WPMLS
