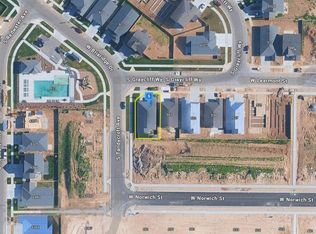
Beautifully appointed & well-cared-for single-level home on a large homesite with no backyard neighbors, offering a rare sense of space & privacy in the Stapleton neighborhood. Open-concept living showcases LVP flooring throughout the great room, kitchen, dining & living areas. The kitchen is designed for gathering with an expansive quartz island, SS appliances, gas range, abundant cabinetry & generous seating. Quartz counters continue throughout the home for a cohesive, elevated finish. Neutral interiors & abundant natural light create a warm, inviting feel, while the spacious layout offers effortless everyday living & entertaining. Water softener & garage shelving included + $2000 in custom blinds. Thoughtfully maintained & move-in ready, this home combines stylish finishes, functional design & an exceptional homesite.Easy access to the interstate, Downtown Meridian, shopping, dining, & entertainment. Enjoy walking paths, community dog park & playground equipped w/swing set, climbing gym, basketball court & open spaces. Investors welcome. Landscape maintenance program available for $700 per year.
New
$479,800
348 W Radiant Rdg, Meridian, ID 83642
3beds
2baths
1,541sqft
Single Family Residence
Built in 2023
6,534 Square Feet Lot
$-- Zestimate®
$311/sqft
$41/mo HOA
What's special
Single-level homeOpen-concept livingSpacious layoutStylish finishesFunctional designGarage shelving includedNeutral interiors
- 5 hours
- 181
- 8
Zillow last checked:
Listing updated:
Listed by:
Kami Brant Main:208-424-6990,
O2 Real Estate Group
Source: IMLS,MLS#: 98999953
Facts & features
Interior
Bedrooms & bathrooms
- Bedrooms: 3
- Bathrooms: 2
- Main level bathrooms: 2
- Main level bedrooms: 3
Primary bedroom
- Level: Main
Bedroom 2
- Level: Main
Bedroom 3
- Level: Main
Kitchen
- Level: Main
Heating
- Forced Air, Natural Gas
Cooling
- Central Air
Appliances
- Included: Electric Water Heater, Dishwasher, Disposal, Microwave, Oven/Range Freestanding
Features
- Bath-Master, Den/Office, Great Room, Double Vanity, Walk-In Closet(s), Breakfast Bar, Pantry, Kitchen Island, Quartz Counters, Number of Baths Main Level: 2
- Flooring: Carpet, Vinyl Sheet
- Has basement: No
- Has fireplace: No
Interior area
- Total structure area: 1,541
- Total interior livable area: 1,541 sqft
- Finished area above ground: 1,541
- Finished area below ground: 0
Property
Parking
- Total spaces: 2
- Parking features: Attached, Driveway
- Attached garage spaces: 2
- Has uncovered spaces: Yes
Features
- Levels: One
- Patio & porch: Covered Patio/Deck
- Fencing: Full,Vinyl
Lot
- Size: 6,534 Square Feet
- Features: Standard Lot 6000-9999 SF, Sidewalks, Auto Sprinkler System, Full Sprinkler System, Pressurized Irrigation Sprinkler System
Details
- Parcel number: R8107430060
Construction
Type & style
- Home type: SingleFamily
- Property subtype: Single Family Residence
Materials
- Frame, Stone, Wood Siding
- Foundation: Slab
- Roof: Composition,Architectural Style
Condition
- New Construction
- New construction: Yes
- Year built: 2023
Details
- Builder name: Blackrock Homes
Utilities & green energy
- Water: Public
- Utilities for property: Sewer Connected, Cable Connected, Broadband Internet
Community & HOA
Community
- Subdivision: Stapleton
HOA
- Has HOA: Yes
- HOA fee: $490 annually
Location
- Region: Meridian
Financial & listing details
- Price per square foot: $311/sqft
- Annual tax amount: $1,245
- Date on market: 9/6/2026
- Listing terms: Cash,Conventional,FHA,VA Loan
- Ownership: Fee Simple
- Road surface type: Paved
Estimated market value
Not available
Estimated sales range
Not available
Not available
Price history
Price history is unavailable.
Public tax history
Tax history is unavailable.
Monthly payment
Est. payment
Payment breakdown
Explore the cost of this home by adjusting the details. Changes won't be saved.Climate risks
Neighborhood: 83642
Nearby schools
Schools provided by the listing agent
- Elementary: Mary McPherson
- Middle: Victory
- High: Meridian
- District: West Ada School District
Source: IMLS. This data may not be complete. We recommend contacting the local school district to confirm school assignments for this home.
Similar homes
- $--4 bd2 ba1.6k sqft599 W Learmont St, Meridian, ID 83642Auction
 Auction.com 2
 - $459,0003 bd2 ba1.4k sqft122 W Hyndman Dr, Meridian, ID 83642Active
 MLS ID #98998633, Kami Brant, O2 Real Estate Group. IMLS
 - $475,0003 bd3 ba1.8k sqft210 W Haniken St, Meridian, ID 83642Active
 MLS ID #98998802, Christine Veteto, First Team Real Estate. IMLS
 - $455,0003 bd2 ba1.5k sqft514 W Learmont St, Meridian, ID 83642Active
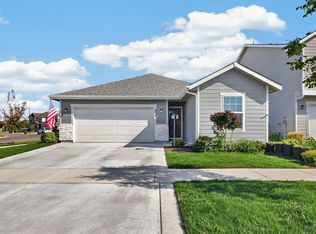 MLS ID #98997403, Cynthia Korenek, Silvercreek Realty Group. IMLS
