If you've been looking for space, privacy, and a great outdoor setup, this 3-bedroom, 2.5-bath home in sought-after Lake Washington is worth a look! Sitting on 1.19 acres, this home offers plenty of room inside and out. The remodeled kitchen brings a fresh feel to the heart of the home, while the living area features a cozy wood-burning fireplace. Upstairs, a small loft offers a great spot for an office, reading nook, play area, or extra storage. Out back, enjoy a large in-ground pool, plenty of paver decking, and a large covered patio that's perfect for entertaining, relaxing, or enjoying the Florida weather. The 2-car garage also includes a separate flex room with its own AC split, giving you even more usable space for an office, gym, hobby room, workshop, or whatever fits your needs. With a spacious lot and so much flexibility, this is a home you'll want to see in person! Please see private remarks.
For sale
$525,000
3480 Harlock Rd, Melbourne, FL 32934
3beds
2,376sqft
Single Family Residence
Built in 1986
1.19 Acres Lot
$506,500 Zestimate®
$221/sqft
$-- HOA
What's special
Large in-ground poolSmall loftSpacious lotCozy wood-burning fireplaceLarge covered patioRemodeled kitchenPlenty of paver decking
- 23 days
- 4,923
- 529
Likely to sell faster than
Zillow last checked:
Listing updated:
Listed by:
Danyel Nicole Choban 321-372-8744,
Waterman Real Estate Inc.
Source: Space Coast AOR,MLS#: 1088740
Facts & features
Interior
Bedrooms & bathrooms
- Bedrooms: 3
- Bathrooms: 3
- Full bathrooms: 2
- 1/2 bathrooms: 1
Heating
- Central
Cooling
- Central Air
Appliances
- Included: Dishwasher, Dryer, Electric Oven, Electric Range, Ice Maker, Refrigerator, Washer
- Laundry: In Unit, Lower Level
Features
- Built-in Features, Ceiling Fan(s), Eat-in Kitchen, Kitchen Island, Pantry, Primary Bathroom -Tub with Separate Shower, Primary Downstairs, Split Bedrooms, Vaulted Ceiling(s), Walk-In Closet(s)
- Flooring: Tile, Vinyl
- Number of fireplaces: 1
- Fireplace features: Wood Burning
Interior area
- Total interior livable area: 2,376 sqft
Video & virtual tour
Property
Parking
- Total spaces: 2
- Parking features: Additional Parking, Attached, Garage
- Attached garage spaces: 2
Features
- Levels: Two
- Stories: 2
- Patio & porch: Covered, Deck, Patio, Screened
- Has private pool: Yes
- Pool features: In Ground, Other
- Fencing: Wire
Lot
- Size: 1.19 Acres
- Features: Cleared, Few Trees
Details
- Additional parcels included: 2700524
- Parcel number: 2736020000549.00000.00
- Special conditions: Third Party Approval,Short Sale,Standard
Construction
Type & style
- Home type: SingleFamily
- Property subtype: Single Family Residence
Materials
- Frame, Stone, Stucco
- Roof: Shingle
Condition
- New construction: No
- Year built: 1986
Utilities & green energy
- Sewer: Public Sewer
- Water: Public
- Utilities for property: Electricity Connected, Sewer Connected, Water Connected
Community & HOA
Community
- Subdivision: None
HOA
- Has HOA: No
Location
- Region: Melbourne
Financial & listing details
- Price per square foot: $221/sqft
- Tax assessed value: $397,250
- Annual tax amount: $5,758
- Date on market: 9/29/2026
- Listing terms: Cash,Conventional,FHA
- Road surface type: Asphalt, Paved
Estimated market value
$506,500
$481,000 - $532,000
$3,382/mo
Price history
| Date | Event | Price |
|---|---|---|
| 9/29/2026 | Listed for sale | $525,000+8.2%$221/sqft |
Source: Space Coast AOR #1088740 Report a problem | ||
| 10/24/2022 | Sold | $485,000-3%$204/sqft |
Source: Space Coast AOR #942003 Report a problem | ||
| 9/10/2022 | Pending sale | $500,000$210/sqft |
Source:  RE/MAX International #942003 Report a problem | ||
| 9/10/2022 | Contingent | $500,000$210/sqft |
Source: Space Coast AOR #942003 Report a problem | ||
| 9/6/2022 | Price change | $500,000-6.6%$210/sqft |
Source: Space Coast AOR #942003 Report a problem | ||
| 9/1/2022 | Price change | $535,500-2.6%$225/sqft |
Source: Space Coast AOR #942003 Report a problem | ||
| 8/30/2022 | Listed for sale | $549,900$231/sqft |
Source: Space Coast AOR #942003 Report a problem | ||
| 8/28/2022 | Pending sale | $549,900$231/sqft |
Source: RE/MAX International #942003 Report a problem | ||
| 8/28/2022 | Contingent | $549,900$231/sqft |
Source: Space Coast AOR #942003 Report a problem | ||
| 8/26/2022 | Price change | $549,900-1.8%$231/sqft |
Source: RE/MAX International #942003 Report a problem | ||
| 8/17/2022 | Price change | $559,900+1.8%$236/sqft |
Source: RE/MAX International #942003 Report a problem | ||
| 8/17/2022 | Price change | $549,900-1.8%$231/sqft |
Source: Space Coast AOR #942003 Report a problem | ||
| 7/28/2022 | Listed for sale | $559,900+55.6%$236/sqft |
Source: Space Coast AOR #942003 Report a problem | ||
| 4/13/2019 | Listing removed | $359,900$151/sqft |
Source: Exit Elite Realty Group #824623 Report a problem | ||
| 10/12/2018 | Price change | $359,900-2.7%$151/sqft |
Source: Exit Elite Realty Group #824623 Report a problem | ||
| 9/15/2018 | Listed for sale | $369,900+48%$156/sqft |
Source: Exit Elite Realty Group #824623 Report a problem | ||
| 9/30/2016 | Sold | $249,900+108.3%$105/sqft |
Source: Space Coast AOR #760658 Report a problem | ||
| 9/20/2010 | Sold | $120,000-3.1%$51/sqft |
Source: Public Record Report a problem | ||
| 8/24/2010 | Listed for sale | $123,900-7.5%$52/sqft |
Source: 100% Real Estate, Inc. #570475 Report a problem | ||
| 7/19/2010 | Listing removed | $133,900$56/sqft |
Source: Trent Realty #570475 Report a problem | ||
| 7/13/2010 | Price change | $133,900-4.3%$56/sqft |
Source: Trent Realty #570475 Report a problem | ||
| 7/3/2010 | Price change | $139,900-4.1%$59/sqft |
Source: Trent Realty #570475 Report a problem | ||
| 5/30/2010 | Listed for sale | $145,900-57.5%$61/sqft |
Source: NCI #570475 Report a problem | ||
| 12/27/2006 | Sold | $343,000$144/sqft |
Source: Public Record Report a problem | ||
Public tax history
| Year | Property taxes | Tax assessment |
|---|---|---|
| 2025 | $5,999 +5.6% | $374,310 +2.9% |
| 2024 | $5,680 +2.1% | $363,770 +3% |
| 2023 | $5,562 +60.5% | $353,180 +48.2% |
| 2022 | $3,465 -1.4% | $238,310 +3% |
| 2021 | $3,515 +1.1% | $231,370 +1.4% |
| 2020 | $3,478 -0.9% | $228,180 +2.3% |
| 2019 | $3,510 | $223,050 +1.9% |
| 2018 | $3,510 +0.2% | $218,900 +2.1% |
| 2017 | $3,504 -0.3% | $214,400 -0.1% |
| 2016 | $3,513 -5.4% | $214,650 +3.1% |
| 2015 | $3,712 -13% | $208,220 +6.8% |
| 2014 | $4,264 | $195,040 +7.8% |
| 2013 | -- | $181,010 +10.9% |
| 2012 | $3,591 -3.3% | $163,250 -3.1% |
| 2011 | $3,711 -5.6% | $168,470 -14.4% |
| 2010 | $3,931 -6.9% | $196,920 -13.8% |
| 2009 | $4,225 -5.9% | $228,530 -8.6% |
| 2008 | $4,490 -6.5% | $250,000 -7.4% |
| 2007 | $4,803 +125.6% | $270,000 +1.6% |
| 2005 | $2,129 -2.4% | $265,630 +40.6% |
| 2004 | $2,182 -1.9% | $188,880 +17.9% |
| 2003 | $2,223 -1% | $160,180 +8.5% |
| 2002 | $2,245 +2.6% | $147,580 +1.8% |
| 2001 | $2,187 +7.5% | $145,030 +6.6% |
| 2000 | $2,034 | $136,020 |
Find assessor info on the county website
Monthly payment
Est. payment
Payment breakdown
Explore the cost of this home by adjusting the details. Changes won't be saved.Climate risks
Neighborhood: 32934
Nearby schools
Schools provided by the listing agent
- Elementary: Croton
- Middle: Johnson
- High: Eau Gallie
Source: Space Coast AOR. This data may not be complete. We recommend contacting the local school district to confirm school assignments for this home.


Similar homes
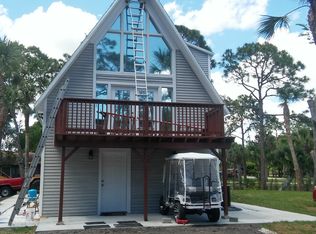
- $549,0005 bd2 ba2.3k sqft4295 Lakeridge Dr, Melbourne, FL 32934For Sale
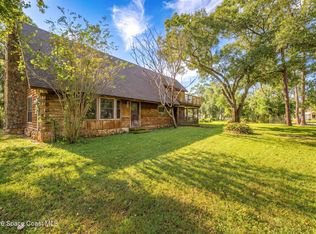 MLS ID #1089259, Chris Pittman. Space Coast AOR
- $574,9003 bd2 ba2.1k sqft4330 Lakemont Rd, Melbourne, FL 32934For Sale
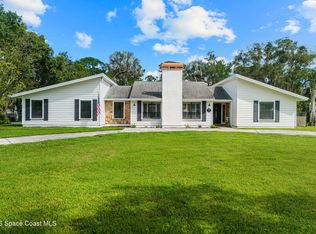 MLS ID #1087924, Joseph Friedman. Space Coast AOR
- $510,0003 bd2 ba1.8k sqft3013 Bay Wind Ct, Melbourne, FL 32934For Sale
 MLS ID #1085415, Eileen Olejarski. Space Coast AOR
- $709,0003 bd3 ba2k sqft4120 Careywood Dr, Melbourne, FL 32934For Sale
 MLS ID #1090610, Kelli Wilkin. Space Coast AOR
