Court Order Sale!!!!
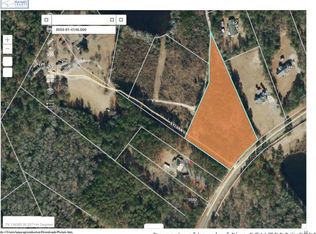
Welcome home to 3.04 acres of peaceful, cleared land in the heart of Cameron — the perfect blend of space, privacy, and comfort. This charming 4-bedroom, 4-bath home, built in 2007, offers a flexible two-story layout designed for today’s lifestyle.
The first-floor primary suite is a true retreat, complete with its own cozy fireplace. An additional downstairs bedroom and full bath provide ideal space for guests, multigenerational living, or a home office. Enjoy gatherings in the formal dining room and relax in the inviting living area, where a second fireplace adds warmth and character.
Upstairs, two more bedrooms and 2 full baths create the perfect separation of space for family, hobbies, or storage. Outside, the expansive land gives you room to breathe — garden, play, entertain, or simply enjoy the quiet country setting.
This court-ordered sale presents a rare opportunity to own a spacious home with land in a desirable location near Fort Liberty, Fayetteville, and Sanford. If you’re looking for room to grow and a peaceful place to call home, this property delivers.
For sale
$450,000
3480 Hillmon Grove Rd, Cameron, NC 28326
4beds
2,774sqft
Single Family Residence
Built in 2007
-- sqft lot
$444,800 Zestimate®
$162/sqft
$-- HOA
What's special
Quiet country settingFirst-floor primary suiteFormal dining roomFlexible two-story layout
- 72 days
- 103
- 5
Zillow last checked:
Listing updated:
Listed by:
ANITA SPARKES,
LPT REALTY LLC
Source: LPRMLS,MLS#: 766665 Originating MLS: Longleaf Pine Realtors
Originating MLS: Longleaf Pine RealtorsFacts & features
Interior
Bedrooms & bathrooms
- Bedrooms: 4
- Bathrooms: 4
- Full bathrooms: 4
Heating
- Heat Pump
Cooling
- Central Air, Electric
Features
- Ceiling Fan(s), Double Vanity, Garden Tub/Roman Tub
- Flooring: Hardwood, Tile, Carpet
- Basement: None
- Number of fireplaces: 2
- Fireplace features: Electric
Interior area
- Total interior livable area: 2,774 sqft
Property
Parking
- Parking features: No Garage
- Has carport: Yes
Features
- Levels: Two
- Stories: 2
- Patio & porch: Covered, Deck, Patio, Porch, Screened
- Exterior features: Deck, Sprinkler/Irrigation, Porch, Storage
Lot
- Features: 3-5 Acres, Cleared
- Topography: Cleared,Sloping
Details
- Parcel number: 099554 0043 03
- Special conditions: Standard
Construction
Type & style
- Home type: SingleFamily
- Architectural style: Two Story
- Property subtype: Single Family Residence
Materials
- Brick Veneer, Vinyl Siding
Condition
- Average Condition
- New construction: No
- Year built: 2007
Utilities & green energy
- Sewer: Septic Tank
- Water: Public
Community & HOA
Community
- Subdivision: Not In Subdivision
HOA
- Has HOA: No
Location
- Region: Cameron
Financial & listing details
- Price per square foot: $162/sqft
- Tax assessed value: $264,687
- Annual tax amount: $1,625
- Date on market: 7/26/2026
- Cumulative days on market: 73 days
- Listing terms: Cash,New Loan
- Inclusions: Refrigerator, 2 shed in the back, wooden table and benches
- Exclusions: NONE
- Ownership: More than a year
Estimated market value
$444,800
$423,000 - $467,000
$2,408/mo
Price history
| Date | Event | Price |
|---|---|---|
| 7/26/2026 | Listed for sale | $450,000+1700%$162/sqft |
Source:  LPRMLS #766665 Report a problem LPRMLS #766665 Report a problem | ||
| 8/23/2007 | Sold | $25,000$9/sqft |
Source: Public Record Report a problem | ||
Public tax history
| Year | Property taxes | Tax assessment |
|---|---|---|
| 2025 | $1,625 +1.4% | $264,687 |
| 2024 | $1,603 | $264,687 |
| 2023 | $1,603 | $264,687 |
| 2022 | $1,603 +21.7% | $264,687 +39.4% |
| 2021 | $1,317 | $189,920 |
| 2020 | $1,317 +1.2% | $189,920 |
| 2019 | $1,302 | $189,920 |
| 2018 | $1,302 -26% | $189,920 |
| 2017 | $1,759 | $189,920 -4.4% |
| 2016 | -- | $198,740 |
| 2015 | -- | $198,740 |
| 2014 | $1,759 | $198,740 |
| 2012 | -- | $198,740 |
| 2011 | -- | $198,740 |
| 2010 | -- | $198,740 +690.2% |
| 2008 | -- | $25,150 +78% |
| 2007 | -- | $14,130 |
| 2006 | -- | $14,130 |
| 2005 | -- | $14,130 |
| 2004 | -- | $14,130 |
| 2003 | -- | $14,130 |
| 2001 | -- | -- |
| 2000 | -- | -- |
Find assessor info on the county website
Monthly payment
Est. payment
Payment breakdown
Explore the cost of this home by adjusting the details. Changes won't be saved.Climate risks
Neighborhood: 28326
Nearby schools
Schools provided by the listing agent
- Middle: Highland Middle School
- High: Overhills Senior High
Source: LPRMLS. This data may not be complete. We recommend contacting the local school district to confirm school assignments for this home.

Similar homes
- $430,0004 bd5 ba3.5k sqft41 Shallow Ford St, Cameron, NC 28326For Sale
 MLS ID #766910, HEATHER KNIGHT, CAROLINA LAKES LAKESIDE REALTY. LPRMLS
 - $459,9004 bd2 ba2.2k sqft327 State Highway 24, Cameron, NC 28326For Sale
 MLS ID #766641, HERITAGE HOMES GROUP POWERED BY KELLER WILLIAMS, KELLER WILLIAMS REALTY (FAYETTEVILLE). LPRMLS
 - $279,5003 bd2 ba2k sqft71 Havistock Ct, Cameron, NC 28326For Sale
 MLS ID #768168, STEVE MILLER, MILLER REAL ESTATE. LPRMLS
 - $299,9004 bd3 ba1.8k sqft48 Arlington Dr, Cameron, NC 28326For Sale
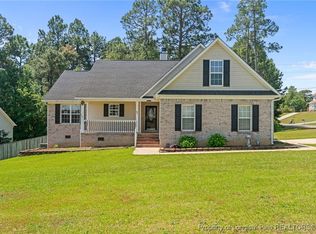 MLS ID #751811, MICHELLE DAVIS, DAVIS REALTY GROUP, LLC. LPRMLS
