MOVE-IN READY • NO HOA • $10,000 BUYER INCENTIVE! Welcome to 3480 Winchester Road in New Market! This charming, single-story home offers 3 bedrooms, 2 full bathrooms and 1,300 square feet of comfortable living space. Enjoy fresh interior paint, new carpet and all-new kitchen appliances, including a refrigerator. The inviting living room features LVP flooring, while the eat-in kitchen offers space for everyday meals. Situated on approximately 0.37 acres, this property features a spacious yard, a front porch, a deck, a storage shed and a two-car garage. Conveniently located near shopping, dining and schools, with no HOA!
For sale
Price cut: $10K (9/26)
$239,900
3480 Winchester Rd, New Market, AL 35761
3beds
1,300sqft
Single Family Residence
Built in 2005
0.37 Acres Lot
$237,100 Zestimate®
$185/sqft
$-- HOA
What's special
Two-car garageFront porchFresh interior paintSingle-story homeEat-in kitchenAll-new kitchen appliancesSpacious yard
- 58 days
- 553
- 93
Zillow last checked:
Listing updated:
Listed by:
Mathew Nixon 256-603-4262,
Coldwell Banker First
Source: ValleyMLS,MLS#: 21927288
Facts & features
Interior
Bedrooms & bathrooms
- Bedrooms: 3
- Bathrooms: 2
- Full bathrooms: 2
Rooms
- Room types: Master Bedroom, Living Room, Bedroom 2, Bedroom 3, Kitchen, Breakfast
Primary bedroom
- Features: Ceiling Fan(s), Carpet
- Level: First
- Area: 182
- Dimensions: 14 x 13
Bedroom 2
- Features: Carpet
- Level: First
- Area: 144
- Dimensions: 12 x 12
Bedroom 3
- Features: Carpet
- Level: First
- Area: 110
- Dimensions: 11 x 10
Kitchen
- Features: Eat-in Kitchen, Vinyl
- Level: First
- Area: 110
- Dimensions: 11 x 10
Living room
- Features: Ceiling Fan(s), LVP
- Level: First
- Area: 272
- Dimensions: 17 x 16
Heating
- Central 1
Cooling
- Central 1
Appliances
- Included: Range, Dishwasher, Microwave, Refrigerator
Features
- Basement: Crawl Space
- Has fireplace: No
- Fireplace features: None
Interior area
- Total interior livable area: 1,300 sqft
Property
Parking
- Parking features: Garage-Two Car, Garage Faces Side
Features
- Levels: One
- Stories: 1
- Patio & porch: Deck, Front Porch
Lot
- Size: 0.37 Acres
- Dimensions: 95 x 170
Details
- Parcel number: 0904193000035.000
Construction
Type & style
- Home type: SingleFamily
- Architectural style: Ranch
- Property subtype: Single Family Residence
Condition
- New construction: No
- Year built: 2005
Utilities & green energy
- Sewer: Septic Tank
- Water: Public
Community & HOA
Community
- Subdivision: The Oakes
HOA
- Has HOA: No
Location
- Region: New Market
Financial & listing details
- Price per square foot: $185/sqft
- Tax assessed value: $180,600
- Annual tax amount: $1,303
- Date on market: 8/24/2026
Estimated market value
$237,100
$225,000 - $249,000
$1,485/mo
Price history
| Date | Event | Price |
|---|---|---|
| 9/26/2026 | Price change | $239,900-4%$185/sqft |
Source:  ValleyMLS #21927288 Report a problem ValleyMLS #21927288 Report a problem | ||
| 8/27/2026 | Listed for sale | $249,900+61.2%$192/sqft |
Source: ValleyMLS #21927288 Report a problem | ||
| 8/10/2023 | Listing removed | -- |
Source: ValleyMLS #1839384 Report a problem | ||
| 7/24/2023 | Price change | $1,650+3.1%$1/sqft |
Source: ValleyMLS #1839384 Report a problem | ||
| 7/21/2023 | Listed for rent | $1,600+23.1%$1/sqft |
Source: ValleyMLS #1839384 Report a problem | ||
| 9/19/2020 | Listing removed | $1,300$1/sqft |
Source: CRYE-LEIKE REALTORS - Hsv #1152965 Report a problem | ||
| 9/16/2020 | Listed for rent | $1,300$1/sqft |
Source: CRYE-LEIKE REALTORS - Hsv #1152965 Report a problem | ||
| 9/11/2020 | Sold | $155,000+28.3%$119/sqft |
Source: ValleyMLS #1150376 Report a problem | ||
| 3/25/2009 | Sold | $120,809+302.7%$93/sqft |
Source: Public Record Report a problem | ||
| 2/6/2006 | Sold | $30,000$23/sqft |
Source: Public Record Report a problem | ||
Public tax history
| Year | Property taxes | Tax assessment |
|---|---|---|
| 2025 | $1,303 +2.4% | $36,120 +2.4% |
| 2024 | $1,273 +4.2% | $35,280 +4.1% |
| 2023 | $1,222 +6.1% | $33,880 +6% |
| 2022 | $1,152 +1.4% | $31,960 +1.4% |
| 2021 | $1,135 +205.6% | $31,520 +170.3% |
| 2020 | $372 +4.5% | $11,660 +3.9% |
| 2019 | $356 | $11,220 +5.6% |
| 2018 | $356 +9.7% | $10,620 +2.5% |
| 2017 | $324 | $10,360 |
| 2016 | $324 | $10,360 |
| 2015 | $324 -3.9% | $10,360 -3.4% |
| 2014 | $337 | $10,720 |
| 2013 | -- | $10,720 |
| 2012 | -- | $10,720 |
| 2011 | -- | $10,720 |
Find assessor info on the county website
Monthly payment
Est. payment
Payment breakdown
Explore the cost of this home by adjusting the details. Changes won't be saved.Climate risks
Neighborhood: 35761
Nearby schools
Schools provided by the listing agent
- Elementary: Riverton Intermediate School
- Middle: Buckhorn
- High: Buckhorn
Source: ValleyMLS. This data may not be complete. We recommend contacting the local school district to confirm school assignments for this home.
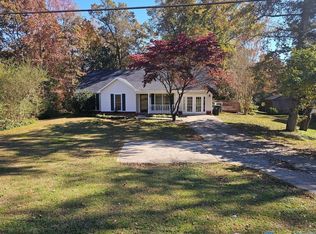
Similar homes
- $239,9003 bd2 ba1.6k sqft142 Deposit Rd, New Market, AL 35761For Sale
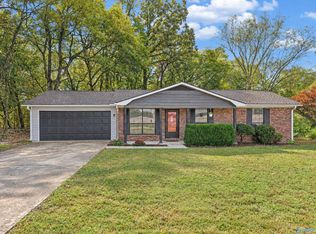 MLS ID #21931631, Charlie Sullivan. ValleyMLS
 - $244,9953 bd2 ba1.5k sqft327 Emma Way, New Market, AL 35761New Construction
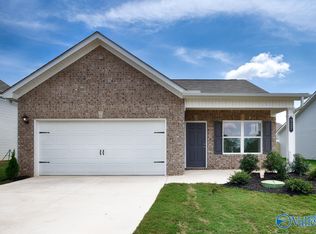 ValleyMLS
 - $249,9003 bd2 ba1.3k sqft279 Lazy Oak Dr, New Market, AL 35761For Sale
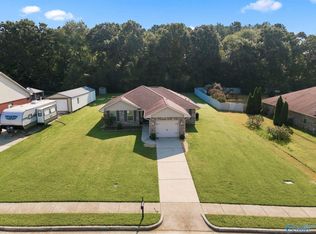 MLS ID #21928086, Erin England. ValleyMLS
 - $238,9903 bd2 ba1.5k sqftThe Piedmont Roman Randall Rd, New Market, AL 35761For Sale
 MLS ID #21895555, Jyrah Lott. ValleyMLS
