Excellent ranch home located in Applewood Acres! So many updates makes this a truly move in ready home! Split bedroom design with primary suite on one side of home and 2 bedrooms and full bath on the other, Cathedral ceilings in Living Room, Dining Room, Kitchen and Family Room, recently renovated Kitchen and Primary Bathroom, oversized heated garage. Spacious and open floor plan with natural light...don't miss this beautiful home!
Contingent
$289,900
6668 Bristlewood Dr, Youngstown, OH 44512
3beds
2,056sqft
Single Family Residence
Built in 1985
0.26 Acres Lot
$-- Zestimate®
$141/sqft
$-- HOA
What's special
- 3 days |
- 1,005 |
- 72 |
Zillow last checked:
Listing updated:
Listed by:
John V McCarthy 330-565-5979 jvmccarthy@aol.com,
Russell Real Estate Services
Source: MLS Now,MLS#: 5235611 Originating MLS: Youngstown Columbiana Association of REALTORS
Originating MLS: Youngstown Columbiana Association of REALTORSFacts & features
Interior
Bedrooms & bathrooms
- Bedrooms: 3
- Bathrooms: 2
- Full bathrooms: 2
- Main level bathrooms: 2
- Main level bedrooms: 3
Primary bedroom
- Description: Renovated Full Bath, 2 Closets,Flooring: Carpet
- Features: Granite Counters
- Level: First
- Dimensions: 16 x 12
Bedroom
- Description: Flooring: Carpet
- Features: Walk-In Closet(s)
- Level: First
- Dimensions: 13 x 11
Bedroom
- Description: Flooring: Carpet
- Features: Walk-In Closet(s)
- Level: First
- Dimensions: 16 x 13
Primary bathroom
- Description: Total Renovation,Flooring: Luxury Vinyl Tile
- Level: First
- Dimensions: 14 x 12
Bathroom
- Description: Flooring: Luxury Vinyl Tile
- Level: First
- Dimensions: ND x ND
Dining room
- Description: Flooring: Luxury Vinyl Tile
- Level: First
- Dimensions: 13 x 10
Eat in kitchen
- Description: Renovated kitchen, stainless appliance package,Flooring: Luxury Vinyl Tile
- Features: Breakfast Bar
- Level: First
- Dimensions: 19 x 17
Entry foyer
- Description: Flooring: Luxury Vinyl Tile
- Level: First
- Dimensions: 15 x 6
Family room
- Description: Flooring: Luxury Vinyl Tile
- Features: Bookcases, Cathedral Ceiling(s)
- Level: First
- Dimensions: 18 x 14
Laundry
- Description: Flooring: Luxury Vinyl Tile
- Level: First
- Dimensions: 17 x 6
Living room
- Description: Flooring: Luxury Vinyl Tile
- Features: Cathedral Ceiling(s)
- Level: First
- Dimensions: 18 x 14
Heating
- Forced Air, Gas
Cooling
- Central Air, Ceiling Fan(s), Electric
Appliances
- Included: Dishwasher, Disposal, Range, Refrigerator
- Laundry: In Hall
Features
- Breakfast Bar, Bookcases, Ceiling Fan(s), Cathedral Ceiling(s), Entrance Foyer, Eat-in Kitchen, Granite Counters, His and Hers Closets, Kitchen Island, Multiple Closets, Open Floorplan, Pantry, Walk-In Closet(s)
- Has basement: No
- Has fireplace: No
Interior area
- Total structure area: 2,056
- Total interior livable area: 2,056 sqft
- Finished area above ground: 2,056
Video & virtual tour
Property
Parking
- Total spaces: 2
- Parking features: Attached, Concrete, Garage
- Attached garage spaces: 2
Features
- Levels: One
- Stories: 1
- Patio & porch: Patio
- Fencing: Partial
- Has view: Yes
- View description: Neighborhood
Lot
- Size: 0.26 Acres
- Features: Back Yard, Front Yard, Gentle Sloping, Landscaped
Details
- Parcel number: 290170143.000
Construction
Type & style
- Home type: SingleFamily
- Architectural style: Ranch
- Property subtype: Single Family Residence
Materials
- Vinyl Siding
- Foundation: Slab
- Roof: Asphalt,Fiberglass
Condition
- Year built: 1985
Details
- Builder name: Shovlin
- Warranty included: Yes
Utilities & green energy
- Sewer: Public Sewer
- Water: Public
Community & HOA
Community
- Subdivision: Applewood Acres
HOA
- Has HOA: No
Location
- Region: Youngstown
Financial & listing details
- Price per square foot: $141/sqft
- Tax assessed value: $183,800
- Annual tax amount: $3,225
- Date on market: 8/12/2026
- Cumulative days on market: 4 days
Estimated market value
Not available
Estimated sales range
Not available
Not available
Price history
| Date | Event | Price |
|---|---|---|
| 8/12/2026 | Listed for sale | $289,900+115.1%$141/sqft |
Source:  MLS Now #5235611 Report a problem MLS Now #5235611 Report a problem | ||
| 12/5/2018 | Sold | $134,800$66/sqft |
Source: MLS Now #4050698 Report a problem | ||
| 11/30/2018 | Pending sale | $134,800$66/sqft |
Source: RE/MAX Valley Real Estate #4050698 Report a problem | ||
| 11/6/2018 | Listed for sale | $134,800$66/sqft |
Source: RE/MAX Valley Real Estate #4050698 Report a problem | ||
Public tax history
| Year | Property taxes | Tax assessment |
|---|---|---|
| 2025 | $3,225 -2.2% | $64,330 |
| 2024 | $3,299 +1.3% | $64,330 |
| 2023 | $3,255 +5.2% | $64,330 +37.7% |
| 2022 | $3,094 -0.1% | $46,730 |
| 2021 | $3,096 -0.5% | $46,730 |
| 2020 | $3,112 +0.6% | $46,730 +11% |
| 2019 | $3,092 +26.3% | $42,100 |
| 2018 | $2,449 +13.6% | $42,100 |
| 2017 | $2,156 +21.9% | $42,100 +17.9% |
| 2016 | $1,769 +2% | $35,710 |
| 2015 | $1,734 -0.3% | $35,710 |
| 2014 | $1,739 +1.3% | $35,710 |
| 2013 | $1,718 +0.9% | $35,710 |
| 2012 | $1,703 +5.7% | $35,710 |
| 2011 | $1,611 -10.9% | $35,710 -18.5% |
| 2010 | $1,808 +4.9% | $43,830 |
| 2009 | $1,724 +5.1% | $43,830 |
| 2008 | $1,640 +0.4% | $43,830 |
| 2007 | $1,634 -0.7% | $43,830 |
| 2006 | $1,645 +7.8% | $43,830 +12.3% |
| 2005 | $1,526 -54.2% | $39,030 |
| 2003 | $3,335 +7.3% | -- |
| 2002 | $3,107 | -- |
| 2001 | $3,107 +1% | -- |
| 2000 | $3,076 | -- |
Find assessor info on the county website
Monthly payment
Est. payment
Payment breakdown
Explore the cost of this home by adjusting the details. Changes won't be saved.Climate risks
Neighborhood: 44512
Nearby schools
GreatSchools rating
- 6/10Robinwood Lane Elementary SchoolGrades: K-3Distance: 1.1 mi
- 8/10Boardman Glenwood Middle SchoolGrades: 7-8Distance: 1.8 mi
- 7/10Boardman High SchoolGrades: 9-12Distance: 1.8 mi
Schools provided by the listing agent
- District: Boardman LSD - 5002
Source: MLS Now. This data may not be complete. We recommend contacting the local school district to confirm school assignments for this home.
- $342,6004 bd2 ba2.3k sqft6664 Bristlewood Dr, Youngstown, OH 44512Off Market
- $320,5004 bd2 ba2.2k sqft6674 Bristlewood Dr, Youngstown, OH 44512Off Market
- $300,7003 bd3 ba2.1k sqft870 Terraview Dr, Boardman, OH 44512Off Market
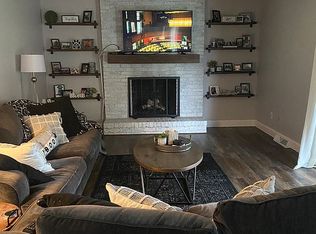
- $299,9003 bd2 ba1.9k sqft6660 Bristlewood Dr, Youngstown, OH 44512Off Market
- $345,8003 bd3 ba2.8k sqft875 Trotwood Dr, Youngstown, OH 44512Off Market
- $327,3003 bd4 ba2.1k sqft862 Terraview Dr, Boardman, OH 44512Off Market
- $288,8004 bd2 ba1.9k sqft6742 Bristlewood Dr, Boardman, OH 44512Off Market
- $369,8004 bd2 ba3.1k sqft6667 Bristlewood Dr, Youngstown, OH 44512Off Market
A local agent can set up tours, give advice and negotiate with sellers.
A local lender can help you make sure your offer is ready when you are.
Similar homes
- $295,0004 bd2 ba1.9k sqft228 Wolcott Dr, Youngstown, OH 44512For Sale
 MLS ID #5236387, Kelly L Warren, Kelly Warren and Associates RE Solutions. MLS Now
 - $239,9004 bd3 ba2.3k sqft545 Oakridge Dr, Boardman, OH 44512For Sale
 MLS ID #5236096, Katherine M Oesch, Keller Williams Chervenic Rlty. MLS Now
 - $249,0003 bd2 ba1.8k sqft5347 Old Oxford Ln, Youngstown, OH 44512For Sale
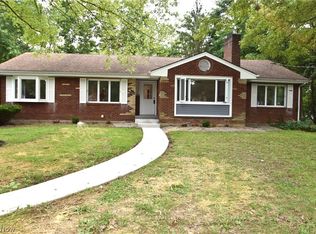 MLS ID #5228962, Christina Pascarella, Russell Real Estate Services. MLS Now
 - $299,9003 bd2 ba2.3k sqft707 Oakridge Dr, Boardman, OH 44512For Sale
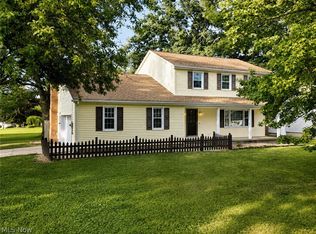 MLS ID #5229937, Stacie Maston, Burgan Real Estate. MLS Now
 - $295,9003 bd3 ba2.3k sqft6570 Applewood Blvd, Youngstown, OH 44512SoldMLS ID #5226189, Sherry DeMar, Sherry A. DeMar & Associates. MLS Now
- $279,9003 bd1 ba2.1k sqft873 Edenridge Dr, Youngstown, OH 44512For SaleMLS ID #5230406, Elizabeth Mutschler, Keller Williams Chervenic Realty. MLS Now
- $285,0004 bd2 ba2.6k sqft437 Indianola Rd, Youngstown, OH 44512For SaleMLS ID #5225729, Holly Ritchie, Keller Williams Chervenic Rlty. MLS Now
- $349,9003 bd2 ba1.8k sqft892 Mayfield Dr, Youngstown, OH 44512For SaleMLS ID #5236763, James Lynn, Kelly Warren and Associates RE Solutions. MLS Now
- $275,0004 bd2 ba2.2k sqft934 Larkridge Ave, Youngstown, OH 44512For SaleMLS ID #5215889, Jeri M Cameron, Berkshire Hathaway HomeServices Stouffer Realty. MLS Now
- $255,0003 bd2 ba2.2k sqft691 Oakridge Dr, Boardman, OH 44512For SaleMLS ID #5218775, Seth Warden, NextHome GO30 Realty. MLS Now
- $295,0003 bd2 ba1.6k sqft7619 Red Fox Dr, Youngstown, OH 44512For SaleMLS ID #5226844, Scott Fader, Joseph Walter Realty, LLC.. MLS Now
- $279,9003 bd2 ba1.9k sqft4126 Stratford Rd, Boardman, OH 44512For SaleMLS ID #5221307, Martin J Dunham, Burgan Real Estate. MLS Now
- $249,5003 bd2 ba1.8k sqft7436 Sugartree Dr, Youngstown, OH 44512For SaleMLS ID #5231605, Holly Ritchie, Keller Williams Chervenic Rlty. MLS Now
- $294,5004 bd3 ba2.5k sqft105 Ridgewood Dr, Youngstown, OH 44512For SaleMLS ID #5217636, John V McCarthy, Russell Real Estate Services. MLS Now
- $264,0003 bd3 ba1.5k sqft1982 Wendy Ln, Poland, OH 44514For SaleMLS ID #5234976, Renee K Zuzan, Brokers Realty Group. MLS Now
- $219,9004 bd2 ba1.1k sqft945 Larkridge Ave, Youngstown, OH 44512For SaleMLS ID #5233966, Patty Bates, Agency Real Estate. MLS Now
- $304,9004 bd3 ba2.3k sqft147 Mayflower Dr, Youngstown, OH 44512For SaleMLS ID #5221905, Nick Maglis, Berkshire Hathaway HomeServices Stouffer Realty. MLS Now
- $299,9004 bd3 ba2.2k sqft4129 Oak Knoll Dr, Youngstown, OH 44512For SaleMLS ID #5227589, Bella Neapolitan, More Options Realty, LLC. MLS Now
- $274,9003 bd3 ba1.8k sqft742 Sabrina Dr, Youngstown, OH 44512For SaleMLS ID #5211861, Dominic J Triveri Jr., RE/MAX Valley Real Estate. MLS Now
- $275,0002 bd2 ba1.7k sqft843 Cedar Way, Youngstown, OH 44512For SaleMLS ID #5234674, Wendy Perez, EXP Realty, LLC.. MLS Now
