Pride of ownership in this 3-bedroom 2.5-bath home!!! Walk into the foyer area with ceramic tile floors and high ceilings. Great room with bamboo wood floors, a gas log fireplace, skylights, and cathedral ceilings. Open concept to the eat-in kitchen with bamboo wood floors, granite countertops, two pantry areas with pull-out drawers, a desk area, double doors leading to the back deck and all appliances stay. Formal dining room with carpet floors, a tray ceiling, crown molding, and three large casement windows for tons of lighting. First-floor master bedroom with carpet floors, a master bath with a Jacuzzi tub & shower, skylights, a walk-in closet, and cathedral ceilings. First-floor laundry with linoleum floors & utility sink. 1/2 bath with bamboo wood floors. Second level has 2 bedrooms with carpet floors, double closets, and ceiling fans. Full bath with linoleum floors and a tub/shower combo. Full basement with a geothermal furnace (16), 80-gallon hot water tank, 200-amp service, whole house water filter system, glass block windows and basement walls studded and insulated and ready to finish. Two-and-a-half-car garage with nature stone flooring, drain, door opener, utility sink, hot and cold water, extra storage, and a man door leading to the side yard. Back deck and front covered porch. Brick, vinyl siding, and a 3-dimensional roof. Concrete driveway. Nicely landscaped. One-owner home. Great location near 680 and the Ohio & PA turnpikes. Boardman Schools!! All this on a cul-de-sac road!!! Call today for your private showing!!!
Active
$350,000
8553 Indian Creek Dr, Poland, OH 44514
3beds
1,914sqft
Single Family Residence
Built in 1995
0.34 Acres Lot
$-- Zestimate®
$183/sqft
$-- HOA
What's special
Gas log fireplaceNicely landscapedBack deckCathedral ceilingsFront covered porchCrown moldingGranite countertops
- 3 days |
- 627 |
- 34 |
Zillow last checked:
Listing updated:
Listed by:
Kathleen B Rosati 330-360-7209 katerosati@kw.com,
Keller Williams Chervenic Rlty
Source: MLS Now,MLS#: 5235640 Originating MLS: Youngstown Columbiana Association of REALTORS
Originating MLS: Youngstown Columbiana Association of REALTORSFacts & features
Interior
Bedrooms & bathrooms
- Bedrooms: 3
- Bathrooms: 3
- Full bathrooms: 2
- 1/2 bathrooms: 1
- Main level bathrooms: 2
- Main level bedrooms: 1
Primary bedroom
- Description: Flooring: Carpet
- Features: High Ceilings, Primary Downstairs, Vaulted Ceiling(s)
- Level: First
- Dimensions: 15.38 x 12.91
Bedroom
- Description: Flooring: Carpet
- Level: Second
- Dimensions: 13 x 11.5
Bedroom
- Description: Flooring: Carpet
- Features: Cathedral Ceiling(s)
- Level: Second
- Dimensions: 11.27 x 11.41
Primary bathroom
- Description: Flooring: Linoleum
- Features: High Ceilings, Soaking Tub, Vaulted Ceiling(s), Walk-In Closet(s)
- Level: First
- Dimensions: 14.78 x 10.94
Bathroom
- Description: Flooring: Bamboo,Wood
- Level: First
- Dimensions: 5.04 x 4.13
Bathroom
- Description: Flooring: Linoleum
- Level: Second
- Dimensions: 5.38 x 9.3
Dining room
- Description: Flooring: Carpet
- Features: Tray Ceiling(s)
- Level: First
- Dimensions: 12.57 x 12.9
Eat in kitchen
- Description: Flooring: Bamboo,Wood
- Features: Granite Counters
- Level: First
- Dimensions: 24.79 x 14.31
Entry foyer
- Description: Flooring: Ceramic Tile
- Features: High Ceilings
- Level: First
- Dimensions: 8.92 x 7.12
Great room
- Description: Flooring: Bamboo,Wood
- Features: Cathedral Ceiling(s), Fireplace, High Ceilings
- Level: First
- Dimensions: 21.74 x 21.23
Laundry
- Description: Flooring: Linoleum
- Level: First
- Dimensions: 9.57 x 5.16
Heating
- Geothermal
Cooling
- Geothermal
Appliances
- Included: Dishwasher, Disposal, Microwave, Range, Refrigerator, Water Softener
- Laundry: Washer Hookup, Electric Dryer Hookup, Main Level, Laundry Tub, Sink
Features
- Tray Ceiling(s), Ceiling Fan(s), Crown Molding, Cathedral Ceiling(s), Entrance Foyer, Eat-in Kitchen, Granite Counters, High Ceilings, Primary Downstairs, Open Floorplan, Pantry, Storage, Soaking Tub, Vaulted Ceiling(s), Walk-In Closet(s), Jetted Tub
- Windows: Skylight(s)
- Basement: Full,Unfinished,Sump Pump
- Number of fireplaces: 1
- Fireplace features: Gas Log, Great Room
Interior area
- Total structure area: 1,914
- Total interior livable area: 1,914 sqft
- Finished area above ground: 1,914
Video & virtual tour
Property
Parking
- Total spaces: 2
- Parking features: Attached, Concrete, Drain, Driveway, Electricity, Garage Faces Front, Garage, Water Available
- Attached garage spaces: 2
Features
- Levels: Two
- Stories: 2
- Patio & porch: Covered, Deck, Front Porch
Lot
- Size: 0.34 Acres
- Features: Cul-De-Sac
Details
- Parcel number: 290370040.000
Construction
Type & style
- Home type: SingleFamily
- Architectural style: Conventional
- Property subtype: Single Family Residence
Materials
- Brick, Vinyl Siding
- Foundation: Block
- Roof: Asphalt
Condition
- Year built: 1995
Utilities & green energy
- Sewer: Public Sewer
- Water: Public
Community & HOA
Community
- Subdivision: Indian Crk 01
HOA
- Has HOA: No
Location
- Region: Poland
Financial & listing details
- Price per square foot: $183/sqft
- Tax assessed value: $274,230
- Annual tax amount: $4,269
- Date on market: 8/11/2026
- Cumulative days on market: 4 days
Estimated market value
Not available
Estimated sales range
Not available
Not available
Price history
| Date | Event | Price |
|---|---|---|
| 8/11/2026 | Listed for sale | $350,000$183/sqft |
Source:  MLS Now #5235640 Report a problem MLS Now #5235640 Report a problem | ||
Public tax history
| Year | Property taxes | Tax assessment |
|---|---|---|
| 2025 | $4,269 -2.7% | $95,980 |
| 2024 | $4,386 +0.6% | $95,980 |
| 2023 | $4,358 +12.9% | $95,980 +42.3% |
| 2022 | $3,860 -0.1% | $67,450 |
| 2021 | $3,862 -0.5% | $67,450 |
| 2020 | $3,882 +2% | $67,450 +10.8% |
| 2019 | $3,805 +0.7% | $60,900 |
| 2018 | $3,777 +13.1% | $60,900 |
| 2017 | $3,340 +6.4% | $60,900 +6.4% |
| 2016 | $3,138 +2% | $57,240 |
| 2015 | $3,076 -0.3% | $57,240 |
| 2014 | $3,085 +1.3% | $57,240 |
| 2013 | $3,046 +0.9% | $57,240 |
| 2012 | $3,020 +5.8% | $57,240 |
| 2011 | $2,854 +1.6% | $57,240 -9.3% |
| 2010 | $2,809 +3.9% | $63,080 |
| 2009 | $2,704 +4% | $63,080 |
| 2008 | $2,600 -13.4% | $63,080 |
| 2007 | $3,003 -0.2% | $63,080 |
| 2006 | $3,008 +2.7% | $63,080 +8.2% |
| 2005 | $2,928 -41.2% | $58,320 |
| 2003 | $4,983 +7.3% | -- |
| 2002 | $4,642 | -- |
| 2001 | $4,642 +1% | -- |
| 2000 | $4,596 | -- |
Find assessor info on the county website
Monthly payment
Est. payment
Payment breakdown
Explore the cost of this home by adjusting the details. Changes won't be saved.Climate risks
Neighborhood: 44514
Nearby schools
GreatSchools rating
- 8/10Stadium Drive Elementary SchoolGrades: K-3Distance: 2.2 mi
- 8/10Boardman Glenwood Middle SchoolGrades: 7-8Distance: 2 mi
- 7/10Boardman High SchoolGrades: 9-12Distance: 1.9 mi
Schools provided by the listing agent
- District: Boardman LSD - 5002
Source: MLS Now. This data may not be complete. We recommend contacting the local school district to confirm school assignments for this home.
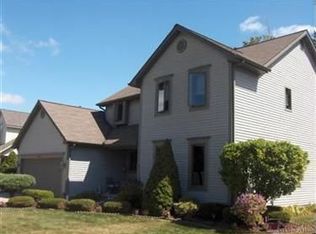
- $344,6003 bd2 ba1.9k sqft8557 Indian Creek Dr, Poland, OH 44514Off Market
- $388,6003 bd2 ba2k sqft8549 Indian Creek Dr, Youngstown, OH 44514Off Market
- $317,7004 bd2 ba1.4k sqft8561 Indian Creek Dr, Poland, OH 44514Off Market
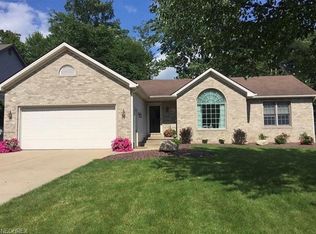
- $423,9004 bd3 ba2.3k sqft8545 Indian Creek Dr, Poland, OH 44514Off Market
- $347,1004 bd2 ba1.8k sqft8565 Indian Creek Dr, Poland, OH 44514Off Market
- $396,2004 bd3 ba2.2k sqft8556 Indian Creek Dr, Poland, OH 44514Off Market
- $360,9003 bd2 ba1.6k sqft8552 Indian Creek Dr, Youngstown, OH 44514Off Market
- $336,9003 bd3 ba1.6k sqft8569 Indian Creek Dr, Poland, OH 44514Off Market
A local agent can set up tours, give advice and negotiate with sellers.
A local lender can help you make sure your offer is ready when you are.
Similar homes
- $332,0003 bd2 ba2.4k sqft8394 Four Seasons Trl, Poland, OH 44514For Sale
 MLS ID #5229420, Pamela M Politsky, Berkshire Hathaway HomeServices Stouffer Realty. MLS Now
 - $250,0003 bd1 ba1.2k sqft6707 James St, Poland, OH 44514For Sale
 MLS ID #5235511, Jessica L Hinerman, Century 21 Lakeside Realty. MLS Now
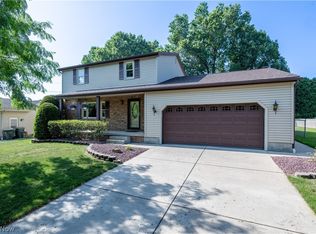
 - $295,0003 bd2 ba1.7k sqft1507 Tamarisk Trl, Youngstown, OH 44514For Sale
 MLS ID #5224212, Mitchell F McGuckin, Clark Carney Realty Group. MLS Now
 - $370,0003 bd3 ba2.7k sqft8359 Stoney Creek Dr, Youngstown, OH 44512For Sale
 MLS ID #5224677, Amanda Tharp, Century 21 Lakeside Realty. MLS Now
 - $264,0003 bd3 ba1.5k sqft1982 Wendy Ln, Poland, OH 44514For SaleMLS ID #5234976, Renee K Zuzan, Brokers Realty Group. MLS Now
- $319,0002 bd3 ba1.8k sqft8121 Hitchcock Rd Unit 9, Youngstown, OH 44512For SaleMLS ID #5234510, Casey Macioge, Brokers Realty Group. MLS Now
- $359,0004 bd3 ba1.9k sqft4302 Mitchell Rd, New Castle, PA 16105For SaleMLS ID #1769491, Diane Flamino. WPMLS
- $435,0004 bd3 ba2.5k sqft3053 Chablis Ln, Poland, OH 44514For SaleMLS ID #5224270, Theresa Robin, Kelly Warren and Associates RE Solutions. MLS Now
- $315,0003 bd3 ba1.9k sqft9151 Springfield Rd Unit 503, Poland, OH 44514For SaleMLS ID #5197245, Susan M Morgione, Howard Hanna. MLS Now
- $335,0003 bd3 ba1.8k sqft8468 Hitchcock Rd #4, Youngstown, OH 44512For SaleMLS ID #5222642, Joe Zidian, Zid Realty & Associates. MLS Now
- $339,9003 bd3 ba1.8k sqft2145 Squirrel Run, Mineral Ridge, OH 44440For SaleMLS ID #5227451, Christina Pascarella, Russell Real Estate Services. MLS Now
- $279,9003 bd2 ba1.6k sqft1327 Huntington Ct, Youngstown, OH 44512For SaleMLS ID #5232717, Angela N Javorsky, CENTURY 21 Lakeside Realty. MLS Now
- $365,0002 bd4 ba2.2k sqft40 The Ledges Unit 1C, Youngstown, OH 44514For SaleMLS ID #5232561, Jennifer Kopp, Ryno Realty LLC. MLS Now
- $374,9004 bd3 ba2.3k sqft220 Montgomery Dr, Canfield, OH 44406For SaleMLS ID #5203937, Arcangela Gabriele, Cocca Real Estate II. MLS Now
- $289,9003 bd2 ba1.5k sqft3045 Paradise Ave, Canfield, OH 44406For SaleMLS ID #5231574, Gretchen Merritt, Brokers Realty Group. MLS Now
- $239,9003 bd2 ba1.2k sqft5 Lee Dr, Poland, OH 44514For SaleMLS ID #5230523, Isaac Schuster, EXP Realty, LLC.. MLS Now
- $215,0003 bd3 ba2.6k sqft2930 Center Rd, Poland, OH 44514For SaleMLS ID #5232513, Scott Sentner, Brokers Realty Group. MLS Now
- $249,5003 bd2 ba1.8k sqft7436 Sugartree Dr, Youngstown, OH 44512For SaleMLS ID #5231605, Holly Ritchie, Keller Williams Chervenic Rlty. MLS Now
- $274,9003 bd3 ba1.8k sqft742 Sabrina Dr, Youngstown, OH 44512For SaleMLS ID #5211861, Dominic J Triveri Jr., RE/MAX Valley Real Estate. MLS Now
- $182,9003 bd2 ba2.1k sqft265 Richards Dr, Youngstown, OH 44505For SaleMLS ID #5235357, Michael D Klacik, Klacik Real Estate. MLS Now
