Welcome to this beautifully remodeled 3-bedroom, 2½-bath Boardman ranch, thoughtfully updated from top to bottom and ready for its new owners! The inviting exterior features a new covered front porch, new roof, fresh paint, new gutters, and a new walkway. Inside, you’ll find new windows and flooring throughout, plus an updated kitchen with new cabinetry and appliances and a bright, welcoming sunroom. The spacious primary bedroom offers two closets and new primary bath with shower, while two additional large bedrooms provide plenty of room for family, guests, or a home office. The updated full bath features tub, double vanity, and new flooring and attached first floor laundry. The home also offers a great room with vaulted ceilings, exposed beams, oversized floor-to-ceiling windows, and a fireplace, creating a spectacular gathering space. A family room with a bar sink and beam accents, plus a cozy keeping room with fireplace, provides even more living and entertaining space. Additional highlights include a first-floor laundry room, full basement, and attached 2-car garage. Step outside to enjoy the private backyard located just off the sunroom, offering beautiful views overlooking Mill Creek Park. With extensive updates, spacious living areas, and an exceptional setting, this Boardman ranch is truly move-in ready and a must-see!
Contingent
$410,000
91 Lake Shore Dr, Youngstown, OH 44511
3beds
2,233sqft
Single Family Residence
Built in 1957
0.31 Acres Lot
$-- Zestimate®
$184/sqft
$-- HOA
What's special
Attached first floor laundryTwo additional large bedroomsSpacious primary bedroomNew covered front porchFirst-floor laundry roomFresh paintUpdated kitchen
- 8 days |
- 1,196 |
- 85 |
Zillow last checked:
Listing updated:
Listed by:
Heather Cline 330-518-1495 hbchomes01@gmail.com,
Keller Williams Chervenic Rlty
Source: MLS Now,MLS#: 5234146 Originating MLS: Youngstown Columbiana Association of REALTORS
Originating MLS: Youngstown Columbiana Association of REALTORSFacts & features
Interior
Bedrooms & bathrooms
- Bedrooms: 3
- Bathrooms: 3
- Full bathrooms: 2
- 1/2 bathrooms: 1
- Main level bathrooms: 3
- Main level bedrooms: 3
Primary bedroom
- Description: Flooring: Wood
- Features: Walk-In Closet(s)
- Level: First
- Dimensions: ND x ND
Bedroom
- Description: Flooring: Wood
- Level: First
- Dimensions: 14 x 13
Bedroom
- Description: Flooring: Wood
- Level: First
- Dimensions: 13 x 11
Primary bathroom
- Description: Flooring: Ceramic Tile
- Level: First
- Dimensions: 15 x 13
Bathroom
- Description: Flooring: Ceramic Tile
- Level: First
- Dimensions: ND x ND
Eat in kitchen
- Description: Flooring: Luxury Vinyl Tile
- Level: First
- Dimensions: 20 x 14
Family room
- Description: Flooring: Luxury Vinyl Tile
- Features: Beamed Ceilings, Fireplace, Bar
- Level: First
- Dimensions: 26 x 17
Great room
- Description: Flooring: Luxury Vinyl Tile
- Features: Beamed Ceilings, Cathedral Ceiling(s), Fireplace
- Level: First
- Dimensions: 26 x 16
Laundry
- Description: Flooring: Luxury Vinyl Tile
- Level: First
- Dimensions: ND x ND
Sunroom
- Description: Flooring: Luxury Vinyl Tile
- Level: First
- Dimensions: 18 x 13
Heating
- Forced Air, Gas
Cooling
- Central Air
Appliances
- Laundry: Main Level
Features
- Beamed Ceilings, Wet Bar, Built-in Features, Cathedral Ceiling(s), Eat-in Kitchen
- Basement: Sump Pump,Unfinished
- Number of fireplaces: 2
- Fireplace features: Family Room, Great Room
Interior area
- Total structure area: 2,233
- Total interior livable area: 2,233 sqft
- Finished area above ground: 2,233
Video & virtual tour
Property
Parking
- Total spaces: 2
- Parking features: Attached, Concrete, Garage Faces Front, Garage, Garage Door Opener
- Attached garage spaces: 2
Features
- Levels: One
- Stories: 1
- Patio & porch: Enclosed, Front Porch, Patio, Porch
Lot
- Size: 0.31 Acres
Details
- Parcel number: 290710014.000
Construction
Type & style
- Home type: SingleFamily
- Architectural style: Ranch
- Property subtype: Single Family Residence
Materials
- Brick, Stone, Stucco
- Roof: Asphalt
Condition
- Year built: 1957
Utilities & green energy
- Sewer: Public Sewer
- Water: Public
Community & HOA
HOA
- Has HOA: No
Location
- Region: Youngstown
Financial & listing details
- Price per square foot: $184/sqft
- Tax assessed value: $198,140
- Annual tax amount: $3,454
- Date on market: 8/10/2026
- Cumulative days on market: 9 days
Estimated market value
Not available
Estimated sales range
Not available
Not available
Price history
| Date | Event | Price |
|---|---|---|
| 8/10/2026 | Listed for sale | $410,000+141.2%$184/sqft |
Source:  MLS Now #5234146 Report a problem MLS Now #5234146 Report a problem | ||
| 3/19/2026 | Sold | $170,000-14.6%$76/sqft |
Source: MLS Now #5186002 Report a problem | ||
| 2/15/2026 | Pending sale | $199,000$89/sqft |
Source: MLS Now #5186002 Report a problem | ||
| 2/11/2026 | Listed for sale | $199,000+47.4%$89/sqft |
Source: MLS Now #5186002 Report a problem | ||
| 5/22/2017 | Sold | $135,000+0.1%$60/sqft |
Source: MLS Now #3885019 Report a problem | ||
| 5/22/2017 | Pending sale | $134,900$60/sqft |
Source: KW Chervenic Realty #3885019 Report a problem | ||
| 4/23/2017 | Listed for sale | $134,900$60/sqft |
Source: Keller Williams Chervenic Rlty #3885019 Report a problem | ||
Public tax history
| Year | Property taxes | Tax assessment |
|---|---|---|
| 2025 | $3,454 -3.4% | $69,350 |
| 2024 | $3,575 +1.3% | $69,350 |
| 2023 | $3,528 +4.5% | $69,350 +36.7% |
| 2022 | $3,377 -0.1% | $50,730 |
| 2021 | $3,379 -0.5% | $50,730 |
| 2020 | $3,396 +8.5% | $50,730 +20% |
| 2019 | $3,130 +0.7% | $42,280 |
| 2018 | $3,107 +11.9% | $42,280 |
| 2017 | $2,776 -6.5% | $42,280 -5.7% |
| 2016 | $2,970 +2% | $44,820 |
| 2015 | $2,912 -0.3% | $44,820 |
| 2014 | $2,921 +4.1% | $44,820 |
| 2013 | $2,808 +25% | $44,820 |
| 2012 | $2,245 +5.8% | $44,820 |
| 2011 | $2,122 -2.7% | $44,820 -8.4% |
| 2010 | $2,181 +9.1% | $48,940 |
| 2009 | $1,999 +4% | $48,940 |
| 2008 | $1,923 -5.6% | $48,940 |
| 2007 | $2,037 -0.6% | $48,940 |
| 2006 | $2,049 -2.7% | $48,940 +3.1% |
| 2005 | $2,106 -48.1% | $47,460 |
| 2003 | $4,055 +7.3% | -- |
| 2002 | $3,778 | -- |
| 2001 | $3,778 +1% | -- |
| 2000 | $3,740 | -- |
Find assessor info on the county website
Monthly payment
Est. payment
Payment breakdown
Explore the cost of this home by adjusting the details. Changes won't be saved.Climate risks
Neighborhood: 44511
Nearby schools
GreatSchools rating
- 10/10West Boulevard Elementary SchoolGrades: K-3Distance: 1.2 mi
- 8/10Boardman Glenwood Middle SchoolGrades: 7-8Distance: 2.7 mi
- 7/10Boardman High SchoolGrades: 9-12Distance: 2.9 mi
Schools provided by the listing agent
- District: Boardman LSD - 5002
Source: MLS Now. This data may not be complete. We recommend contacting the local school district to confirm school assignments for this home.
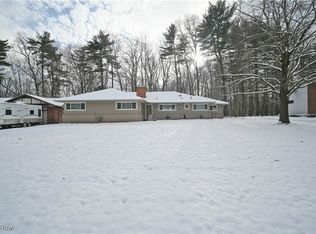
- $253,3003 bd3 ba2.3k sqft85 Lake Shore Dr, Youngstown, OH 44511Sold
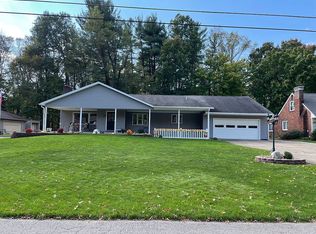
- $265,0004 bd3 ba1.9k sqft81 Lake Shore Dr, Youngstown, OH 44511Off Market
- $191,9003 bd1 ba1.5k sqft84 Lake Shore Dr, Youngstown, OH 44511Off Market
- $279,8003 bd2 ba2.6k sqft88 Lake Shore Dr, Youngstown, OH 44511Off Market
- $252,5003 bd2 ba1.8k sqft80 Lake Shore Dr, Youngstown, OH 44511Off Market
- $289,4004 bd3 ba2.4k sqft77 Lake Shore Dr, Boardman, OH 44511Off Market
- $300,0003 bd3 ba2.3k sqft95 Lake Shore Dr, Youngstown, OH 44511Sold
- $272,0003 bd2 ba2.2k sqft92 Lake Shore Dr, Youngstown, OH 44511Off Market
A local agent can set up tours, give advice and negotiate with sellers.
A local lender can help you make sure your offer is ready when you are.
Similar homes
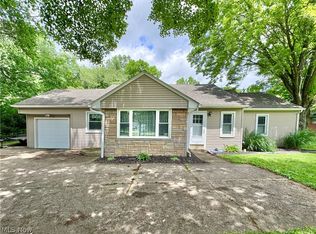
- $309,9004 bd2 ba1.9k sqft5026 Lockwood Blvd, Youngstown, OH 44511For Sale
 MLS ID #5218384, Angela N Javorsky, CENTURY 21 Lakeside Realty. MLS Now
 - $365,0003 bd3 ba1.5k sqft5625 Tippecanoe Rd, Canfield, OH 44406For Sale
 MLS ID #5234997, Anthony Marchionda, Burgan Real Estate. MLS Now
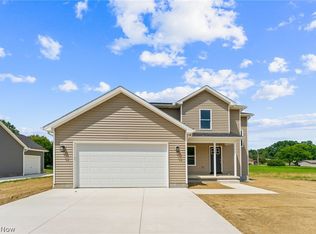
 - $389,9003 bd3 ba2.1k sqft704 Cranberry Crk, Youngstown, OH 44512New Construction
 MLS ID #5234758, Chad M Cromer, NextHome GO30 Realty. MLS Now
 - $400,0003 bd4 ba2.1k sqft8060 Sigle Ln, Poland, OH 44514For Sale
 MLS ID #5221866, Brandy Maurer, RE/MAX Edge Realty. MLS Now
 - $299,9003 bd3 ba2k sqft1173 Cherokee Dr, Youngstown, OH 44511For SaleMLS ID #5231672, Kelly L Warren, Kelly Warren and Associates RE Solutions. MLS Now
- $385,0003 bd2 ba2.6k sqft7645 Locust Ln, Poland, OH 44514For SaleMLS ID #5234376, Bobbi Seguin, Berkshire Hathaway HomeServices Stouffer Realty. MLS Now
- $430,0004 bd3 ba2.4k sqft615 Salt Springs Rd, Warren, OH 44481For SaleMLS ID #5236480, Daniel Rohrbaugh, EXP Realty, LLC.. MLS Now
- $279,9003 bd2 ba1.9k sqft4126 Stratford Rd, Boardman, OH 44512For SaleMLS ID #5221307, Martin J Dunham, Burgan Real Estate. MLS Now
- $375,0003 bd3 ba1.9k sqft442 S Briarcliff Dr, Canfield, OH 44406For SaleMLS ID #5229464, Aiden Appel, NextHome GO30 Realty. MLS Now
- $389,9004 bd5 ba1.8k sqft2001 Brownlee Ave, Youngstown, OH 44514For SaleMLS ID #5198800, Wendy Perez, EXP Realty, LLC.. MLS Now
- $289,9003 bd2 ba2k sqft6668 Bristlewood Dr, Youngstown, OH 44512For SaleMLS ID #5235611, John V McCarthy, Russell Real Estate Services. MLS Now
- $349,9005 bd3 ba2.7k sqft321 Meadowbrook Ave, Youngstown, OH 44512For SaleMLS ID #5186986, Holly Ritchie, Keller Williams Chervenic Rlty. MLS Now
- $380,0003 bd2 ba1.8k sqft456 E Maitland Ln, New Castle, PA 16105For SaleMLS ID #1769637, Jessica Breidegam. WPMLS
- $385,0003 bd3 ba2.2k sqft3218 Hummingbird Hill Dr, Poland, OH 44514For SaleMLS ID #5225342, Kelly L Warren, Kelly Warren and Associates RE Solutions. MLS Now
- $374,9003 bd2 ba1.7k sqft8195 N Palmyra Rd, Canfield, OH 44406For SaleMLS ID #5217016, Cole Belter, RE/MAX Crossroads Properties. MLS Now
- $429,0003 bd2 ba2.1k sqft12094 Diehl Rd, North Jackson, OH 44451For SaleMLS ID #5232946, Brian Blevins, Howard Hanna. MLS Now
- $499,0004 bd4 ba3k sqft6785 Tanglewood Dr, Youngstown, OH 44512For SaleMLS ID #5214021, Adrianna Morgione, Howard Hanna. MLS Now
- $369,9003 bd2 ba2.2k sqft511 Stoneybrook Ln, Canfield, OH 44406For SaleMLS ID #5222148, Nicole Tackett, Stephanie Solomon Realty, LLC. MLS Now
- $299,9004 bd2 ba2.2k sqft4340 Nottingham Ave, Youngstown, OH 44511For SaleMLS ID #5226378, Jennifer M Tierney, Keller Williams Chervenic Rlty. MLS Now
- $374,5004 bd3 ba2.5k sqft553 N Briarcliff Dr, Canfield, OH 44406For SaleMLS ID #5218244, Holly Ritchie, Keller Williams Chervenic Rlty. MLS Now
