CHARMING 3–4 BEDROOM HOME | 2 FULL BATHS | UPDATED METAL ROOF | 2-CAR ATTACHED GARAGE
This inviting home offers 3–4 bedrooms, 2 full baths, and plenty of room to spread out. The living room, family room, and finished basement rec room provide comfortable spaces for relaxing or entertaining. The flexible floor plan offers the option of a fourth bedroom on the main floor. The kitchen features ample cabinetry, generous counter space, and appliances that stay. Enjoy the covered front porch and a great backyard with plenty of room for playing and outdoor enjoyment. An attached 2-car garage adds convenience and storage. A great combination of charm, space, and versatility, all close to everything! Schedule your showing today!
Active
Price cut: $19.1K (11/21)
$189,900
3940 Loma Vista Dr, Youngstown, OH 44511
3beds
1,804sqft
Single Family Residence
Built in 1959
10,497 Square Feet Lot
$-- Zestimate®
$105/sqft
$-- HOA
What's special
- 20 hours
- 301
- 14
Zillow last checked:
Listing updated:
Listed by:
Deborah K Mook 330-757-8855 realtymk@aol.com,
Klacik Real Estate
Source: MLS Now,MLS#: 5262220 Originating MLS: Youngstown Columbiana Association of REALTORS
Facts & features
Interior
Bedrooms & bathrooms
- Bedrooms: 3
- Bathrooms: 2
- Full bathrooms: 2
- Main level bathrooms: 1
- Main level bedrooms: 3
Heating
- Forced Air, Gas
Cooling
- Central Air, Electric
Appliances
- Laundry: In Basement
Features
- Ceiling Fan(s)
- Basement: Partially Finished,Bath/Stubbed,Storage Space
- Has fireplace: No
Interior area
- Total structure area: 1,804
- Total interior livable area: 1,804 sqft
- Finished area above ground: 1,388
- Finished area below ground: 416
Video & virtual tour
Property
Parking
- Total spaces: 2
- Parking features: Attached, Concrete, Direct Access, Garage, Garage Door Opener
- Attached garage spaces: 2
Features
- Levels: One
- Stories: 1
- Patio & porch: Covered, Front Porch, Porch
Lot
- Size: 10,497 Square Feet
- Features: Back Yard, Front Yard
Details
- Parcel number: 290840110.000
Construction
Type & style
- Home type: SingleFamily
- Architectural style: Ranch
- Property subtype: Single Family Residence
Materials
- Vinyl Siding
- Roof: Metal
Condition
- Year built: 1959
Utilities & green energy
- Sewer: Public Sewer
- Water: Public
Community & HOA
Community
- Subdivision: Hopkins Heights
HOA
- Has HOA: No
Location
- Region: Youngstown
Financial & listing details
- Price per square foot: $105/sqft
- Tax assessed value: $128,320
- Annual tax amount: $2,218
- Date on market: 11/21/2026
- Cumulative days on market: 39 days
Estimated market value
Not available
Estimated sales range
Not available
Not available
Price history
| Date | Event | Price |
|---|---|---|
| 11/21/2026 | Price change | $189,900-9.1%$105/sqft |
Source:  MLS Now #5262220 Report a problem | ||
| 10/13/2026 | Listed for sale | $209,000+44.1%$116/sqft |
Source: MLS Now #5250619 Report a problem | ||
| 4/18/2022 | Sold | $145,000-2%$80/sqft |
Source: MLS Now #4355767 Report a problem | ||
| 4/5/2022 | Pending sale | $147,900$82/sqft |
Source: MLS Now #4355767 Report a problem | ||
| 3/15/2022 | Contingent | $147,900$82/sqft |
Source: MLS Now #4355767 Report a problem | ||
| 3/15/2022 | Listed for sale | $147,900+64.5%$82/sqft |
Source: MLS Now #4355767 Report a problem | ||
| 12/2/2014 | Listing removed | $89,900$50/sqft |
Source: Mayo & Associates Realtors #3639964 Report a problem | ||
| 7/26/2014 | Listed for sale | $89,900-1.5%$50/sqft |
Source: Mayo & Associates Inc., Realtors #3639964 Report a problem | ||
| 9/22/2005 | Sold | $91,300$51/sqft |
Source: Public Record Report a problem | ||
Public tax history
| Year | Property taxes | Tax assessment |
|---|---|---|
| 2025 | $2,233 -2.3% | $44,910 |
| 2024 | $2,285 +1.4% | $44,910 |
| 2023 | $2,254 +58.7% | $44,910 +48.8% |
| 2022 | $1,421 -0.1% | $30,180 |
| 2021 | $1,421 -0.5% | $30,180 |
| 2020 | $1,429 +33% | $30,180 +30% |
| 2019 | $1,074 +0.7% | $23,220 |
| 2018 | $1,066 +16.2% | $23,220 |
| 2017 | $918 -47% | $23,220 -14.3% |
| 2016 | $1,732 +3.9% | $27,080 +1.8% |
| 2015 | $1,667 -0.3% | $26,600 |
| 2014 | $1,672 +1.3% | $26,600 |
| 2013 | $1,651 +0.9% | $26,600 |
| 2012 | $1,636 +5.9% | $26,600 |
| 2011 | $1,545 +6.5% | $26,600 -6.4% |
| 2010 | $1,451 +3.9% | $28,430 |
| 2009 | $1,396 +4% | $28,430 |
| 2008 | $1,342 +0.3% | $28,430 |
| 2007 | $1,338 -0.2% | $28,430 |
| 2006 | $1,340 +3.8% | $28,430 +9.3% |
| 2005 | $1,290 -42% | $26,010 |
| 2003 | $2,223 +7.3% | -- |
| 2002 | $2,070 | -- |
| 2001 | $2,070 +1% | -- |
| 2000 | $2,050 | -- |
Find assessor info on the county website
Monthly payment
Est. payment
Payment breakdown
Explore the cost of this home by adjusting the details. Changes won't be saved.Climate risks
Neighborhood: 44511
Nearby schools
Schools provided by the listing agent
- District: Boardman LSD - 5002
Source: MLS Now. This data may not be complete. We recommend contacting the local school district to confirm school assignments for this home.


Similar homes
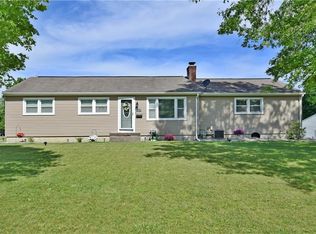
- $225,0003 bd3 ba2.1k sqft1920 Neshoba Rd, Youngstown, OH 44511For Sale
 MLS ID #5262395, James J Marzo, Howard Hanna. MLS Now
- $189,9003 bd2 ba1.2k sqft3931 Hopkins Rd, Youngstown, OH 44511For Sale
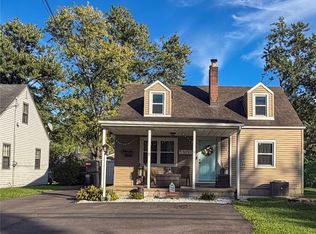 MLS ID #5248056, Kelly L Warren, Kelly Warren and Associates RE Solutions. MLS Now
- $182,0004 bd3 ba1.5k sqft435 Mistletoe Ave, Youngstown, OH 44511For Sale
 MLS ID #5261036, Elizabeth Mutschler, Keller Williams Chervenic Realty. MLS Now
- $185,0003 bd2 ba2.1k sqft3935 Brandomyne Ave, Youngstown, OH 44511For Sale
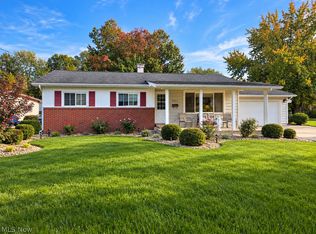 MLS ID #5259280, Courtney Masterson, Howard Hanna. MLS Now
