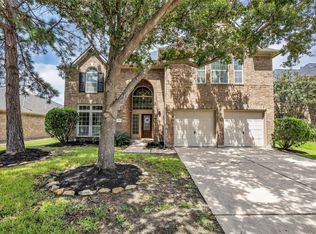
Welcome to 3481 Stablewood Grove Lane, a spacious 4-bedroom, 2.5-bath home with a private pool and spa in The Falls at Imperial Oaks. Soaring ceilings and tile flooring create an inviting entry, with a private study near the front of the home. The open-concept kitchen features granite countertops, stainless steel appliances, a large island, breakfast bar, pantry, and seamless views into the living and dining areas. The first-floor primary suite offers generous space, dual vanities, a soaking tub, separate shower, private water closet, and walk-in closet. Upstairs includes three secondary bedrooms, a full bath with double sinks, and a versatile game room. Enjoy a covered patio, fenced backyard, green space, and an in-ground pool and spa with water features. Additional highlights include a two-car attached garage and double-wide driveway.
For sale
$485,000
3481 Stablewood Grove Ln, Spring, TX 77386
4beds
2,440sqft
Single Family Residence
Built in 2018
8,772 Square Feet Lot
$473,800 Zestimate®
$199/sqft
$71/mo HOA
What's special
Private pool and spaTwo-car attached garageStainless steel appliancesTile flooringGranite countertopsCovered patioPrivate water closet
- 55 days
- 159
- 10
Zillow last checked:
Listing updated:
Listed by:
Anna Cruz TREC #0583999 281-832-8993,
TexAnna Properties
Source: HAR,MLS#: 13966183
Facts & features
Interior
Bedrooms & bathrooms
- Bedrooms: 4
- Bathrooms: 3
- Full bathrooms: 2
- 1/2 bathrooms: 1
Rooms
- Room types: Utility Room
Primary bedroom
- Level: First
- Area: 255
- Dimensions: 15x17
Bedroom
- Level: Second
- Area: 144
- Dimensions: 12x12
Bedroom
- Level: Second
- Area: 144
- Dimensions: 12x12
Bedroom
- Level: Second
- Area: 144
- Dimensions: 12x12
Other
- Level: First
Other
- Level: Second
Primary bath
- Level: First
Heating
- Natural Gas
Cooling
- Ceiling Fan(s), Electric
Appliances
- Included: Disposal, Gas Oven, Microwave, Gas Range, Dishwasher
- Laundry: Electric Dryer Hookup, Washer Hookup
Features
- Crown Molding, High Ceilings, 3 Bedrooms Up, Primary Bed - 1st Floor, Walk-In Closet(s)
- Flooring: Carpet, Tile
Interior area
- Total structure area: 2,440
- Total interior livable area: 2,440 sqft
Property
Parking
- Total spaces: 2
- Parking features: Attached
- Attached garage spaces: 2
Features
- Stories: 2
- Patio & porch: Covered
- Exterior features: Sprinkler System
- Has private pool: Yes
- Pool features: In Ground, Pool/Spa Combo
- Has spa: Yes
- Spa features: Spa/Hot Tub
- Fencing: Back Yard
Lot
- Size: 8,772 Square Feet
- Features: Cleared, Subdivided, 0 Up To 1/4 Acre
Details
- Parcel number: 482880
Construction
Type & style
- Home type: SingleFamily
- Architectural style: Contemporary
- Property subtype: Single Family Residence
Materials
- Brick, Cement Siding
- Foundation: Slab
- Roof: Composition
Condition
- New construction: No
- Year built: 2018
Utilities & green energy
- Sewer: Aerobic Septic, Public Sewer
- Water: Public
Green energy
- Energy efficient items: Attic Vents, Thermostat, HVAC
Community & HOA
Community
- Subdivision: Falls At Imperial Oaks
HOA
- Has HOA: Yes
- Amenities included: Clubhouse, Playground, Pool
- HOA fee: $850 annually
Location
- Region: Spring
Financial & listing details
- Price per square foot: $199/sqft
- Tax assessed value: $393,000
- Annual tax amount: $11,490
- Date on market: 7/27/2026
- Listing terms: Cash,Conventional,FHA,Investor,VA Loan
- Ownership: Full Ownership
- Road surface type: Concrete, Curbs, Gutters
Estimated market value
$473,800
$450,000 - $497,000
$2,678/mo
Price history
| Date | Event | Price |
|---|---|---|
| 7/27/2026 | Listed for sale | $485,000+7.8%$199/sqft |
Source:  HAR #13966183 Report a problem HAR #13966183 Report a problem | ||
| 8/24/2023 | Listing removed | -- |
Source: HAR #73205121 Report a problem | ||
| 7/17/2023 | Pending sale | $450,000$184/sqft |
Source: HAR #73205121 Report a problem | ||
| 7/7/2023 | Listed for sale | $450,000$184/sqft |
Source: HAR #73205121 Report a problem | ||
| 6/16/2023 | Pending sale | $450,000$184/sqft |
Source: HAR #73205121 Report a problem | ||
| 6/1/2023 | Listed for sale | $450,000$184/sqft |
Source: HAR #73205121 Report a problem | ||
Public tax history
| Year | Property taxes | Tax assessment |
|---|---|---|
| 2025 | $6,184 -7.4% | $393,000 -7.1% |
| 2024 | $6,680 +112.7% | $422,922 +6.1% |
| 2023 | $3,141 | $398,640 +12% |
| 2022 | -- | $356,000 +23.9% |
| 2021 | $2,655 -0.1% | $287,240 +3.2% |
| 2020 | $2,658 -49.9% | $278,320 +1.9% |
| 2019 | $5,309 | $273,070 |
Find assessor info on the county website
Monthly payment
Est. payment
Payment breakdown
Explore the cost of this home by adjusting the details. Changes won't be saved.Climate risks
Neighborhood: Imperial Oaks
Nearby schools
Schools provided by the listing agent
- Elementary: Bradley Elementary School (Conroe)
- Middle: York Junior High School
- High: Grand Oaks High School
Source: HAR. This data may not be complete. We recommend contacting the local school district to confirm school assignments for this home.
- $328,300-- bd2 ba1.8k sqft3477 Stablewood Grove Ln, Spring, TX 77386Off Market
- $381,800-- bd2 ba2k sqft31101 Aspen Gate Trl, Spring, TX 77386Off Market
- $392,200-- bd2 ba2.4k sqft3473 Stablewood Grove Ln, Spring, TX 77386Off Market
- $437,200-- bd3 ba2.8k sqft31105 Aspen Gate Trl, Spring, TX 77386Off Market
Similar homes
- $415,0004 bd3 ba2.7k sqft3647 Gable Landing Ln, Spring, TX 77386For Sale
 MLS ID #78610529, Elsa Kiprotich, CB&A, Realtors. HAR
 - $419,0004 bd4 ba3.4k sqft3219 Legends Mist Dr, Spring, TX 77386For Sale
 MLS ID #66314999, Nancy Zwerneman, Coldwell Banker Realty - The Woodlands. HAR
 - $499,0005 bd4 ba3.5k sqft30707 Melcrest Estates Dr, Spring, TX 77386For Sale
 MLS ID #67549783, Brandy Snipp, CAMM Group, Inc.. HAR
 - $367,0003 bd2 ba1.8k sqft5021 David Pines Ct, Spring, TX 77386For Sale
 MLS ID #40442440, Patricia Andersen, Berkshire Hathaway HomeServices Premier Properties. HAR
