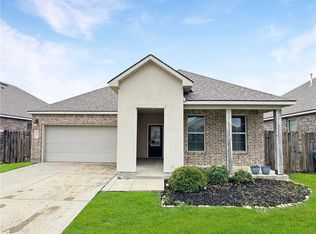
Introducing the Callaway, a charming 3-bedroom, 2-bathroom home with 1,188 square feet of thoughtfully designed living space, including a welcoming porch area.
Live your life at , a new home in . This is the Callaway, a charming 3-bedroom, 2-bathroom home with 1,188 square feet of thoughtfully designed living space, including a welcoming porch area.
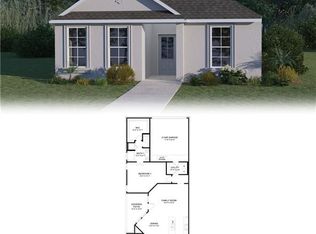
This cozy residence maximizes functionality and comfort, featuring an open-concept layout that seamlessly blends the eat-in kitchen and living area, perfect for modern living. The master bedroom boasts an en-suite bathroom, offering privacy and convenience.
Two additional bedrooms provide flexibility for a home office or guest room. With no formal dining room, the living space is extended, allowing for versatile arrangements and a warm, inviting atmosphere. Step outside onto the inviting patio, perfect for outdoor dining, relaxation, and entertainment. Discover the perfect balance of indoor and outdoor living in this delightful home.
This home balances character and functionality with its wide front porch, cozy cottage elements, and open layout.
Schedule a tour to experience the Callaway today!
45 days
|
12
|
0
|
Likely to sell faster than
Zillow last checked:
Listing updated:
Listed by:
Melissa Duncan225-535-4791,
D.R.Horton Realty of Louisiana225-535-4791
Source: GSREIN,MLS#: 2564154
Facts & features
Interior
Bedrooms & bathrooms
Bedrooms: 3
Bathrooms: 2
Full bathrooms: 2
Primary bedroom
Description: Flooring: Carpet
Level: Lower
Dimensions: 12.4 x 12.7
Bedroom
Description: Flooring: Carpet
Level: Lower
Dimensions: 10.1 x 10
Bedroom
Description: Flooring: Carpet
Level: Lower
Dimensions: 10.1 x 10
Kitchen
Description: Flooring: Plank,Simulated Wood
Level: Lower
Dimensions: 12.7 x 9.4
Living room
Description: Flooring: Plank,Simulated Wood
Level: Lower
Dimensions: 12.9 x 13
Heating
Central
Cooling
Central Air, 1 Unit
Appliances
Included: Dishwasher, Disposal, Microwave, Oven, Range, ENERGY STAR Qualified Appliances
Laundry: Washer Hookup, Dryer Hookup
Features
Granite Counters, Pantry, Stainless Steel Appliances, Smart Home
Has fireplace: No
Fireplace features: None
Interior area
Total structure area: 1,276
Total interior livable area: 1,188 sqft
Property
Parking
Parking features: Driveway
Has uncovered spaces: Yes
Features
Levels: One
Stories: 1
Patio & porch: None, Porch
Exterior features: Porch
Pool features: Community
Lot
Size: 3,802 Square Feet
Dimensions: 30.42 x 125
Features: Irregular Lot, Outside City Limits, Oversized Lot
Details
Parcel number: Bulk Assessment
Special conditions: None
Construction
Type & style
Home type: SingleFamily
Architectural style: Cottage
Property subtype: Single Family Residence
Materials
HardiPlank Type
Foundation: Slab
Roof: Shingle
Condition
New Construction
New construction: Yes
Year built: 2026
Details
Warranty included: Yes
Utilities & green energy
Sewer: Public Sewer
Water: Public
Green energy
Energy efficient items: Appliances, HVAC, Water Heater
Explore the cost of this home by adjusting the details. Changes won't be saved.
Principal & interest
$1,547
Mortgage insurance
$0
Property taxes
$170
Home insurance
$105
HOA fees
$0
Utilities
Not included
All calculations are estimates and provided by Zillow, Inc. for informational purposes only. Actual amounts may vary.
HOA fees may include property taxes on listings classified as Co-Ops. Contact the listing agent and/or owner for fee details.
Mortgage interest rates are dependent on a number of factors, including credit score, down payment, and repayment length. Interest rate data provided by Zillow Group Marketplace, Inc. as of 1/1/1970 from various mortgage lenders with which we have lead or other similar arrangements; the Estimated Payment is an average of those rates.
See how much you could borrow to make a competitive offer.