MOVE-IN READY, UPDATED & READY TO IMPRESS! If you’ve been waiting for a home where you can unpack and start enjoying it from day one, this is it. This neat, clean, HGTV-inspired 3-bedroom, 2-bath home offers the updates buyers are looking for without the hassle of taking on a renovation.
Inside, you’ll find a modernized kitchen, updated bathroom, updated electrical service, updated plumbing, central air, and a comfortable, inviting layout. Outside, enjoy low-maintenance vinyl siding, vinyl replacement windows, an attached garage, privacy-fenced yard, storage shed, and a rear deck that’s perfect for relaxing, grilling, or entertaining.
Clean, stylish, functional, and ready to go—this home offers a great combination of updates, comfort, and everyday practicality. Don’t wait for someone else to make it theirs.
Ask about a no-cost interest rate buy-down program that may help make your monthly payment more affordable.
Active
$189,527
5034 Tam O Shanter Dr, Poland, OH 44514
3beds
1,080sqft
Single Family Residence
Built in 1958
0.3 Acres Lot
$-- Zestimate®
$175/sqft
$-- HOA
What's special
Attached garageStorage shedUpdated bathroomComfortable inviting layoutUpdated plumbingPrivacy-fenced yardCentral air
- 1 day
- 356
- 23
Zillow last checked:
Listing updated:
Listed by:
J. B. Spencer 330-219-8020 realtorjbspencer@gmail.com,
Keller Williams Chervenic Rlty
Source: MLS Now,MLS#: 5248689 Originating MLS: Youngstown Columbiana Association of REALTORS
Originating MLS: Youngstown Columbiana Association of REALTORSFacts & features
Interior
Bedrooms & bathrooms
- Bedrooms: 3
- Bathrooms: 2
- Full bathrooms: 2
- Main level bathrooms: 1
Heating
- Forced Air, Gas
Cooling
- Central Air
Appliances
- Included: Dryer, Microwave, Range, Refrigerator, Washer
Features
- Basement: Full
- Has fireplace: No
Interior area
- Total structure area: 1,080
- Total interior livable area: 1,080 sqft
- Finished area above ground: 1,080
Video & virtual tour
Property
Parking
- Total spaces: 1
- Parking features: Attached, Garage, Paved
- Attached garage spaces: 1
Features
- Levels: One
- Stories: 1
- Patio & porch: Deck, Porch
- Fencing: Privacy
Lot
- Size: 0.3 Acres
- Features: Irregular Lot
Details
- Parcel number: 310240014.000
Construction
Type & style
- Home type: SingleFamily
- Architectural style: Ranch
- Property subtype: Single Family Residence
Materials
- Vinyl Siding
- Roof: Asphalt,Fiberglass
Condition
- Year built: 1958
Details
- Warranty included: Yes
Utilities & green energy
- Sewer: Public Sewer
- Water: Public
Community & HOA
Community
- Subdivision: Country Club Estates
HOA
- Has HOA: No
Location
- Region: Poland
Financial & listing details
- Price per square foot: $175/sqft
- Tax assessed value: $105,720
- Annual tax amount: $1,850
- Date on market: 10/7/2026
- Listing terms: Conventional,FHA,VA Loan
Estimated market value
Not available
Estimated sales range
Not available
Not available
Price history
| Date | Event | Price |
|---|---|---|
| 10/7/2026 | Listed for sale | $189,527+201.3%$175/sqft |
Source:  MLS Now #5248689 Report a problem MLS Now #5248689 Report a problem | ||
| 4/4/2016 | Sold | $62,900-3.1%$58/sqft |
Source: MLS Now #3771835 Report a problem | ||
| 3/12/2016 | Pending sale | $64,900$60/sqft |
Source: Towne & Suburban Realty #3771835 Report a problem | ||
| 2/23/2016 | Price change | $64,900-7.2%$60/sqft |
Source: Towne & Suburban Realty #3771835 Report a problem | ||
| 2/9/2016 | Price change | $69,900-4.1%$65/sqft |
Source: Towne & Suburban Realty #3771835 Report a problem | ||
| 1/5/2016 | Listed for sale | $72,900+355.6%$68/sqft |
Source: Towne & Suburban Realty #3771835 Report a problem | ||
| 8/20/2015 | Sold | $16,000$15/sqft |
Source: MLS Now #3689283 Report a problem | ||
| 7/27/2015 | Pending sale | $16,000$15/sqft |
Source: Towne & Suburban Realty #3689283 Report a problem | ||
| 7/14/2015 | Listed for sale | $16,000-57.9%$15/sqft |
Source: Towne & Suburban Realty #3689283 Report a problem | ||
| 5/28/2015 | Sold | $38,000+100%$35/sqft |
Source: Public Record Report a problem | ||
| 5/11/2015 | Price change | $19,000-34.5%$18/sqft |
Source: Towne & Suburban Realty #3689283 Report a problem | ||
| 5/8/2015 | Listed for sale | $29,000-23.7%$27/sqft |
Source: Susan Kilmer #314377915 Report a problem | ||
| 1/30/2015 | Sold | $38,000$35/sqft |
Source: Public Record Report a problem | ||
Public tax history
| Year | Property taxes | Tax assessment |
|---|---|---|
| 2025 | $1,851 -11.8% | $37,010 |
| 2024 | $2,099 +0.6% | $37,010 |
| 2023 | $2,086 +20% | $37,010 +57.9% |
| 2022 | $1,738 0% | $23,440 |
| 2021 | $1,738 -0.5% | $23,440 |
| 2020 | $1,746 +3.6% | $23,440 +16% |
| 2019 | $1,685 +0.6% | $20,210 |
| 2018 | $1,675 +2.1% | $20,210 |
| 2017 | $1,642 -0.2% | $20,210 -3.6% |
| 2016 | $1,646 +69.1% | $20,960 |
| 2015 | $973 +5.6% | $20,960 |
| 2014 | $921 +1.2% | $20,960 |
| 2013 | $910 +0.1% | $20,960 |
| 2012 | $909 +0.6% | $20,960 |
| 2011 | $904 -10.7% | $20,960 -16.8% |
| 2010 | $1,012 +3.3% | $25,200 |
| 2009 | $980 +20.8% | $25,200 |
| 2008 | $811 -34% | $25,200 |
| 2007 | $1,229 0% | $25,200 |
| 2006 | $1,230 +6.8% | $25,200 +14.1% |
| 2005 | $1,152 -35.2% | $22,090 |
| 2003 | $1,777 -0.1% | -- |
| 2002 | $1,778 | -- |
| 2001 | $1,778 +1.1% | -- |
| 2000 | $1,759 | -- |
Find assessor info on the county website
Monthly payment
Est. payment
Payment breakdown
Explore the cost of this home by adjusting the details. Changes won't be saved.Climate risks
Neighborhood: 44514
Nearby schools
Schools provided by the listing agent
- District: Youngstown CSD - 5014
Source: MLS Now. This data may not be complete. We recommend contacting the local school district to confirm school assignments for this home.
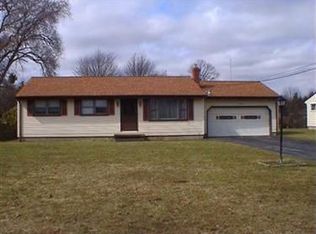
Similar homes
- $169,0003 bd2 ba1.2k sqft1750 Basil Ave, Poland, OH 44514For Sale
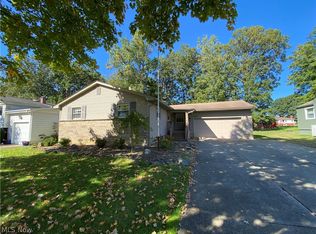 MLS ID #5250648, Mashell Bionci, Russell Real Estate Services. MLS Now
 - $145,0003 bd2 ba1k sqft1660 Sequoya Dr, Poland, OH 44514For Sale
 MLS ID #5249668, Kathy A Ludt, Century 21 Lakeside Realty. MLS Now
 - $184,9004 bd1 ba1.2k sqft2302 Clyde St, Poland, OH 44514For Sale
 MLS ID #5250389, Jennifer L Dorbish, RE/MAX Valley Real Estate. MLS Now
 - $191,9003 bd2 ba1.1k sqft6230 Foxridge Dr, Boardman, OH 44512For Sale
 MLS ID #5250402, Jessica L Daugherty, Keller Williams Legacy Group Realty. MLS Now
