A modern farmhouse dream, this stunning 4-bedroom 3 bath property has undergone extensive upgrades, elevating it to unparalleled levels of luxury and sophistication. You are immdiately greeted by a spacious open floor plan seamlessly integrating the living, dining, and kitchen areas, creating an ideal space for entertainment. The gourmet kitchen is a culinary enthusiast's delight, featuring stainless steel appliances, custom cabinetry, touchless faucets, and exquisite quartz countertops. Escape to the spa like primary suite, complete with a lavish soaking tub, new marble countertops, a smart bathroom mirror and a luxurious walk-in shower. In the backyard you'll find a custom designed patio, complete with an outdoor entertainment area, patio misting system, privacy fence, and fresh landscaping. Additional upgrades include new exterior paint, hardwood floors, designer light fixtures, and smart home technology, providing the perfect blend of both elegance and convenience at every turn.
Sold
Price Unknown
3482 Whirlaway Rd, Dallas, TX 75229
4beds
2,595sqft
Single Family Residence
Built in 1969
10,018 Square Feet Lot
$821,100 Zestimate®
$--/sqft
$4,252 Estimated rent
Home value
$821,100
$772,000 - $887,000
$4,252/mo
Zestimate® history
Owner options
List your home for rent
$4,252/mo
Rent Zestimate®
Find your next renter with Zillow Rental Manager. Plus, with online applications, you can quickly screen prospective tenants – for free.
$4,252/mo
Rent Zestimate®
Refinance and save
Refinancing to a lower rate could help reduce your monthly payments and save thousands over the life of the loan.
Explore your selling options
Work with a Zillow partner agent
Leverage their expertise and Zillow's premium Showcase listings to get your home seen by more buyers.
Get startedList with your own agent
Get your home in front of millions of buyers by listing it on Zillow.
Learn how to do itSell it yourself
Take full control of how buyers see your home on Zillow by listing For Sale by Owner (FSBO).
List your homeWhat's special
Zillow last checked:
Listing updated:
Listed by:
Emelee Field 0751725 817-354-7653,
Century 21 Mike Bowman, Inc. 817-354-7653
Bought with:
Rene Romell
Engel & Volkers Austin
Source: NTREIS,MLS#: 20579500
Facts & features
Interior
Bedrooms & bathrooms
- Bedrooms: 4
- Bathrooms: 3
- Full bathrooms: 3
Primary bedroom
- Features: En Suite Bathroom, Walk-In Closet(s)
- Level: First
- Dimensions: 16 x 13
Bedroom
- Features: En Suite Bathroom
- Level: First
- Dimensions: 14 x 13
Bedroom
- Level: First
- Dimensions: 11 x 8
Bedroom
- Features: En Suite Bathroom, Walk-In Closet(s)
- Level: First
- Dimensions: 14 x 11
Primary bathroom
- Features: Built-in Features, Dual Sinks, En Suite Bathroom, Granite Counters, Garden Tub/Roman Tub, Multiple Shower Heads
- Level: First
- Dimensions: 16 x 7
Den
- Level: First
- Dimensions: 12 x 12
Dining room
- Level: First
- Dimensions: 14 x 10
Family room
- Level: First
- Dimensions: 14 x 14
Kitchen
- Features: Breakfast Bar, Built-in Features, Granite Counters
- Level: First
- Dimensions: 16 x 10
Living room
- Features: Fireplace
- Level: First
- Dimensions: 16 x 18
Utility room
- Features: Utility Room
- Level: First
- Dimensions: 8 x 5
Heating
- Central, Fireplace(s), Natural Gas
Cooling
- Central Air, Electric
Appliances
- Included: Dryer, Dishwasher, Disposal, Gas Oven, Gas Range, Gas Water Heater, Refrigerator, Washer
- Laundry: Laundry in Utility Room
Features
- Built-in Features, Decorative/Designer Lighting Fixtures, Double Vanity, High Speed Internet, Open Floorplan, Smart Home, Cable TV, Vaulted Ceiling(s), Walk-In Closet(s), Wired for Sound
- Flooring: Carpet, Hardwood
- Has basement: No
- Number of fireplaces: 1
- Fireplace features: Gas, Living Room, Masonry
Interior area
- Total interior livable area: 2,595 sqft
Property
Parking
- Total spaces: 4
- Parking features: Attached Carport, Alley Access, Electric Gate, Garage, Private, Garage Faces Rear
- Attached garage spaces: 2
- Carport spaces: 2
- Covered spaces: 4
Features
- Levels: One
- Stories: 1
- Patio & porch: Awning(s), Covered
- Exterior features: Awning(s), Misting System, Rain Gutters
- Pool features: None
- Fencing: Back Yard,Fenced,Gate,Wood
Lot
- Size: 10,018 Square Feet
- Features: Landscaped, Many Trees, Sprinkler System
- Residential vegetation: Cleared
Details
- Additional structures: Shed(s)
- Parcel number: 00000586102000000
Construction
Type & style
- Home type: SingleFamily
- Architectural style: Ranch,Detached
- Property subtype: Single Family Residence
Materials
- Brick
- Foundation: Slab
- Roof: Composition,Shingle
Condition
- Year built: 1969
Utilities & green energy
- Sewer: Public Sewer
- Water: Public
- Utilities for property: Sewer Available, Water Available, Cable Available
Green energy
- Energy efficient items: Appliances, HVAC, Lighting, Roof
Community & HOA
Community
- Security: Security System, Carbon Monoxide Detector(s), Fire Alarm, Security Gate, Smoke Detector(s), Security Lights, Wireless
- Subdivision: Walnut Gardens
HOA
- Has HOA: No
Location
- Region: Dallas
Financial & listing details
- Tax assessed value: $739,120
- Annual tax amount: $11,313
- Date on market: 4/10/2024
- Cumulative days on market: 34 days
- Listing terms: Cash,Conventional,VA Loan
- Exclusions: EV Charging station in the garage. Tv Mounts will stay- TV's inside the house are all negotiable. TV on the back patio stays with the house.
Price history
| Date | Event | Price |
|---|---|---|
| 6/3/2024 | Sold | -- |
Source: NTREIS #20579500 Report a problem | ||
| 5/22/2024 | Pending sale | $810,000$312/sqft |
Source: NTREIS #20579500 Report a problem | ||
| 5/13/2024 | Contingent | $810,000$312/sqft |
Source: NTREIS #20579500 Report a problem | ||
| 5/6/2024 | Listed for sale | $810,000-1.8%$312/sqft |
Source: NTREIS #20579500 Report a problem | ||
| 4/29/2024 | Contingent | $825,000$318/sqft |
Source: NTREIS #20579500 Report a problem | ||
| 4/10/2024 | Listed for sale | $825,000+294.7%$318/sqft |
Source: NTREIS #20579500 Report a problem | ||
| 2/26/2016 | Sold | -- |
Source: Agent Provided Report a problem | ||
| 11/13/2014 | Listing removed | $209,000$81/sqft |
Source: Jerry A. Allegro & Associates #13037448 Report a problem | ||
| 10/21/2014 | Listed for sale | $209,000$81/sqft |
Source: Jerry A. Allegro & Associates #13037448 Report a problem | ||
Public tax history
| Year | Property taxes | Tax assessment |
|---|---|---|
| 2025 | $9,809 +6.2% | $739,120 +13.6% |
| 2024 | $9,240 +8.2% | $650,650 +32% |
| 2023 | $8,537 -17.6% | $493,000 -6.3% |
| 2022 | $10,360 +3.2% | $526,390 +13.7% |
| 2021 | $10,039 +10.3% | $463,100 +13% |
| 2020 | $9,106 -9.9% | $410,000 -11.6% |
| 2019 | $10,103 -2.9% | $464,030 +4.3% |
| 2018 | $10,404 +4.8% | $445,000 |
| 2017 | $9,930 -13.9% | $445,000 +4.9% |
| 2016 | $11,534 +478.3% | $424,170 +96.9% |
| 2015 | $1,995 | $215,410 +6.1% |
| 2014 | $1,995 | $202,950 |
| 2013 | -- | -- |
| 2012 | -- | -- |
| 2011 | -- | -- |
| 2010 | -- | -- |
| 2009 | -- | -- |
| 2008 | -- | -- |
| 2007 | -- | -- |
| 2005 | -- | -- |
| 2004 | -- | -- |
| 2003 | -- | -- |
| 2002 | -- | -- |
| 2001 | -- | -- |
Find assessor info on the county website
Neighborhood: 75229
Nearby homes
- $661,6003 bd2 ba2.1k sqft3490 Whirlaway Rd, Dallas, TX 75229Off Market
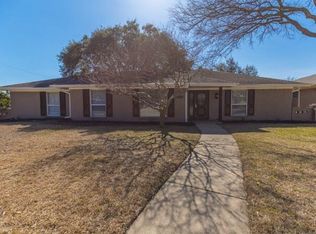
- $--4 bd3 ba2.4k sqft3474 Whirlaway Rd, Dallas, TX 75229Sold
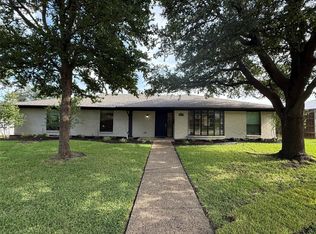
- $586,6004 bd3 ba2.5k sqft3487 Salisbury Dr, Dallas, TX 75229Off Market
- $585,0004 bd2 ba2.5k sqft3481 Salisbury Dr, Dallas, TX 75229Off Market
- $680,0003 bd2 ba2.2k sqft3493 Salisbury Dr, Dallas, TX 75229Off Market
- $680,5003 bd3 ba2.2k sqft3475 Whirlaway Rd, Dallas, TX 75229Off Market
- $564,7004 bd3 ba2.3k sqft3466 Whirlaway Rd, Dallas, TX 75229Off Market
- $769,9004 bd3 ba2.3k sqft10107 Cromwell Dr, Dallas, TX 75229For Sale
Nearby schools
GreatSchools rating
- 8/10Everette Lee Degolyer Elementary SchoolGrades: PK-6Distance: 1.5 mi
- 4/10Thomas C Marsh Middle SchoolGrades: 7-8Distance: 2.2 mi
- 4/10W T White High SchoolGrades: 9-12Distance: 3 mi
Schools provided by the listing agent
- Elementary: Degolyer
- Middle: Marsh
- High: White
- District: Dallas ISD
Source: NTREIS. This data may not be complete. We recommend contacting the local school district to confirm school assignments for this home.
Get a cash offer in 3 minutes
Find out how much your home could sell for in as little as 3 minutes with a no-obligation cash offer.
Estimated market value
$821,100
Get a cash offer in 3 minutes
Find out how much your home could sell for in as little as 3 minutes with a no-obligation cash offer.
Estimated market value
$821,100
- Texas
- Dallas County
- Dallas
- 75229
- 3482 Whirlaway Rd
